86 Monte Drive
Gershome, Hamilton, L8G 4M5
$1,189,000
- 5 bedrooms
- 4 bathrooms
- 6 parking
- 2500-3000 sq ft
Listed 33 days ago · MLS® X13796834
About this home
This house was designed, sited, and finished by the only family it's ever belonged to, on a lot they chose over 40 years ago, in one of Hamilton's most connected pockets. That history is written into 86 Monte Drive, with solid oak doors, floors, and trim, marble thresholds, hand-finished plaster walls, and handmade mouldings. These choices were made when it was first built, with materials meant to last. Four decades later, the craftsmanship still holds up. With 4883 sq. ft. of total living space, there's plenty of room to move through. The kitchen likes being the centre of attention. It can draw a crowd without ever feeling crowded. Solid wood cabinets give every small appliance a proper home. There's a tucked-away homework station, plus room for an island or kitchen table. To one side of the kitchen, the formal living room opens to a dining room that fits a table for 10. On the other, the sunken family room easily takes a three-seater and an oversized sectional without feeling tight, with an oversized, wood-burning fireplace anchoring the space. Step out back and two patios offer views of what 40 years of planting and love have produced: mature gardens, a vegetable patch, a grapevine, and various fruit trees. The main-floor bedroom suits anyone avoiding stairs, and upstairs are four more: three fit queen beds, the primary with its own ensuite and large enough for a king without squeezing in the rest of your furniture. The finished basement has its own entrance and kitchen, plus a soundproofed room built for music that could be converted into a bedroom, giving the space potential as an in-law suite or rental unit. There's also a cantina, and storage space once used for wine-making and workshop. This Stoney Creek street is quiet, in a fully developed subdivision with no further expansions planned. Schools, Eastgate Square, and downtown Stoney Creek are minutes away, with easy access to the Red Hill Parkway, QEW, 403, and Linc, keeping you connected in all directions.
Details
- Type
- Detached
- Style
- 2-Storey
- Age
- 31-50 years
- Size
- 2500-3000 sq ft
- Lot
- 60.03 × 100 ft
- Basement
- Finished
- Garage
- Attached
- Kitchens
- 2
- Property tax
- $8,332 (2026)
- Neighbourhood
- Gershome
- Municipality
- Hamilton
- Price per sq ft
- $432 (about the same as detached houses in Gershome)
Interior
- Bedrooms
- 5 above ground
- Bathrooms
- 1 × 3-piece (main), 1 × 3-piece (second), 1 × 4-piece (second), 1 × 2-piece (basement)
- Kitchens
- 2 (1 below ground)
- Rooms
- 10 above ground + 4 below
- Family room or den
- Yes
- Fireplace
- Family Room, Wood
- Features
- Carpet Free
Heating, cooling and services
- Heating
- Forced Air, Gas
- Air conditioning
- Central Air
- Water and sewer
- Sewer
Building and exterior
- Style
- 2-Storey
- Exterior
- Brick
- Roof
- Asphalt Shingle
- Foundation
- Concrete
- Age
- 31-50 years
- Faces
- South
- Outdoor
- Landscaped, Patio
Parking
- Garage spaces
- 2
- Total parking
- 6
- Driveway and parking
- Private Double
Lot
- Size
- 60.03 × 100 ft
More
- Possession
- Flexible
- Nearby
- Fenced Yard, Greenbelt/Conservation, Park, Public Transit, Place Of Worship, School
- Cross street
- King St W & Centennial Pkwy
Rooms
| Room | Level | Size | Features |
|---|---|---|---|
| Foyer | Main | 1.96 × 2.31 m (6'5" × 7'7") | Tile Floor, Mirrored Closet |
| Living Room | Main | 5.36 × 3.35 m (17'7" × 11') | Hardwood Floor, Combined w/Dining, Overlooks Frontyard |
| Dining Room | Main | 4.37 × 3.96 m (14'4" × 13') | Hardwood Floor, Combined w/Living, Overlooks Backyard |
| Kitchen | Main | 5.46 × 5.66 m (17'11" × 18'7") | Tile Floor, Eat-in Kitchen, Overlooks Family |
| Family Room | Main | 6.71 × 5.69 m (22' × 18'8") | Tile Floor, Brick Fireplace, W/O To Patio |
| Bedroom 2 | Main | 4.17 × 3.18 m (13'8" × 10'5") | Parquet, Closet, Overlooks Frontyard |
| Primary Bedroom | Second | 4.52 × 3.53 m (14'10" × 11'7") | Hardwood Floor, Closet, 3 Pc Ensuite |
| Bedroom 3 | Second | 4.14 × 3.35 m (13'7" × 11') | Hardwood Floor, Closet, Window |
| Bedroom 4 | Second | 4.12 × 3.53 m (13'6" × 11'7") | Hardwood Floor, Closet, Window |
| Bedroom 5 | Second | 4.78 × 3.35 m (15'8" × 11') | Hardwood Floor, Closet, Window |
| Recreation | Basement | 9.75 × 5.66 m (32' × 18'7") | Tile Floor |
| Kitchen | Basement | 3.66 × 6.02 m (12' × 19'9") | Tile Floor, Eat-in Kitchen |
| Workshop | Basement | 5.77 × 5.59 m (18'11" × 18'4") | Concrete Floor |
| Other | Basement | 4.65 × 5.79 m (15'3" × 19') | Concrete Floor |
Location
Location is approximate. See nearby homes on the map
Recent sales nearby
See what similar homes within 1 km sold for in the last year. Create a free account or sign in to see them.
The neighbourhood
Getting around Car-dependent
- 🚆 Confederation GO2.9 km
Within a 10-minute walk: no grocery stores, 3 cafés and restaurants, 3 parks. Nearest park: Community Park (700 m).
Schools nearby
Elementary
- Green Acres School13 min walk
- Sir Isaac Brock Junior Public School15 min walk
- St. David Catholic Elementary School Catholic
EQAO: Gr 6 reading 93%, math 45%15 min walk - Glen Echo Junior Public School16 min walk
Secondary
- Glendale Secondary School
EQAO: Gr 9 math 38%, literacy test 78%18 min walk - Glen Brae Middle School1.3 km
- Collegiate Avenue School2.0 km
EQAO: share of students meeting the provincial standard (2024–25). Ontario average: Gr 6 reading 86%, math 51%; Gr 9 math 55%; literacy test 83%.
Closest schools, not school zones. Check which school serves this address with the school board before relying on it.
Who lives here postal area L8G
- Owners / renters
- 66% / 34%
- Median household income
- $77,000
- Average age
- 48
- Children under 15
- 13%
- Homes
- 55% detached, 22% high-rise
- Commute by transit
- 4%
- Population
- 21,805
Languages spoken most at home besides English: Serbian 2.6%, Italian 2%, Croatian 1.9%, Punjabi (Panjabi) 1.2%.
Flood and conservation No mapped hazard
Not inside a mapped flood plain or regulated area in Niagara Peninsula Conservation’s mapping.
Screening maps only. Ask the conservation authority for a property inquiry before relying on this.
Safety
Crime Severity Index for Hamilton police: 62 vs 57 for Ontario (2025).
Police-reported figures for the whole police service area, not this street. Rates use the area’s resident population.
Distances are approximate. Places © OpenStreetMap contributors. Neighbourhood figures: Statistics Canada, 2021 Census. School results: EQAO via Ontario Data Catalogue (Open Government Licence – Ontario). Flood and regulation mapping: Niagara Peninsula Conservation open data. Crime Severity Index: Statistics Canada.
Living here
Commute
To downtown Hamilton: 9 km. Transit times · Driving times
Noise Nothing major nearby
No highway within 500 m, rail line within 300 m, or airport flight path nearby.
Distances from the map, not noise measurements. Visit at rush hour to judge for yourself.
Internet High-speed
50/10 Mbps or faster available here by cable, fibre or DSL (the federal high-speed target).
From the federal broadband map. Check exact speeds and providers for the address.
Short-term rentals
Only in your principal residence, with a City business licence (since December 2023).
Roads, rail, airports and planned stations © OpenStreetMap contributors. Internet: Innovation, Science and Economic Development Canada, National Broadband Data.
Listed by REAL BROKER ONTARIO LTD..
Listing information provided by PropTx Innovations Inc. and TRREB; deemed reliable but not guaranteed accurate by PropTx.
Similar homes nearby
See more in Hamilton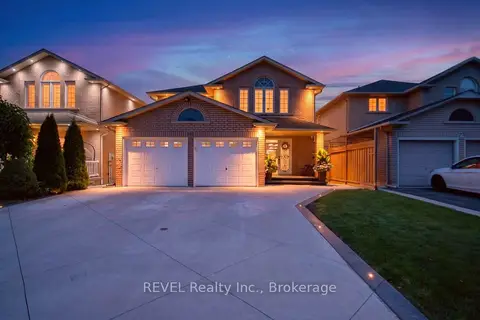
$1,135,000
4+1 bd4 ba5 pk2500-3000 ft²
282 Webster Road
Gershome, Hamilton
Detached · MLS® X13745276 · REVEL Realty Inc., Brokerage
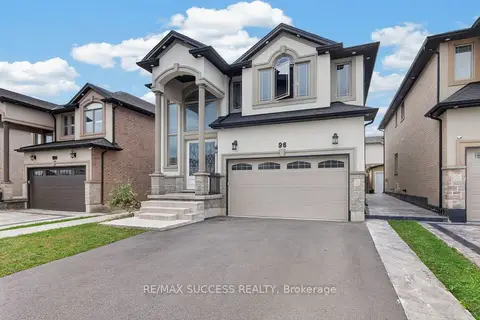
$1,249,900
4+1 bd4 ba6 pk2500-3000 ft²
96 Nashville Circle
Gershome, Hamilton
Detached · MLS® X13855376 · RE/MAX SUCCESS REALTY
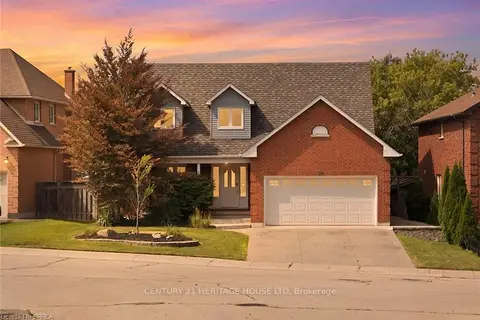
$1,100,000
4 bd4 ba4 pk2000-2500 ft²
92 National Drive
Gershome, Hamilton
Detached · MLS® X13746018 · CENTURY 21 HERITAGE HOUSE LTD
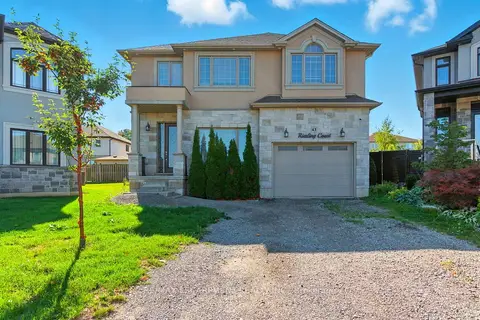
$1,095,000
4+1 bd4 ba3 pk2500-3000 ft²
43 Riesling Court
Gershome, Hamilton
Detached · MLS® X13047660 · RE/MAX ESCARPMENT REALTY INC.
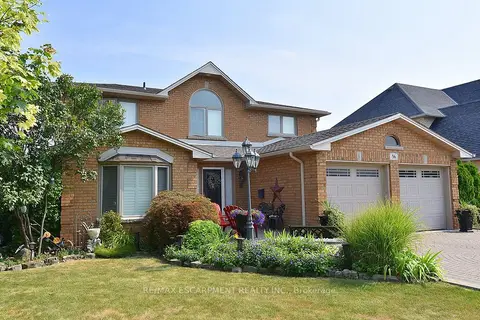
$999,900
4 bd4 ba6 pk2500-3000 ft²
36 Tommar Place
Gershome, Hamilton
Detached · MLS® X13850504 · RE/MAX ESCARPMENT REALTY INC.
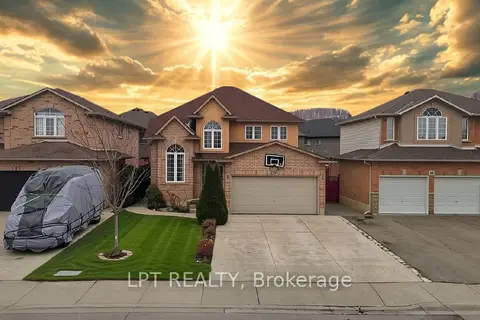
$990,000
3+3 bd5 ba4 pk2000-2500 ft²
48 Nashville Circle
Gershome, Hamilton
Detached · MLS® X13716426 · LPT REALTY
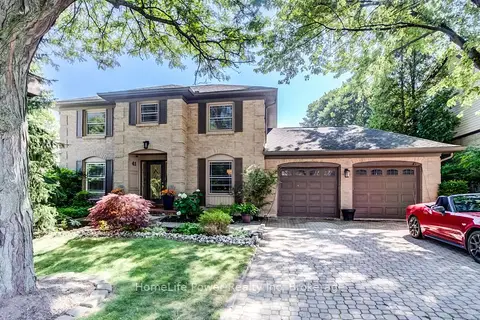
$1,190,000
4+1 bd5 ba9 pk2000-2500 ft²
41 McNiven Road
Ancaster, Hamilton
Detached · MLS® X13565590 · HomeLife Power Realty Inc
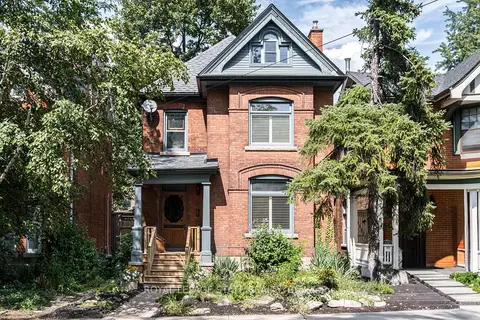
$1,190,000
Reduced $60,000
3 bd2 ba2 pk2000-2500 ft²
118 Markland Street
Durand, Hamilton
Detached · MLS® X13726206 · ROYAL LEPAGE STATE REALTY