282 Webster Road
Gershome, Hamilton, L8G 5H3
$1,135,000
- 4+1 bedrooms
- 4 bathrooms
- 5 parking
- 2500-3000 sq ft
Listed 46 days ago · MLS® X13745276
About this home
Welcome to 282 Webster Rd, an impressive solid-brick, two-storey home situated in one of Hamilton's highly sought-after, peaceful communities. From the beautiful curb appeal, concrete driveway and double-car garage to the elegant exterior lighting, this home makes a statement before you even step inside. With a total finished living space of close to 3300 sq ft, the interior is loaded with luxury upgrades and offers a spacious, functional layout with separate living and dining areas, plus a versatile main-floor bedroom that can also serve as a private home office or 5th bedroom. The inviting family room features a sleek electric fireplace, while the show-stopping kitchen is beautifully finished with extended cabinetry and crown moulding, quartz countertops and backsplash, built-in appliances, stainless-steel finishes, wine fridge and an oversized centre island perfect for entertaining. Walk out from the dining area to your own backyard oasis featuring a hot tub, covered gazebo and sitting area, extensive concrete patio space and two large storage sheds. Upstairs offers 4 spacious bedrooms and 2 full bathrooms, including an impressive primary retreat with a custom walk-in closet and luxurious ensuite featuring a dual vanity and custom glass shower. There are 2 laundry rooms inside the home. The fully finished basement takes this home to another level, highlighted by a private home theatre with premium Valencia seating, plus an additional spacious bedroom, full bathroom, separate kitchen and laundry-an excellent setup for extended family or in-law living. A beautifully upgraded home offering exceptional space, style, entertainment and functionality in a fantastic Hamilton location-this is one you won't want to miss!
Details
- Type
- Detached
- Style
- 2-Storey
- Size
- 2500-3000 sq ft
- Lot
- 40.4 × 99.19 ft
- Basement
- Full, Finished
- Garage
- Attached
- Kitchens
- 2
- Property tax
- $7,552 (2026)
- Neighbourhood
- Gershome
- Municipality
- Hamilton
- Price per sq ft
- $413 (8% below detached houses in Gershome, $447)
Interior
- Bedrooms
- 4 above ground + 1 below
- Bathrooms
- 1 × 2-piece (ground), 1 × 5-piece (second), 1 × 4-piece (second), 1 × 3-piece (basement)
- Kitchens
- 2 (1 below ground)
- Rooms
- 11 above ground + 3 below
- Family room or den
- Yes
- Fireplace
- Electric
- Features
- In-Law Capability, Primary Bedroom - Main Floor, In-Law Suite, Auto Garage Door Remote, Built-In Oven
Heating, cooling and services
- Heating
- Forced Air, Gas
- Air conditioning
- Central Air
- Water and sewer
- Sewer
Building and exterior
- Style
- 2-Storey
- Exterior
- Brick
- Roof
- Asphalt Shingle
- Foundation
- Poured Concrete
- Faces
- North
Parking
- Garage spaces
- 2
- Total parking
- 5
- Driveway and parking
- Private Triple
Lot
- Size
- 40.4 × 99.19 ft
More
- Possession
- OWNER
- Cross street
- Greenhill ave to vidal to nashville cir to webster rd
Location
Location is approximate. See nearby homes on the map
Recent sales nearby
See what similar homes within 1 km sold for in the last year. Create a free account or sign in to see them.
The neighbourhood
Getting around Car-dependent
- 🚆 Confederation GO3.4 km
Within a 10-minute walk: no grocery stores, 3 cafés and restaurants, 2 parks. Nearest park: Veevers Park (900 m).
Schools nearby
Elementary
- Green Acres School1.2 km
- Sir Wilfrid Laurier Public School
EQAO: Gr 6 reading 63%, math 20%1.3 km - Glen Echo Junior Public School1.4 km
- Sir Isaac Brock Junior Public School1.4 km
Secondary
- Glendale Secondary School
EQAO: Gr 9 math 38%, literacy test 78%1.6 km - Glen Brae Middle School1.7 km
- Guido de Brès Christian High School Private2.1 km
EQAO: share of students meeting the provincial standard (2024–25). Ontario average: Gr 6 reading 86%, math 51%; Gr 9 math 55%; literacy test 83%.
Closest schools, not school zones. Check which school serves this address with the school board before relying on it.
Who lives here postal area L8G
- Owners / renters
- 66% / 34%
- Median household income
- $77,000
- Average age
- 48
- Children under 15
- 13%
- Homes
- 55% detached, 22% high-rise
- Commute by transit
- 4%
- Population
- 21,805
Languages spoken most at home besides English: Serbian 2.6%, Italian 2%, Croatian 1.9%, Punjabi (Panjabi) 1.2%.
Flood and conservation No mapped hazard
Not inside a mapped flood plain or regulated area in Niagara Peninsula Conservation’s mapping.
Screening maps only. Ask the conservation authority for a property inquiry before relying on this.
Safety
Crime Severity Index for Hamilton police: 62 vs 57 for Ontario (2025).
Police-reported figures for the whole police service area, not this street. Rates use the area’s resident population.
Distances are approximate. Places © OpenStreetMap contributors. Neighbourhood figures: Statistics Canada, 2021 Census. School results: EQAO via Ontario Data Catalogue (Open Government Licence – Ontario). Flood and regulation mapping: Niagara Peninsula Conservation open data. Crime Severity Index: Statistics Canada.
Living here
Commute
To downtown Hamilton: 9 km. Transit times · Driving times
Noise 1 source nearby
- 🚆 Rail line (Hamilton Subdivision)100 m
Distances from the map, not noise measurements. Visit at rush hour to judge for yourself.
Internet High-speed
50/10 Mbps or faster available here by cable, fibre or DSL (the federal high-speed target).
From the federal broadband map. Check exact speeds and providers for the address.
Short-term rentals
Only in your principal residence, with a City business licence (since December 2023).
Roads, rail, airports and planned stations © OpenStreetMap contributors. Internet: Innovation, Science and Economic Development Canada, National Broadband Data.
Listed by REVEL Realty Inc., Brokerage.
Listing information provided by PropTx Innovations Inc. and TRREB; deemed reliable but not guaranteed accurate by PropTx.
Similar homes nearby
See more in Hamilton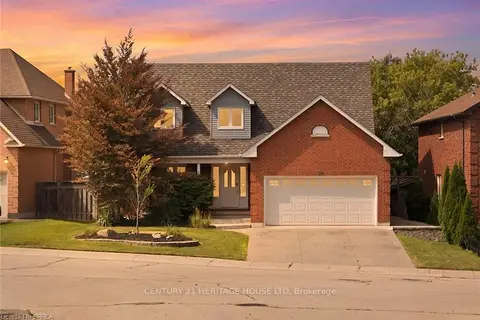
$1,100,000
4 bd4 ba4 pk2000-2500 ft²
92 National Drive
Gershome, Hamilton
Detached · MLS® X13746018 · CENTURY 21 HERITAGE HOUSE LTD
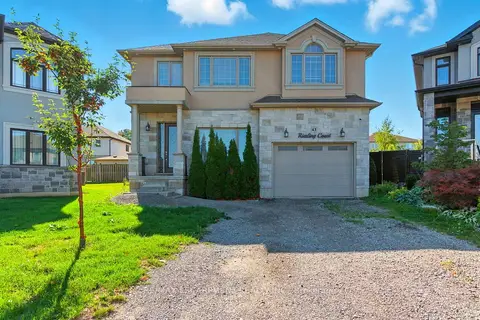
$1,095,000
4+1 bd4 ba3 pk2500-3000 ft²
43 Riesling Court
Gershome, Hamilton
Detached · MLS® X13047660 · RE/MAX ESCARPMENT REALTY INC.
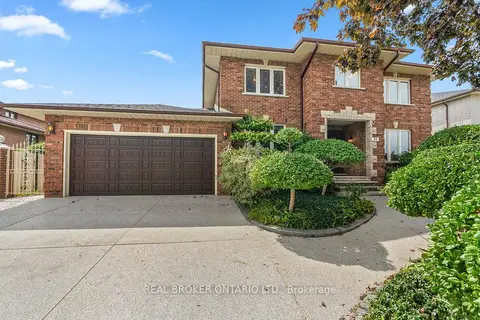
$1,189,000
5 bd4 ba6 pk2500-3000 ft²
86 Monte Drive
Gershome, Hamilton
Detached · MLS® X13796834 · REAL BROKER ONTARIO LTD.
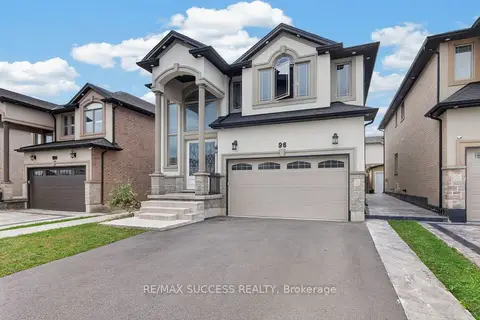
$1,249,900
4+1 bd4 ba6 pk2500-3000 ft²
96 Nashville Circle
Gershome, Hamilton
Detached · MLS® X13855376 · RE/MAX SUCCESS REALTY
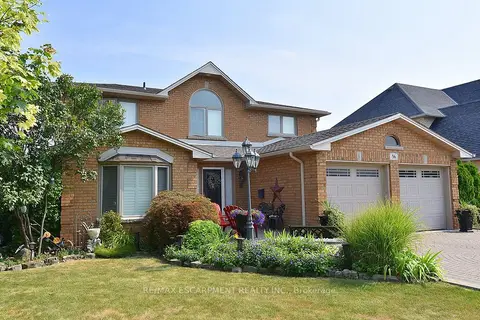
$999,900
4 bd4 ba6 pk2500-3000 ft²
36 Tommar Place
Gershome, Hamilton
Detached · MLS® X13850504 · RE/MAX ESCARPMENT REALTY INC.
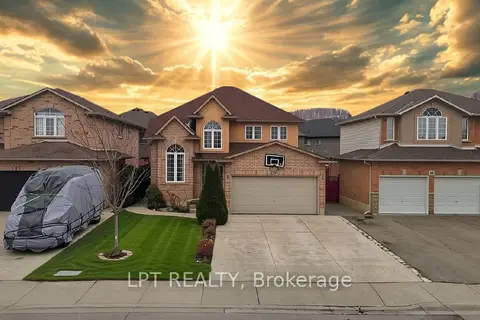
$990,000
3+3 bd5 ba4 pk2000-2500 ft²
48 Nashville Circle
Gershome, Hamilton
Detached · MLS® X13716426 · LPT REALTY
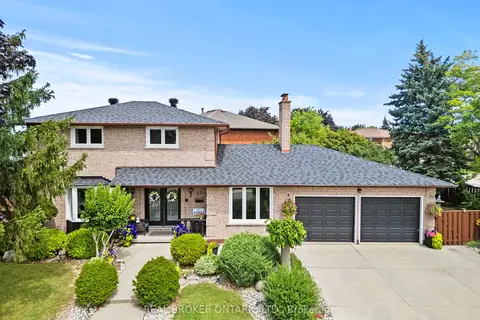
$939,000
3+1 bd3 ba6 pk1500-2000 ft²
87 Monte Drive
Gershome, Hamilton
Detached · MLS® X13731708 · REAL BROKER ONTARIO LTD.
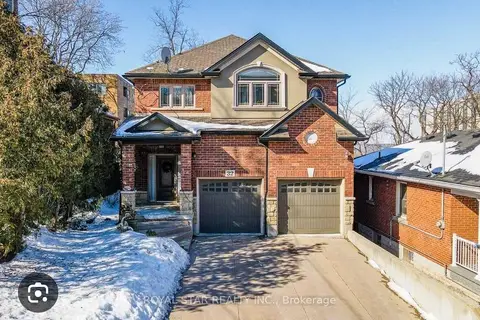
$1,135,900
4 bd3 ba6 pk2000-2500 ft²
32 Mountwood Avenue
Corktown, Hamilton
Detached · MLS® X13218458 · ROYAL STAR REALTY INC.