48 Nashville Circle
Gershome, Hamilton, L8G 5H2
$990,000
- 3+3 bedrooms
- 5 bathrooms
- 4 parking
- 2000-2500 sq ft
Listed 54 days ago · MLS® X13716426
About this home
LEGAL SECOND DWELLING Plus Additional Living Space!! Welcome to 48 Nashville Circle - where luxury design meets smart living in the heart of Hamilton's desirable Gershome community. From the moment you step inside, the dramatic 20-ft cathedral ceilings and striking modern finishes create an unforgettable first impression. Thoughtfully renovated from top to bottom, this detached home features new flooring on the main level, upgraded stairs with elegant wrought iron spindles, and beautifully redesigned bathrooms with upscale finishes. At the centre of the home is a stunning chef-inspired kitchen designed to impress, complete with a gas cooktop, double wall ovens, double sinks, custom built-in waste cabinetry, sleek quartz countertops, and a show stopping waterfall island perfect for entertaining. What truly sets this property apart is its incredible versatility and income potential. The lower level features a legal 2-bedroom apartment with separate entrance, (certificate from City for legal second dwelling is available for review) plus an additional private bedroom with its own ensuite - ideal for multi-generational living, a nanny suite, guest quarters, or maximizing rental income opportunities. Nestled in the highly sought-after Gershome neighbourhood, you're just minutes from scenic escarpment trails, parks, schools, shopping, restaurants, GO Transit, Red Hill Valley Parkway, and major highways. Whether you're searching for a stylish forever home, an investment opportunity, or the perfect blend of both - 48 Nashville Circle delivers lifestyle, luxury, and flexibility all in one exceptional package.
Details
- Type
- Detached
- Style
- 2-Storey
- Size
- 2000-2500 sq ft
- Lot
- 39.37 × 98.42 ft
- Basement
- Separate Entrance, Apartment
- Garage
- Attached
- Kitchens
- 2
- Property tax
- $7,231 (2025)
- Neighbourhood
- Gershome
- Municipality
- Hamilton
- Price per sq ft
- $440 (about the same as detached houses in Gershome)
Interior
- Bedrooms
- 3 above ground + 3 below
- Bathrooms
- 1 × 2-piece (ground), 1 × 4-piece (second), 1 × 5-piece (second), 1 × 3-piece (basement), 1 × 3-piece (basement)
- Kitchens
- 2 (1 below ground)
- Rooms
- 10 above ground + 5 below
- Family room or den
- Yes
- Fireplace
- Electric, Family Room
- Features
- Accessory Apartment
Heating, cooling and services
- Heating
- Forced Air, Gas
- Air conditioning
- Central Air
- Water and sewer
- Sewer
Building and exterior
- Style
- 2-Storey
- Exterior
- Brick
- Roof
- Asphalt Shingle
- Foundation
- Concrete
- Faces
- East
Parking
- Garage spaces
- 2
- Total parking
- 4
Lot
- Size
- 39.37 × 98.42 ft
More
- Possession
- Flexible
- Cross street
- Centennial Parkway S/King St E
Rooms
| Room | Level | Size | Features |
|---|---|---|---|
| Living Room | Ground | 4.35 × 5.31 m (14'3" × 17'5") | Cathedral Ceiling(s), Bay Window |
| Family Room | Ground | 5.54 × 3.56 m (18'2" × 11'8") | Fireplace, Bay Window |
| Kitchen | Ground | 3.73 × 3.2 m (12'3" × 10'6") | Cathedral Ceiling(s), Bay Window |
| Breakfast | Ground | 3.73 × 2.13 m (12'3" × 7') | Cathedral Ceiling(s), Bay Window |
| Dining Room | Ground | 3.12 × 3.1 m (10'3" × 10'2") | Cathedral Ceiling(s), Bay Window |
| Laundry | Ground | 1.8 × 1.61 m (5'11" × 5'3") | Cathedral Ceiling(s), Bay Window |
| Primary Bedroom | Second | 6.45 × 3.51 m (21'2" × 11'6") | 5 Pc Ensuite, His and Hers Closets |
| Bedroom 2 | Second | 3.56 × 3.1 m (11'8" × 10'2") | Cathedral Ceiling(s), Bay Window |
| Bedroom 3 | Second | 3.53 × 3.1 m (11'7" × 10'2") | Cathedral Ceiling(s), Bay Window |
| Bedroom 4 | Basement | 3.99 × 4.22 m (13'1" × 13'10") | Cathedral Ceiling(s), Bay Window |
| Bedroom 5 | Basement | 4.17 × 3.1 m (13'8" × 10'2") | Cathedral Ceiling(s), Bay Window |
| Bedroom | Basement | 2.91 × 2.34 m (9'7" × 7'8") | Cathedral Ceiling(s), Bay Window |
| Family Room | Basement | 4.7 × 3.33 m (15'5" × 10'11") | Cathedral Ceiling(s), Bay Window |
| Kitchen | Basement | 3.45 × 2.44 m (11'4" × 8') | Cathedral Ceiling(s), Bay Window |
History of this address
9 earlier listings at this address, with sold and leased prices. Create a free account or sign in to see them.
Location
Location is approximate. See nearby homes on the map
Recent sales nearby
See what similar homes within 1 km sold for in the last year. Create a free account or sign in to see them.
The neighbourhood
Getting around Car-dependent
- 🚆 Confederation GO3.3 km
Within a 10-minute walk: no grocery stores, 3 cafés and restaurants, 2 parks. Nearest park: Community Park (900 m).
Schools nearby
Elementary
- Green Acres School18 min walk
- Sir Wilfrid Laurier Public School
EQAO: Gr 6 reading 63%, math 20%1.2 km - Glen Echo Junior Public School1.3 km
- Sir Isaac Brock Junior Public School1.3 km
Secondary
- Glendale Secondary School
EQAO: Gr 9 math 38%, literacy test 78%1.4 km - Glen Brae Middle School1.5 km
- Guido de Brès Christian High School Private2.0 km
EQAO: share of students meeting the provincial standard (2024–25). Ontario average: Gr 6 reading 86%, math 51%; Gr 9 math 55%; literacy test 83%.
Closest schools, not school zones. Check which school serves this address with the school board before relying on it.
Who lives here postal area L8G
- Owners / renters
- 66% / 34%
- Median household income
- $77,000
- Average age
- 48
- Children under 15
- 13%
- Homes
- 55% detached, 22% high-rise
- Commute by transit
- 4%
- Population
- 21,805
Languages spoken most at home besides English: Serbian 2.6%, Italian 2%, Croatian 1.9%, Punjabi (Panjabi) 1.2%.
Flood and conservation No mapped hazard
Not inside a mapped flood plain or regulated area in Niagara Peninsula Conservation’s mapping.
Screening maps only. Ask the conservation authority for a property inquiry before relying on this.
Safety
Crime Severity Index for Hamilton police: 62 vs 57 for Ontario (2025).
Police-reported figures for the whole police service area, not this street. Rates use the area’s resident population.
Distances are approximate. Places © OpenStreetMap contributors. Neighbourhood figures: Statistics Canada, 2021 Census. School results: EQAO via Ontario Data Catalogue (Open Government Licence – Ontario). Flood and regulation mapping: Niagara Peninsula Conservation open data. Crime Severity Index: Statistics Canada.
Living here
Commute
To downtown Hamilton: 9 km. Transit times · Driving times
Noise 1 source nearby
- 🚆 Rail line (Hamilton Subdivision)250 m
Distances from the map, not noise measurements. Visit at rush hour to judge for yourself.
Internet High-speed
50/10 Mbps or faster available here by cable, fibre or DSL (the federal high-speed target).
From the federal broadband map. Check exact speeds and providers for the address.
Short-term rentals
Only in your principal residence, with a City business licence (since December 2023).
Roads, rail, airports and planned stations © OpenStreetMap contributors. Internet: Innovation, Science and Economic Development Canada, National Broadband Data.
Listed by LPT REALTY.
Listing information provided by PropTx Innovations Inc. and TRREB; deemed reliable but not guaranteed accurate by PropTx.
Similar homes nearby
See more in Hamilton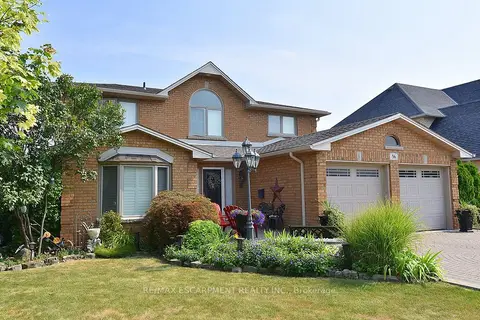
$999,900
4 bd4 ba6 pk2500-3000 ft²
36 Tommar Place
Gershome, Hamilton
Detached · MLS® X13850504 · RE/MAX ESCARPMENT REALTY INC.
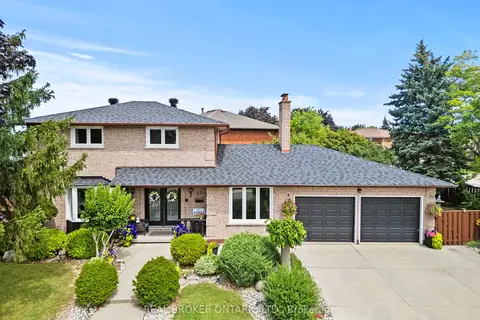
$939,000
3+1 bd3 ba6 pk1500-2000 ft²
87 Monte Drive
Gershome, Hamilton
Detached · MLS® X13731708 · REAL BROKER ONTARIO LTD.
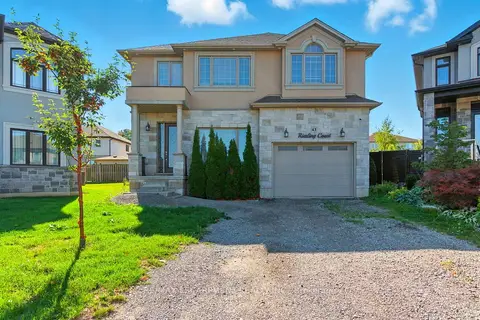
$1,095,000
4+1 bd4 ba3 pk2500-3000 ft²
43 Riesling Court
Gershome, Hamilton
Detached · MLS® X13047660 · RE/MAX ESCARPMENT REALTY INC.
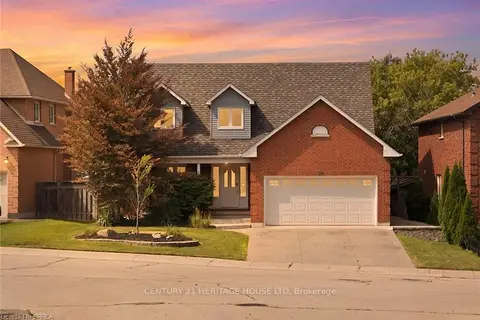
$1,100,000
4 bd4 ba4 pk2000-2500 ft²
92 National Drive
Gershome, Hamilton
Detached · MLS® X13746018 · CENTURY 21 HERITAGE HOUSE LTD
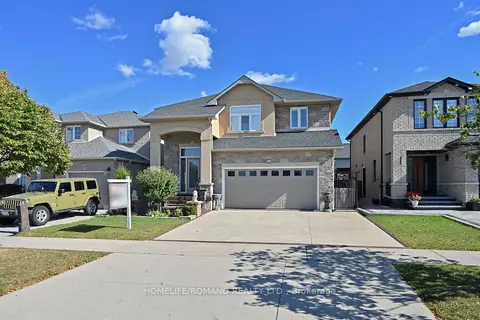
$869,000
3+1 bd3 ba6 pk2000-2500 ft²
1052 Greenhill Avenue
Gershome, Hamilton
Detached · MLS® X13872694 · HOMELIFE/ROMANO REALTY LTD.
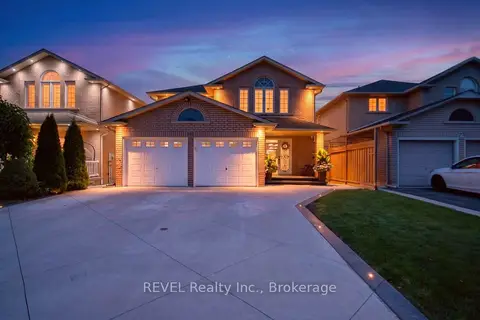
$1,135,000
4+1 bd4 ba5 pk2500-3000 ft²
282 Webster Road
Gershome, Hamilton
Detached · MLS® X13745276 · REVEL Realty Inc., Brokerage
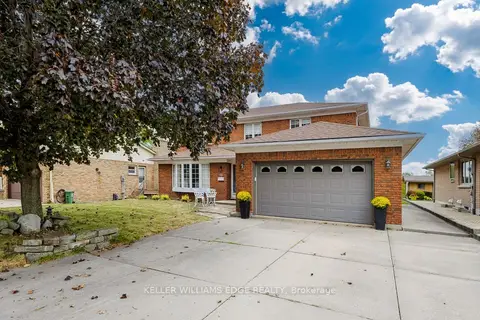
$839,900
4 bd4 ba6 pk2000-2500 ft²
54 Monte Drive
Gershome, Hamilton
Detached · MLS® X13850344 · KELLER WILLIAMS EDGE REALTY
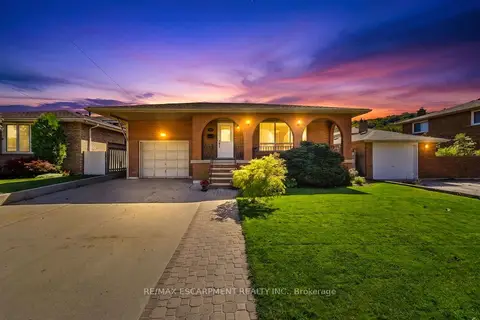
$819,888
Reduced $30,000
3+1 bd2 ba3 pk1500-2000 ft²
139 Glen Valley Drive
Gershome, Hamilton
Detached · MLS® X13777880 · RE/MAX ESCARPMENT REALTY INC.