41 McNiven Road
Ancaster, Hamilton, L9G 3T3
$1,190,000
- 4+1 bedrooms
- 5 bathrooms
- 9 parking
- 2000-2500 sq ft
Listed 97 days ago · MLS® X13565590
Open house
- Saturday, October 24 at 1:00 p.m. to 3:00 p.m. Add to calendar
About this home
Welcome to 41 McNiven Road-a beautifully appointed, turn-key residence offering the perfect blend of traditional elegance and modern functionality on a premium 65x100-foot lot in highly desirable Ancaster. Approaching nearly 3,000 square feet of expansive finished living space including an extensively updated, fully finished lower level, this home welcomes you with a bright, seamless flow, premium scratch-resistant tiling, and a completely carpet-free main and upper level. The sophisticated main floor is built for both grand hosting and cozy family evenings. Unwind in the generous18-foot living room or host holiday gatherings in the elegant, separate formal dining room. The heart of the daily home is a warm family room anchored by a classic wood-burning fireplace and flanked by custom builder built-ins. Nearby, the chef-inspired eat-in kitchen features sleek quartz countertops, timeless custom cabinetry, and a walk-in pantry with the structural flexibility to easily convert back into a main-floor laundry room. Upstairs, the layout features four remarkably spacious bedrooms, highlighted by a massive, 24-foot primary retreat complete with its own private ensuite bath. The lower level has been transformed by a total modern renovation, offering a sleek, contemporary recreation room anchored by a cozy wall-mounted fireplace, a brand-new 3-piece bathroom, and an additional bedroom-providing the ultimate setup for a private guest suite, home office, or teen retreat. Step outside into your private backyard oasis, where a stunning in-ground pool and a hot tub nestled beneath a custom pergola await your summer staycations. Complete with an attached 2-car garage, an expansive interlocking brick driveway with parking for 7 cars, and premium walkways, this exceptional property places you just steps from top-rated Rousseau Public School, the Hamilton Golf &Country Club, and historic downtown Ancaster. Schedule your private viewing today!
Details
- Type
- Detached
- Style
- 2-Storey
- Age
- 31-50 years
- Size
- 2000-2500 sq ft
- Lot
- 65.02 × 100.62 ft
- Basement
- Full, Finished
- Garage
- Attached
- Kitchens
- 1
- Property tax
- $7,380 (2026)
- Neighbourhood
- Ancaster
- Municipality
- Hamilton
- Price per sq ft
- $529 (15% below detached houses in Ancaster, $621)
Interior
- Bedrooms
- 4 above ground + 1 below
- Bathrooms
- 1 × 2-piece (main), 1 × 4-piece (second), 1 × 5-piece (second), 1 × 3-piece (basement), 1 × 2-piece (basement)
- Rooms
- 12 above ground + 7 below
- Family room or den
- Yes
- Fireplace
- Electric, Family Room, Wood
- Features
- Carpet Free, Floor Drain, Sump Pump, Water Heater Owned
Heating, cooling and services
- Heating
- Forced Air, Gas
- Air conditioning
- Central Air
- Water and sewer
- Sewer
Building and exterior
- Style
- 2-Storey
- Exterior
- Aluminum Siding, Brick
- Roof
- Asphalt Shingle
- Foundation
- Poured Concrete
- Age
- 31-50 years
- Faces
- East
- Pool
- Inground
- Outdoor
- Hot Tub, Landscaped, Patio, Porch, Fence - Full, Gazebo
Parking
- Garage spaces
- 2
- Total parking
- 9
- Driveway and parking
- Inside Entry, Private Double
Lot
- Size
- 65.02 × 100.62 ft
More
- Possession
- flexible
- Nearby
- Arts Centre, Golf, Fenced Yard, Hospital, Library, Park
- Cross street
- McNiven and Golf Links
Rooms
| Room | Level | Size | Features |
|---|---|---|---|
| Living Room | Main | 5.44 × 3.33 m (17'10" × 10'11") | B/I Bookcase, B/I Desk, Carpet Free |
| Family Room | Main | 6.1 × 3.35 m (20' × 11') | Fireplace, B/I Bookcase, Carpet Free |
| Kitchen | Main | 3.18 × 3.27 m (10'5" × 10'9") | Ceramic Backsplash, Overlooks Backyard, Quartz Counter |
| Dining Room | Main | 3.96 × 3.25 m (13' × 10'8") | Carpet Free |
| Mud Room | Main | 2.1 × 2.27 m (6'11" × 7'5") | Access To Garage |
| Bathroom | Main | 1.3 × 1.55 m (4'3" × 5'1") | 2 Pc Bath |
| Primary Bedroom | Second | 7.47 × 3.49 m (24'6" × 11'5") | Carpet Free |
| Bedroom 2 | Second | 4.23 × 3.04 m (13'11" × 10') | Carpet Free |
| Bedroom 3 | Second | 4.74 × 3.04 m (15'7" × 10') | Carpet Free |
| Bedroom 4 | Second | 3.75 × 3.47 m (12'4" × 11'5") | Carpet Free |
| Bathroom | Second | 3.05 × 1.51 m (10' × 4'11") | 4 Pc Ensuite |
| Bathroom | Second | 3.02 × 2.43 m (9'11" × 8') | 5 Pc Bath |
| Media Room | Basement | 5.3 × 6 m (17'5" × 19'8") | Electric Fireplace |
| Play | Basement | 5.03 × 3.21 m (16'6" × 10'6") | |
| Bedroom 5 | Basement | 3.23 × 3.14 m (10'7" × 10'4") | |
| Bathroom | Basement | 2.47 × 1.77 m (8'1" × 5'10") | 3 Pc Ensuite |
| Bathroom | Basement | 2 Pc Bath | |
| Breakfast | Main | 3.35 × 2.5 m (11' × 8'2") | Bay Window, Overlooks Backyard |
| Laundry | Basement | 3.43 × 2.29 m (11'3" × 7'6") | |
| Utility Room | Basement | 4.92 × 3.26 m (16'2" × 10'8") |
Location
Location is approximate. See nearby homes on the map
Recent sales nearby
See what similar homes within 1 km sold for in the last year. Create a free account or sign in to see them.
The neighbourhood
Getting around Car-dependent
No subway, LRT or GO station within a short trip.
Within a 10-minute walk: no grocery stores, 3 cafés and restaurants, 5 parks. Nearest park: Mohawk Meadows Park (350 m).
Schools nearby
Elementary
- Rousseau Public School
EQAO: Gr 6 reading 92%, math 68%5 min walk - Ancaster Meadow Elementary Public School
EQAO: Gr 6 reading 93%, math 63%16 min walk - Holy Name of Mary Catholic Elementary School Catholic
EQAO: Gr 6 reading 97%, math 86%1.5 km - Immaculate Conception Catholic Elementary School Catholic
EQAO: Gr 6 reading 94%, math 66%2.0 km
EQAO: share of students meeting the provincial standard (2024–25). Ontario average: Gr 6 reading 86%, math 51%; Gr 9 math 55%; literacy test 83%.
Closest schools, not school zones. Check which school serves this address with the school board before relying on it.
Who lives here postal area L9G
- Owners / renters
- 90% / 10%
- Median household income
- $138,000
- Average age
- 43
- Children under 15
- 16%
- Homes
- 78% detached, 1% high-rise
- Commute by transit
- 1%
- Population
- 25,020
Languages spoken most at home besides English: Arabic 1%, Mandarin 0.9%, Spanish 0.6%, Korean 0.5%.
Flood and conservation No mapped hazard
Not inside a mapped flood plain or regulated area in Niagara Peninsula Conservation’s mapping.
Screening maps only. Ask the conservation authority for a property inquiry before relying on this.
Safety
Crime Severity Index for Hamilton police: 62 vs 57 for Ontario (2025).
Police-reported figures for the whole police service area, not this street. Rates use the area’s resident population.
Distances are approximate. Places © OpenStreetMap contributors. Neighbourhood figures: Statistics Canada, 2021 Census. School results: EQAO via Ontario Data Catalogue (Open Government Licence – Ontario). Flood and regulation mapping: Niagara Peninsula Conservation open data. Crime Severity Index: Statistics Canada.
Living here
Commute
To downtown Hamilton: 8 km. Transit times · Driving times
Noise 1 source nearby
- 🛣️ Highway 403400 m
Distances from the map, not noise measurements. Visit at rush hour to judge for yourself.
Internet High-speed
50/10 Mbps or faster available here by cable, fibre or DSL (the federal high-speed target).
From the federal broadband map. Check exact speeds and providers for the address.
Short-term rentals
Only in your principal residence, with a City business licence (since December 2023).
Roads, rail, airports and planned stations © OpenStreetMap contributors. Internet: Innovation, Science and Economic Development Canada, National Broadband Data.
Listed by HomeLife Power Realty Inc.
Listing information provided by PropTx Innovations Inc. and TRREB; deemed reliable but not guaranteed accurate by PropTx.
Similar homes nearby
See more in Hamilton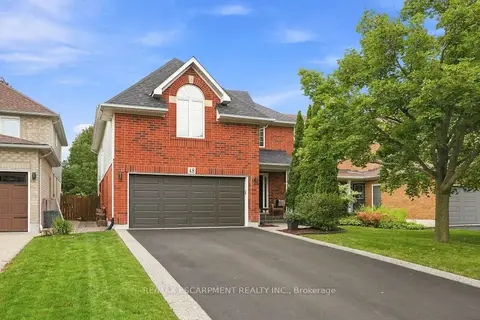
$1,194,900
4 bd6 ba6 pk2500-3000 ft²
48 Bridgeport Crescent
Ancaster, Hamilton
Detached · MLS® X13766552 · RE/MAX ESCARPMENT REALTY INC.
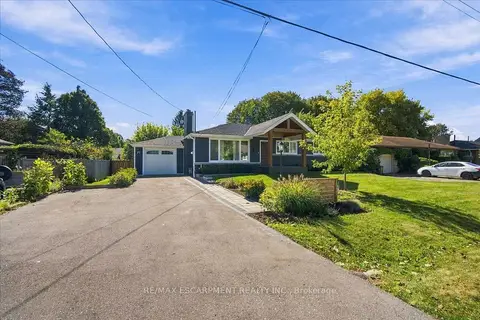
$1,199,000
3+1 bd3 ba6 pk1100-1500 ft²
38 Enmore Avenue
Ancaster, Hamilton
Detached · MLS® X13834220 · RE/MAX ESCARPMENT REALTY INC.
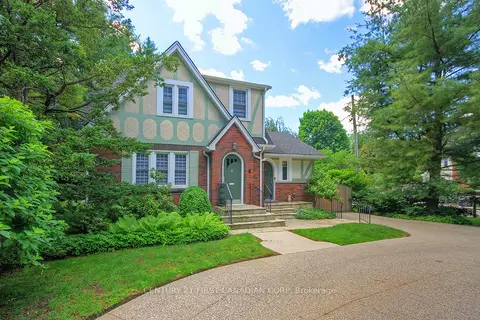
$1,199,900
Reduced $50,000
3 bd2 ba5 pk1500-2000 ft²
4 JERSEYVILLE Road E
Ancaster, Hamilton
Detached · MLS® X13485384 · CENTURY 21 FIRST CANADIAN CORP
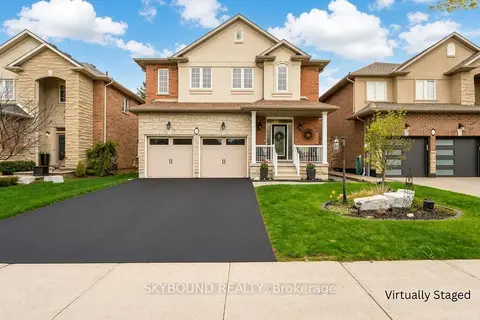
$1,199,900
Reduced $100,000
4+1 bd4 ba6 pk2500-3000 ft²
365 Valridge Drive
Ancaster, Hamilton
Detached · MLS® X13736480 · SKYBOUND REALTY
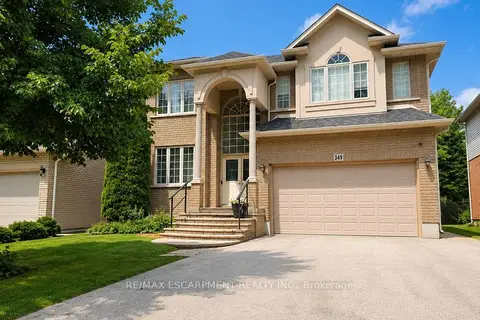
$1,199,900
4 bd4 ba6 pk2500-3000 ft²
349 Braithwaite Avenue
Ancaster, Hamilton
Detached · MLS® X13849756 · RE/MAX ESCARPMENT REALTY INC.
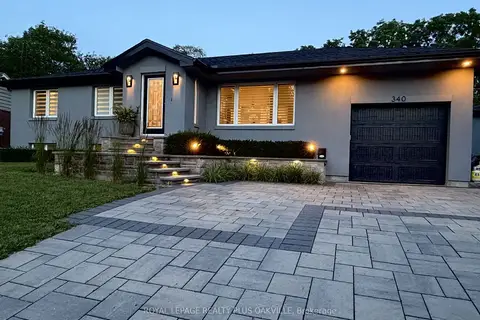
$1,199,999
Reduced $50,001
2 bd3 ba5 pk1100-1500 ft²
340 Clarendon Drive
Ancaster, Hamilton
Detached · MLS® X13560552 · ROYAL LEPAGE REALTY PLUS OAKVILLE
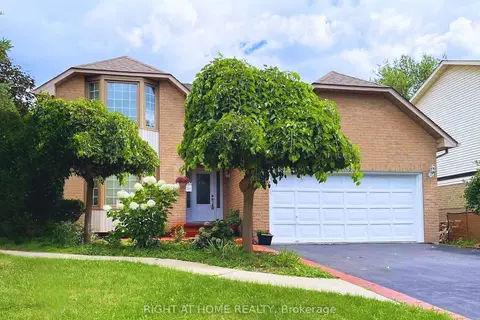
$1,199,999
Reduced $29,001
4+2 bd4 ba8 pk2500-3000 ft²
309 Amberly Boulevard
Ancaster, Hamilton
Detached · MLS® X13614902 · RIGHT AT HOME REALTY
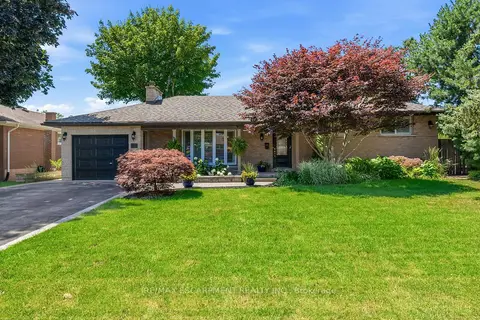
$1,149,900
Reduced $100,000
3 bd2 ba5 pk1100-1500 ft²
302 Harmony Road
Ancaster, Hamilton
Detached · MLS® X13568986 · RE/MAX ESCARPMENT REALTY INC.