318 10th Concession Road E
Rural Flamborough, Hamilton, L8B 1H6
$1,195,000
- 2+3 bedrooms
- 3 bathrooms
- 12 parking
- 2000-2500 sq ft
Listed 94 days ago · MLS® X13579584
About this home
Opportunity knocks! Spacious 2 plus 2 bedroom bungalow on 1.6-acre lot in Carlisle. Quaint rural setting with large circular driveway surrounded by trees backing onto Bronte Creek. Lovely home with vaulted ceilings, primary with ensuite, tons of natural light and a walkout lower level with two access points and an additional bathroom. For the car enthusiast or hobbyist, there is a 4-car tandem garage. Enjoy the peace and tranquility of the backyard with a large deck. Great home at a great price point. Let's get you home!
Details
- Type
- Detached
- Style
- Bungalow
- Age
- 51-99 years
- Size
- 2000-2500 sq ft
- Lot
- 350 × 200 ft
- Basement
- Finished, Finished with Walk-Out, Full
- Garage
- Attached
- Kitchens
- 1
- Property tax
- $8,082 (2026)
- Neighbourhood
- Rural Flamborough
- Municipality
- Hamilton
- Price per sq ft
- $531 (21% below detached houses in Rural Flamborough, $674)
Interior
- Bedrooms
- 2 above ground + 3 below
- Bathrooms
- 1 × 4-piece (main), 1 × 3-piece (main), 1 × 2-piece (main)
- Rooms
- 7 above ground + 4 below
- Family room or den
- Yes
- Fireplace
- No
- Features
- Primary Bedroom - Main Floor
Heating, cooling and services
- Heating
- Forced Air, Gas
- Air conditioning
- Central Air
- Water and sewer
- Septic
Building and exterior
- Style
- Bungalow
- Exterior
- Aluminum Siding, Brick
- Roof
- Asphalt Shingle
- Foundation
- Poured Concrete
- Age
- 51-99 years
- Faces
- South
- Outdoor
- Garden Shed, Out Buildings
Parking
- Garage spaces
- 2
- Total parking
- 12
- Driveway and parking
- Circular Drive
Lot
- Size
- 350 × 200 ft (rectangular)
- Acreage
- .50-1.99
More
- Possession
- Flexible
- Nearby
- Golf, Greenbelt/Conservation, Library, Park, Place Of Worship, Rec./Commun.Centre
- Cross street
- Centre Road & Carlisle Road
Rooms
| Room | Level | Size | Features |
|---|---|---|---|
| Foyer | Main | 2.34 × 1.98 m (7'8" × 6'6") | |
| Breakfast | Main | 3.96 × 3.38 m (13' × 11'1") | |
| Living Room | Main | 6.02 × 3.78 m (19'9" × 12'5") | |
| Living Room | Main | 5.26 × 5.23 m (17'3" × 17'2") | |
| Kitchen | Main | 5.26 × 5.23 m (17'3" × 17'2") | |
| Family Room | Main | 4.57 × 4.19 m (15' × 13'9") | |
| Dining Room | Main | 4.7 × 5.26 m (15'5" × 17'3") | |
| Primary Bedroom | Main | 4 × 4.8 m (13'1" × 15'9") | |
| Bedroom | Main | 3.71 × 3.94 m (12'2" × 12'11") | |
| Laundry | Main | 3.33 × 2.13 m (10'11" × 7') | |
| Bedroom | Basement | 4.22 × 2.74 m (13'10" × 9') | |
| Bedroom | Basement | 4.09 × 3.94 m (13'5" × 12'11") | |
| Bedroom | Basement | 3.28 × 2.97 m (10'9" × 9'9") | |
| Recreation | Basement | 6.55 × 7.04 m (21'6" × 23'1") | |
| Utility Room | Basement | 1.93 × 2.03 m (6'4" × 6'8") | |
| Bathroom | Main | 4 Pc Bath | |
| Bathroom | Main | 3 Pc Bath | |
| Bathroom | Main | 2 Pc Bath |
Living here
Short-term rentals
Only in your principal residence, with a City business licence (since December 2023).
Listed by RE/MAX ESCARPMENT REALTY INC..
Listing information provided by PropTx Innovations Inc. and TRREB; deemed reliable but not guaranteed accurate by PropTx.
Similar homes nearby
See more in Hamilton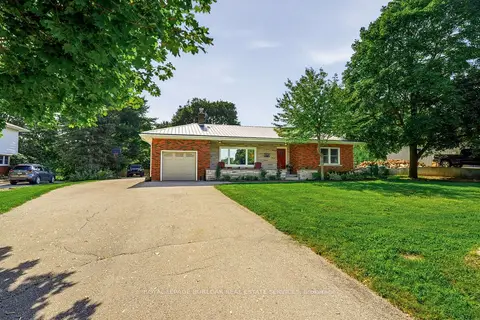
$1,199,900
Reduced $50,000
3+1 bd2 ba9 pk1100-1500 ft²
670 Thompson Road
Rural Flamborough, Hamilton
Detached · MLS® X13717102 · ROYAL LEPAGE BURLOAK REAL ESTATE SERVICES
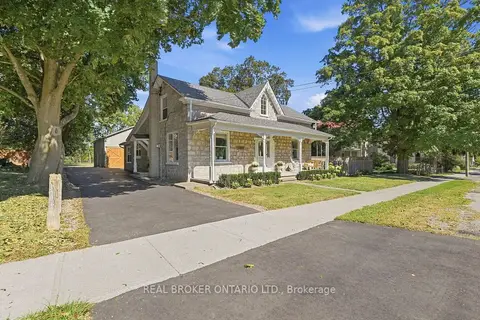
$1,199,900
4 bd2 ba10 pk2500-3000 ft²
1264 Old 8 Highway
Rural Flamborough, Hamilton
Detached · MLS® X13829328 · REAL BROKER ONTARIO LTD.
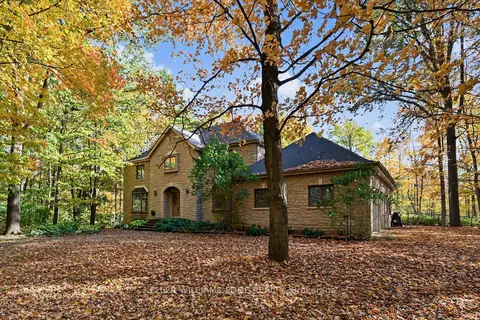
$1,199,900
4 bd3 ba12 pk3500-5000 ft²
872 6th Conc Road W
Rural Flamborough, Hamilton
Detached · MLS® X14086284 · KELLER WILLIAMS EDGE REALTY
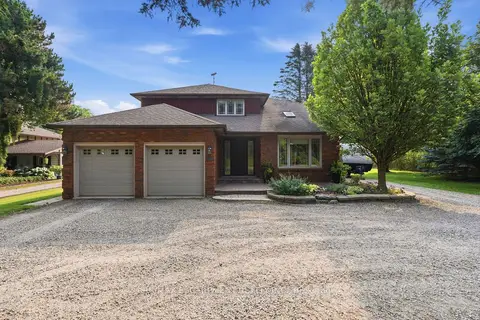
$1,200,000
4+1 bd4 ba8 pk2000-2500 ft²
108 Highway 52
Rural Flamborough, Hamilton
Detached · MLS® X13572972 · RE/MAX ESCARPMENT REALTY INC.
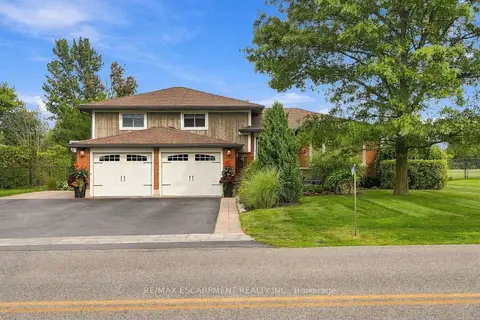
$1,249,000
3 bd2 ba9 pk1500-2000 ft²
826 Millgrove Side Road
Rural Flamborough, Hamilton
Detached · MLS® X13882344 · RE/MAX ESCARPMENT REALTY INC.
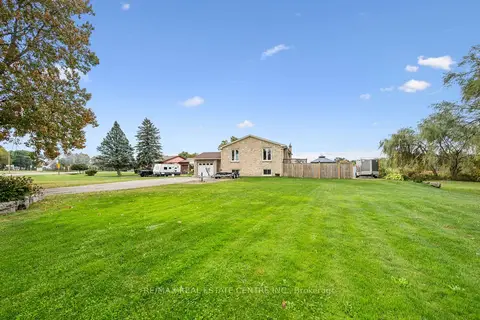
$1,049,000
3+1 bd2 ba8 pk1100-1500 ft²
1211 Old 8 Highway
Rural Flamborough, Hamilton
Detached · MLS® X13856768 · RE/MAX REAL ESTATE CENTRE INC.
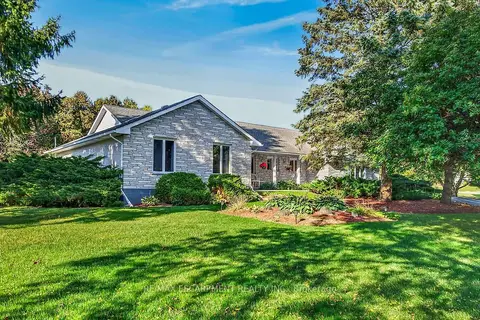
$1,349,000
3 bd3 ba22 pk2000-2500 ft²
2 Karendale Crescent
Rural Flamborough, Hamilton
Detached · MLS® X14028984 · RE/MAX ESCARPMENT REALTY INC.
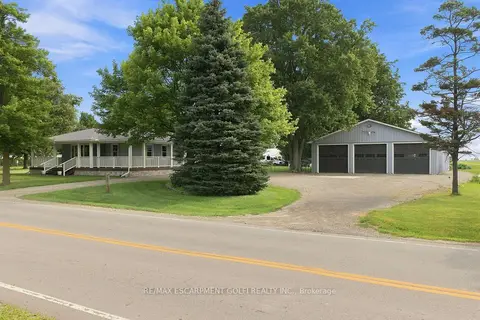
$999,900
2+1 bd2 ba26 pk700-1100 ft²
146 Lynden Road
Rural Flamborough, Hamilton
Detached · MLS® X13667810 · RE/MAX ESCARPMENT GOLFI REALTY INC.