1211 Old 8 Highway
Rural Flamborough, Hamilton, L0R 1Z0
$1,049,000
- 3+1 bedrooms
- 2 bathrooms
- 8 parking
- 1100-1500 sq ft
Listed 18 days ago · MLS® X13856768
About this home
Looking for more space without giving up the convenience of the city? Welcome to 1211 Old Hwy 8 in Sheffield, a completely updated raised bungalow set on an impressive 150 x 201 ft lot of approximately 0.69 acres, just minutes from Cambridge. Offering approximately 2,475 sq. ft. of finished living space with 4 bedrooms and 2 full bathrooms, this move-in ready home combines comfortable, updated living with the space and privacy of a country setting. Backing onto open pasture with peaceful views, a river/stream and plenty of room to enjoy the outdoors, it's an ideal property for those dreaming of more land, gardening, outdoor living or a hobby-farm lifestyle. The bright main level features an updated kitchen, bathrooms, hardwood and tile flooring, while the finished lower level provides versatile additional space for family, guests, a home office or recreation. Sliding doors from the kitchen lead to an elevated deck overlooking the expansive yard and pastoral views. Below, a private concrete patio with hot tub, gazebo cover and privacy fencing creates a relaxing outdoor retreat. The oversized attached garage features front and rear doors with parking for 2 vehicles, while the wide driveway accommodates 6+. A drilled well and septic system provide country independence. Built in 1974 and thoughtfully updated throughout, this property offers room to breathe, space to grow and a country setting without sacrificing proximity to Cambridge and everyday amenities. A rare opportunity to enjoy the best of both worlds.
Details
- Type
- Detached
- Style
- Bungalow
- Size
- 1100-1500 sq ft
- Lot
- 150 × 201.2 ft
- Basement
- Full
- Garage
- Attached
- Kitchens
- 1
- Property tax
- $6,211 (2026)
- Neighbourhood
- Rural Flamborough
- Municipality
- Hamilton
- Price per sq ft
- $807 (21% above detached houses in Rural Flamborough, $667)
Interior
- Bedrooms
- 3 above ground + 1 below
- Bathrooms
- 1 × 3-piece, 1 × 4-piece
- Rooms
- 7 above ground + 5 below
- Family room or den
- No
- Fireplace
- No
- Features
- Water Heater Owned, Propane Tank
Heating, cooling and services
- Heating
- Forced Air, Propane
- Air conditioning
- Central Air
- Water and sewer
- Septic
Building and exterior
- Style
- Bungalow
- Exterior
- Concrete, Shingle
- Roof
- Shingles
- Foundation
- Concrete
- Faces
- West
Parking
- Garage spaces
- 2
- Total parking
- 8
Lot
- Size
- 150 × 201.2 ft
More
- Possession
- Flexible
- Cross street
- Highway 8
Rooms
| Room | Level | Size | Features |
|---|---|---|---|
| Foyer | Main | 2.08 × 5.3 m (6'10" × 17'5") | |
| Bathroom | Upper | 2.79 × 2.32 m (9'2" × 7'7") | 3 Pc Bath |
| Bedroom | Upper | 3.18 × 3.65 m (10'5" × 12') | |
| Bedroom 2 | Upper | 4.27 × 2.72 m (14' × 8'11") | |
| Primary Bedroom | Upper | 3.65 × 4.07 m (12' × 13'4") | |
| Dining Room | Upper | 3.48 × 2.86 m (11'5" × 9'5") | |
| Kitchen | Upper | 3.63 × 4.43 m (11'11" × 14'6") | |
| Living Room | Upper | 4.39 × 6.57 m (14'5" × 21'7") | |
| Bathroom | Basement | 2.43 × 2.32 m (8' × 7'7") | 4 Pc Bath |
| Bedroom | Basement | 3.79 × 4.43 m (12'5" × 14'6") | |
| Family Room | Basement | 3.59 × 4.43 m (11'9" × 14'6") | |
| Recreation | Basement | 3.96 × 6.92 m (13' × 22'8") | |
| Utility Room | Basement | 3.82 × 7.03 m (12'6" × 23'1") |
Price history
| Date | Price | Change |
|---|---|---|
| Oct 2, 2026 | $1,095,000 | Listed |
| Oct 19, 2026 | $1,049,000 | −$46,000 |
Location
Location is approximate. See nearby homes on the map
Recent sales nearby
See what similar homes within 1 km sold for in the last year. Create a free account or sign in to see them.
The neighbourhood
Getting around Car-dependent
No subway, LRT or GO station within a short trip.
Within a 10-minute walk: no grocery stores, 0 cafés and restaurants, 0 parks.
Schools nearby
Elementary
- Rockton Dr. John Seaton Senior Public School9 min walk
Closest schools, not school zones. Check which school serves this address with the school board before relying on it.
Who lives here postal area L0R
- Owners / renters
- 88% / 12%
- Median household income
- $110,000
- Average age
- 41
- Children under 15
- 20%
- Homes
- 74% detached, 0% high-rise
- Commute by transit
- 1%
- Population
- 83,602
Languages spoken most at home besides English: Arabic 0.6%, Spanish 0.6%, Urdu 0.6%, Punjabi (Panjabi) 0.5%.
Safety
Crime Severity Index for Hamilton police: 62 vs 57 for Ontario (2025).
Police-reported figures for the whole police service area, not this street. Rates use the area’s resident population.
Distances are approximate. Places © OpenStreetMap contributors. Neighbourhood figures: Statistics Canada, 2021 Census. Crime Severity Index: Statistics Canada.
Living here
Commute
To downtown Kitchener: 28 km. Transit times · Driving times
Noise Nothing major nearby
No highway within 500 m, rail line within 300 m, or airport flight path nearby.
Distances from the map, not noise measurements. Visit at rush hour to judge for yourself.
Internet High-speed
50/10 Mbps or faster available here by cable, fibre or DSL (the federal high-speed target).
From the federal broadband map. Check exact speeds and providers for the address.
Short-term rentals
Only in your principal residence, with a City business licence (since December 2023).
Roads, rail, airports and planned stations © OpenStreetMap contributors. Internet: Innovation, Science and Economic Development Canada, National Broadband Data.
Listed by RE/MAX REAL ESTATE CENTRE INC..
Listing information provided by PropTx Innovations Inc. and TRREB; deemed reliable but not guaranteed accurate by PropTx.
Similar homes nearby
See more in Hamilton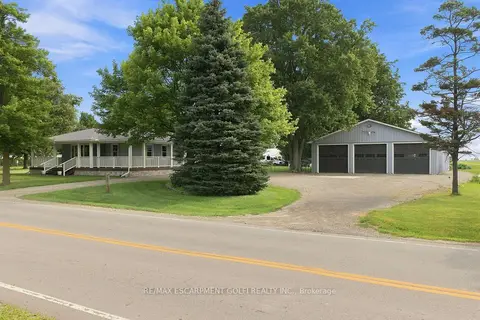
$999,900
2+1 bd2 ba26 pk700-1100 ft²
146 Lynden Road
Rural Flamborough, Hamilton
Detached · MLS® X13667810 · RE/MAX ESCARPMENT GOLFI REALTY INC.
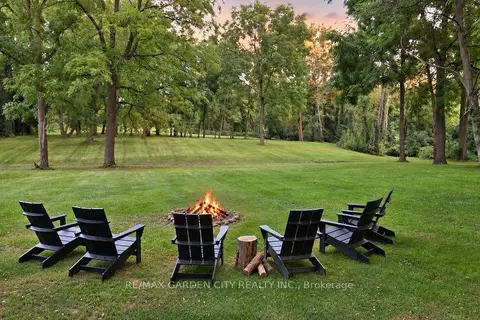
$999,900
Reduced $200,100
3 bd1 ba14 pk700-1100 ft²
130 5th Con Road E
Rural Flamborough, Hamilton
Detached · MLS® X13810190 · RE/MAX GARDEN CITY REALTY INC.
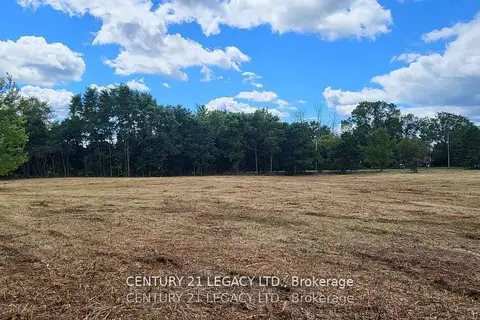
$999,000
0 bd0 ba
1278 Hwy 5 W
Rural Flamborough, Hamilton
Vacant Land · MLS® X12535724 · CENTURY 21 LEGACY LTD.
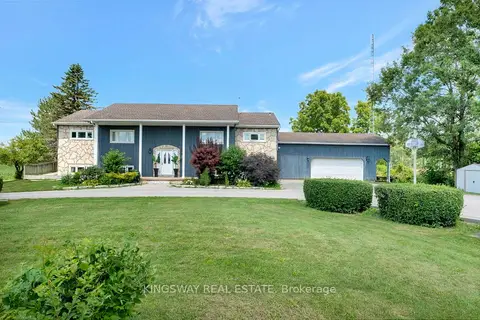
$999,000
3+3 bd3 ba13 pk1500-2000 ft²
2529 Norman Road
Rural Flamborough, Hamilton
Detached · MLS® X13848546 · KINGSWAY REAL ESTATE
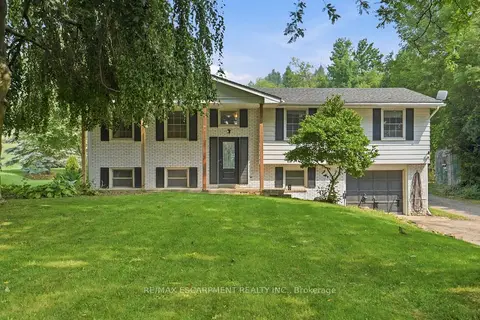
$979,000
3 bd1 ba16 pk1100-1500 ft²
1311 Concession 6 Road
Rural Flamborough, Hamilton
Detached · MLS® X13814270 · RE/MAX ESCARPMENT REALTY INC.
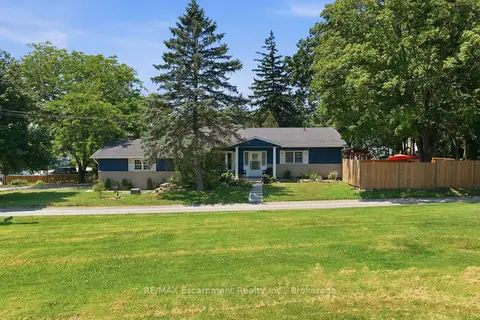
$975,000
3+1 bd2 ba4 pk1500-2000 ft²
337 Concession 5 W
Rural Flamborough, Hamilton
Detached · MLS® X13811980 · RE/MAX Escarpment Realty Inc., Brokerage
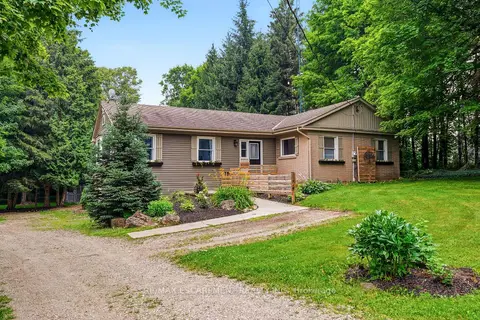
$1,195,000
2+3 bd3 ba12 pk2000-2500 ft²
318 10th Concession Road E
Rural Flamborough, Hamilton
Detached · MLS® X13579584 · RE/MAX ESCARPMENT REALTY INC.
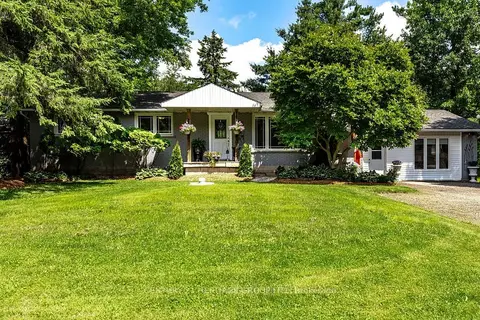
$899,999
Reduced $49,901
2+2 bd3 ba10 pk1500-2000 ft²
2147 Governors Road
Rural Flamborough, Hamilton
Detached · MLS® X13509572 · CENTURY 21 HERITAGE GROUP LTD.