2529 Norman Road
Rural Flamborough, Hamilton, N0B 1L0
$999,000
- 3+3 bedrooms
- 3 bathrooms
- 13 parking
- 1500-2000 sq ft
Listed 19 days ago · MLS® X13848546
Open house
- Sunday, October 25 at 2:00 p.m. to 4:00 p.m. Add to calendar
About this home
Welcome To This Beautiful Fully Green Oases On Over Half Acre Land ,16x32 Inground Pool With New Liner.NoNeighbours On Back Only Open Fields.Absolutely Gorgeous Country Home With Breathtaking ViewsOnly 10 Mins From Cambridge.6 Bedrooms Raised Bungalow With Many Updates Including 2 Year OldHeat Pump($24K System, AC/Heater 8 Years Label/Parts Warranty)2 Year Old Septic Pump,Water Pump,WaterSoftener,HWT, Duel Sump Pump With Backup Battery,Replaced Well Pump.Driveway Done Less Than 5Years Ago With Parking For 10 Cars ,Armour Stone Surrounding The Garden.Open Concept KitchenWith Granite Countertop And Large Island.Beautiful Hickory Floor On The Main Floor.CommercialGrade Vinyl Throughout The Basement.3 Bedroom Basement Apartment With Kitchen And SeparateEntrance.Fully Insulated And Heated 2.5 Car Garage.Unwind On Newly Renovated Huge Raised DeckWith Sunset Views.Perfect For Family Gatherings And Entertaining.
Details
- Type
- Detached
- Style
- Bungalow-Raised
- Size
- 1500-2000 sq ft
- Lot
- 150 × 192 ft
- Basement
- Apartment, Separate Entrance
- Garage
- Detached
- Kitchens
- 2
- Property tax
- $6,136 (2025)
- Neighbourhood
- Rural Flamborough
- Municipality
- Hamilton
- Price per sq ft
- $571 (14% below detached houses in Rural Flamborough, $667)
Interior
- Bedrooms
- 3 above ground + 3 below
- Bathrooms
- 1 × 5-piece (main), 1 × 2-piece (main), 1 × 4-piece (basement)
- Kitchens
- 2 (1 below ground)
- Rooms
- 11 above ground
- Family room or den
- No
- Fireplace
- Yes
- Features
- Central Vacuum, Sump Pump, Water Heater Owned
Heating, cooling and services
- Heating
- Heat Pump
- Water and sewer
- Septic
Building and exterior
- Style
- Bungalow-Raised
- Exterior
- Board & Batten, Stone
- Roof
- Asphalt Shingle
- Foundation
- Poured Concrete
- Faces
- South
- Pool
- Inground
Parking
- Garage spaces
- 2.5
- Total parking
- 12.5
- Driveway and parking
- Private Double
Lot
- Size
- 150 × 192 ft
More
- Possession
- 30-59 days
- Cross street
- Norman rd
Rooms
| Room | Level | Size | Features |
|---|---|---|---|
| Dining Room | Main | 4.65 × 4.27 m (15'3" × 14') | W/O To Deck, Combined w/Kitchen, Hardwood Floor |
| Laundry | Main | 3.71 × 3.45 m (12'2" × 11'4") | B/I Closet, Laundry Sink |
| Living Room | Main | 4.37 × 3.81 m (14'4" × 12'6") | Combined w/Dining, Hardwood Floor |
| Primary Bedroom | Main | 3.99 × 3.66 m (13'1" × 12') | 2 Pc Ensuite, B/I Closet, Hardwood Floor |
| Bedroom 2 | Main | 3.12 × 3.07 m (10'3" × 10'1") | B/I Bookcase, B/I Desk, Hardwood Floor |
| Bedroom 3 | Main | 3.51 × 3.71 m (11'6" × 12'2") | B/I Closet, Hardwood Floor |
| Kitchen | Main | 5.31 × 4.27 m (17'5" × 14') | Breakfast Bar, Centre Island, Granite Counters |
| Living Room | Basement | 4.11 × 7.21 m (13'6" × 23'8") | Combined w/Kitchen, Dry Bar, Overlooks Backyard |
| Primary Bedroom | Basement | 5.33 × 4.27 m (17'6" × 14') | Overlooks Frontyard, Vinyl Floor, Large Window |
| Bedroom 2 | Basement | 3.71 × 3.56 m (12'2" × 11'8") | Vinyl Floor, Large Window |
| Bedroom 3 | Basement | 3.51 × 3.51 m (11'6" × 11'6") | Large Closet, Vinyl Floor, Large Window |
History of this address
5 earlier listings at this address, with sold and leased prices. Create a free account or sign in to see them.
Location
Location is approximate. See nearby homes on the map
Recent sales nearby
See what similar homes within 1 km sold for in the last year. Create a free account or sign in to see them.
The neighbourhood
Getting around Car-dependent
No subway, LRT or GO station within a short trip.
Within a 10-minute walk: no grocery stores, 0 cafés and restaurants, 0 parks.
Who lives here postal area N0B
- Owners / renters
- 88% / 12%
- Median household income
- $120,000
- Average age
- 41
- Children under 15
- 19%
- Homes
- 85% detached, 0% high-rise
- Commute by transit
- 1%
- Population
- 86,919
Languages spoken most at home besides English: Pennsylvania German 2.5%, German 2.2%, Punjabi (Panjabi) 0.5%, Dutch 0.4%.
Safety
Crime Severity Index for Hamilton police: 62 vs 57 for Ontario (2025).
Police-reported figures for the whole police service area, not this street. Rates use the area’s resident population.
Distances are approximate. Places © OpenStreetMap contributors. Neighbourhood figures: Statistics Canada, 2021 Census. Crime Severity Index: Statistics Canada.
Living here
Commute
To downtown Kitchener: 28 km. Transit times · Driving times
Noise Nothing major nearby
No highway within 500 m, rail line within 300 m, or airport flight path nearby.
Distances from the map, not noise measurements. Visit at rush hour to judge for yourself.
Internet High-speed
50/10 Mbps or faster available here by cable, fibre or DSL (the federal high-speed target).
From the federal broadband map. Check exact speeds and providers for the address.
Short-term rentals
Only in your principal residence, with a City business licence (since December 2023).
Roads, rail, airports and planned stations © OpenStreetMap contributors. Internet: Innovation, Science and Economic Development Canada, National Broadband Data.
Listed by KINGSWAY REAL ESTATE.
Listing information provided by PropTx Innovations Inc. and TRREB; deemed reliable but not guaranteed accurate by PropTx.
Similar homes nearby
See more in Hamilton
$999,000
0 bd0 ba
1278 Hwy 5 W
Rural Flamborough, Hamilton
Vacant Land · MLS® X12535724 · CENTURY 21 LEGACY LTD.
$999,900
2+1 bd2 ba26 pk700-1100 ft²
146 Lynden Road
Rural Flamborough, Hamilton
Detached · MLS® X13667810 · RE/MAX ESCARPMENT GOLFI REALTY INC.
$999,900
Reduced $200,100
3 bd1 ba14 pk700-1100 ft²
130 5th Con Road E
Rural Flamborough, Hamilton
Detached · MLS® X13810190 · RE/MAX GARDEN CITY REALTY INC.
$979,000
3 bd1 ba16 pk1100-1500 ft²
1311 Concession 6 Road
Rural Flamborough, Hamilton
Detached · MLS® X13814270 · RE/MAX ESCARPMENT REALTY INC.
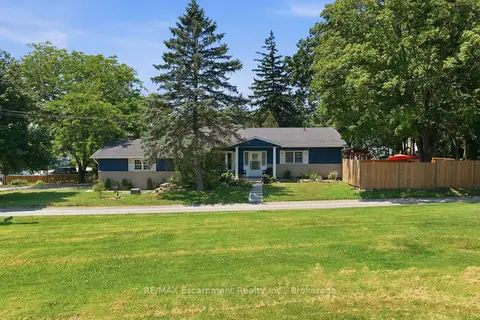
$975,000
3+1 bd2 ba4 pk1500-2000 ft²
337 Concession 5 W
Rural Flamborough, Hamilton
Detached · MLS® X13811980 · RE/MAX Escarpment Realty Inc., Brokerage
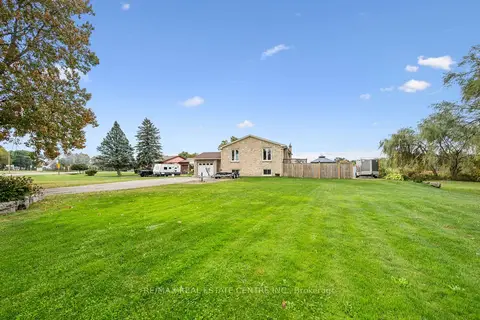
$1,049,000
3+1 bd2 ba8 pk1100-1500 ft²
1211 Old 8 Highway
Rural Flamborough, Hamilton
Detached · MLS® X13856768 · RE/MAX REAL ESTATE CENTRE INC.
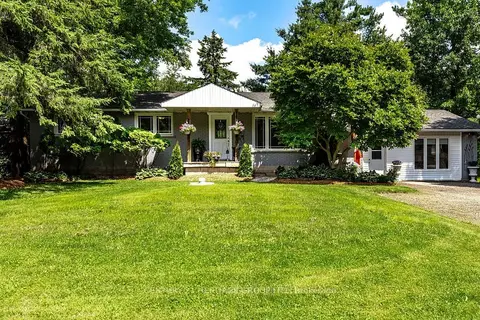
$899,999
Reduced $49,901
2+2 bd3 ba10 pk1500-2000 ft²
2147 Governors Road
Rural Flamborough, Hamilton
Detached · MLS® X13509572 · CENTURY 21 HERITAGE GROUP LTD.
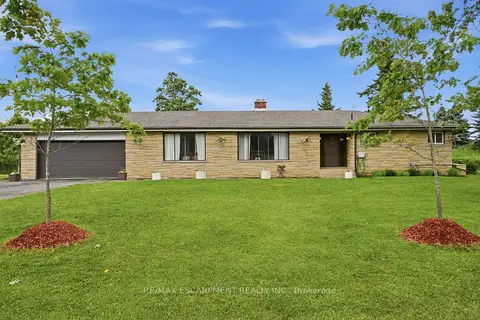
$899,900
Reduced $40,000
3+1 bd3 ba12 pk1500-2000 ft²
1408 Edgewood Road
Rural Flamborough, Hamilton
Detached · MLS® X13646326 · RE/MAX ESCARPMENT REALTY INC.