2147 Governors Road
Rural Flamborough, Hamilton, L0R 1J0
$899,999
Reduced $49,901 from $949,900
- 2+2 bedrooms
- 3 bathrooms
- 10 parking
- 1500-2000 sq ft
Listed 110 days ago · MLS® X13509572
About this home
Set on an incredible 100' x 297' country property and lovingly cared for by the same family for over 20 years, this beautifully updated bungalow offers the space and flexibility that's increasingly hard to find. Imagine family gatherings with room for everyone, morning coffee overlooking the gardens, summers by the pool, and finally having the workshop you've always wanted with a studio retreat for whoever claims it first. Inside, generous living spaces are complemented by a spacious lower level with private entrance, offering wonderful options for multi-generational living, including a stylishly stunning kitchen and modern bath with tiled glass shower. Practical details have been considered too, with cistern water provided by a registered City provider and a recent septic system pump out and assessment, with report available. An easement was also granted by the City for a garage addition at the front of the property. At $899,999, 2147 Governors Road offers something increasingly rare-space, flexibility and possibility, all in one remarkable property.
Details
- Type
- Detached
- Style
- Bungalow
- Age
- 51-99 years
- Size
- 1500-2000 sq ft
- Lot
- 100 × 279.92 ft
- Basement
- Apartment, Separate Entrance, Finished with Walk-Out, Full
- Garage
- None
- Kitchens
- 2
- Property tax
- $4,439 (2025)
- Neighbourhood
- Rural Flamborough
- Municipality
- Hamilton
- Price per sq ft
- $514 (24% below detached houses in Rural Flamborough, $674)
Interior
- Bedrooms
- 2 above ground + 2 below
- Bathrooms
- 1 × 4-piece (main), 1 × 2-piece (main), 1 × 3-piece (lower)
- Kitchens
- 2 (1 below ground)
- Rooms
- 7 above ground + 8 below
- Family room or den
- No
- Fireplace
- Family Room, Natural Gas
- Features
- Accessory Apartment, In-Law Capability, In-Law Suite, Primary Bedroom - Main Floor, Water Heater Owned
Heating, cooling and services
- Heating
- Forced Air, Gas
- Air conditioning
- Central Air
- Water and sewer
- Septic
Building and exterior
- Style
- Bungalow
- Exterior
- Brick
- Roof
- Asphalt Shingle
- Foundation
- Concrete Block
- Age
- 51-99 years
- Faces
- North
- Pool
- Above Ground
- Outdoor
- Garden Shed, Shed, Workshop
Parking
- Total parking
- 10
- Driveway and parking
- Private Triple
Lot
- Size
- 100 × 279.92 ft
- Acreage
- .50-1.99
More
- Possession
- 60-89 days
- Nearby
- Campground, Golf, Place Of Worship, School, School Bus Route, Wooded/Treed
- Cross street
- HWY 52
Rooms
| Room | Level | Size | Features |
|---|---|---|---|
| Living Room | Main | 7.17 × 7.53 m (23'6" × 24'8") | |
| Dining Room | Main | 5.48 × 3.67 m (18' × 12') | |
| Kitchen | Main | 5.91 × 4.01 m (19'5" × 13'2") | |
| Primary Bedroom | Main | 3.39 × 3.36 m (11'1" × 11') | |
| Bathroom | Main | 1.35 × 2.95 m (4'5" × 9'8") | 2 Pc Bath |
| Bathroom | Main | 4.48 × 2.95 m (14'8" × 9'8") | 4 Pc Bath, Walk-In Closet(s) |
| Den | Main | 3.92 × 3.35 m (12'10" × 11') | |
| Kitchen | Lower | 2.29 × 3.68 m (7'6" × 12'1") | |
| Bedroom | Lower | 4.62 × 3.69 m (15'2" × 12'1") | |
| Bedroom | Lower | 3.19 × 3.75 m (10'6" × 12'4") | |
| Bathroom | Lower | 3.67 × 1.81 m (12' × 5'11") | 3 Pc Bath |
| Foyer | Lower | 1.66 × 1.8 m (5'5" × 5'11") | |
| Family Room | Lower | 6.1 × 3.85 m (20' × 12'8") | |
| Utility Room | Lower | 2.44 × 3.78 m (8' × 12'5") | |
| Laundry | Lower | 3.11 × 3.8 m (10'2" × 12'6") | |
| Cold Room/Cantina | Lower | 1.92 × 1.3 m (6'4" × 4'3") | |
| Bathroom | Main | 2.13 × 0.8 m (7' × 2'7") | |
| Bedroom | Main | 3.2 × 3.2 m (10'6" × 10'6") |
Location
Location is approximate. See nearby homes on the map
Recent sales nearby
See what similar homes within 1 km sold for in the last year. Create a free account or sign in to see them.
The neighbourhood
Getting around Car-dependent
No subway, LRT or GO station within a short trip.
Within a 10-minute walk: no grocery stores, 0 cafés and restaurants, 0 parks.
Schools nearby
Elementary
- Oak Hill Academy Private14 min walk
Closest schools, not school zones. Check which school serves this address with the school board before relying on it.
Who lives here postal area L0R
- Owners / renters
- 88% / 12%
- Median household income
- $110,000
- Average age
- 41
- Children under 15
- 20%
- Homes
- 74% detached, 0% high-rise
- Commute by transit
- 1%
- Population
- 83,602
Languages spoken most at home besides English: Arabic 0.6%, Spanish 0.6%, Urdu 0.6%, Punjabi (Panjabi) 0.5%.
Safety
Crime Severity Index for Hamilton police: 62 vs 57 for Ontario (2025).
Police-reported figures for the whole police service area, not this street. Rates use the area’s resident population.
Distances are approximate. Places © OpenStreetMap contributors. Neighbourhood figures: Statistics Canada, 2021 Census. Crime Severity Index: Statistics Canada.
Living here
Commute
To downtown Hamilton: 15 km. Transit times · Driving times
Noise 1 source nearby
- 🚆 Rail line (Dundas Subdivision)100 m
Distances from the map, not noise measurements. Visit at rush hour to judge for yourself.
Internet High-speed
50/10 Mbps or faster available here by cable, fibre or DSL (the federal high-speed target).
From the federal broadband map. Check exact speeds and providers for the address.
Short-term rentals
Only in your principal residence, with a City business licence (since December 2023).
Roads, rail, airports and planned stations © OpenStreetMap contributors. Internet: Innovation, Science and Economic Development Canada, National Broadband Data.
Listed by CENTURY 21 HERITAGE GROUP LTD..
Listing information provided by PropTx Innovations Inc. and TRREB; deemed reliable but not guaranteed accurate by PropTx.
Similar homes nearby
See more in Hamilton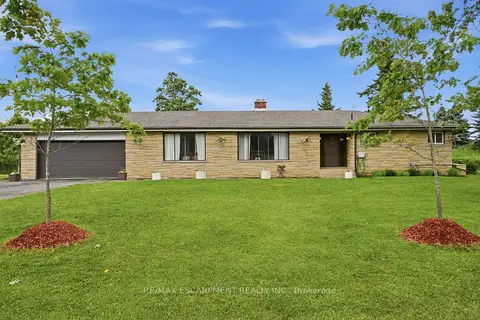
$899,900
Reduced $40,000
3+1 bd3 ba12 pk1500-2000 ft²
1408 Edgewood Road
Rural Flamborough, Hamilton
Detached · MLS® X13646326 · RE/MAX ESCARPMENT REALTY INC.
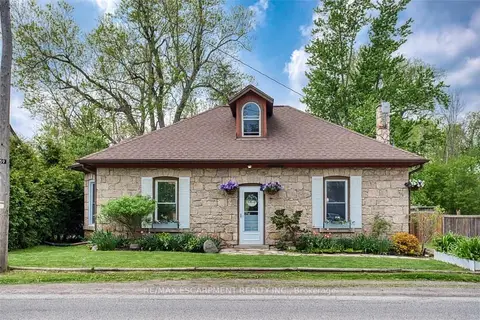 New
$849,900
2 bd2 ba3 pk1500-2000 ft²
1539 Brock Road
Rural Flamborough, Hamilton
Detached · MLS® X14095566 · RE/MAX ESCARPMENT REALTY INC.
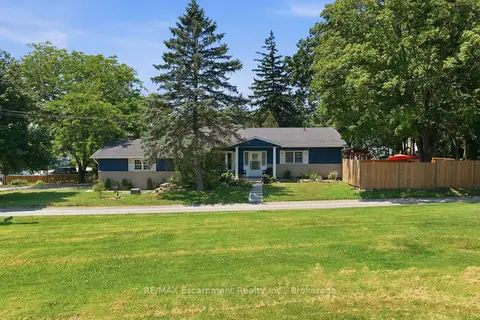
$975,000
3+1 bd2 ba4 pk1500-2000 ft²
337 Concession 5 W
Rural Flamborough, Hamilton
Detached · MLS® X13811980 · RE/MAX Escarpment Realty Inc., Brokerage
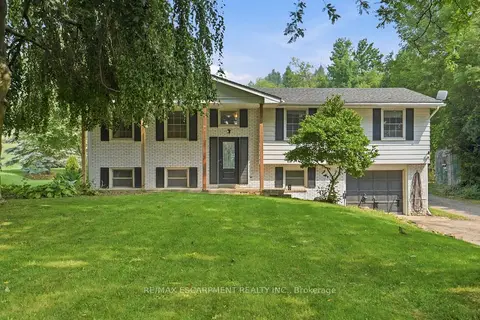
$979,000
3 bd1 ba16 pk1100-1500 ft²
1311 Concession 6 Road
Rural Flamborough, Hamilton
Detached · MLS® X13814270 · RE/MAX ESCARPMENT REALTY INC.
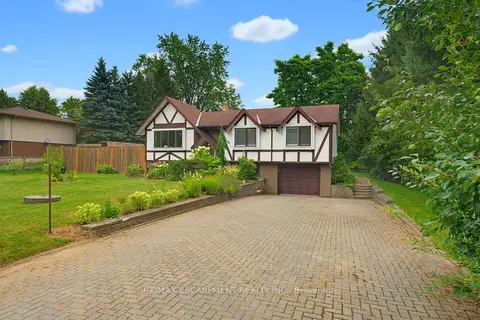
$809,900
Reduced $40,000
3 bd1 ba7 pk1100-1500 ft²
200 Lynden Road
Rural Flamborough, Hamilton
Detached · MLS® X13677260 · RE/MAX ESCARPMENT REALTY INC.
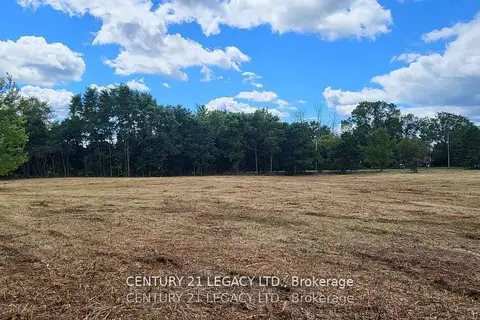
$999,000
0 bd0 ba
1278 Hwy 5 W
Rural Flamborough, Hamilton
Vacant Land · MLS® X12535724 · CENTURY 21 LEGACY LTD.
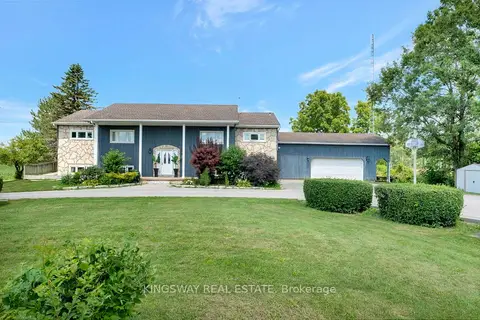
$999,000
3+3 bd3 ba13 pk1500-2000 ft²
2529 Norman Road
Rural Flamborough, Hamilton
Detached · MLS® X13848546 · KINGSWAY REAL ESTATE
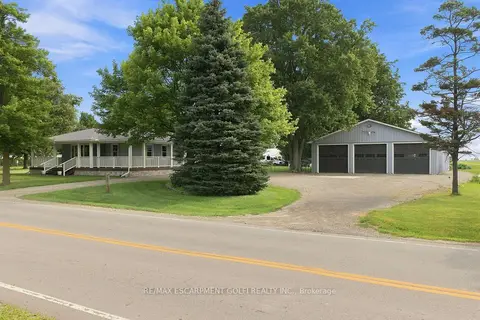
$999,900
2+1 bd2 ba26 pk700-1100 ft²
146 Lynden Road
Rural Flamborough, Hamilton
Detached · MLS® X13667810 · RE/MAX ESCARPMENT GOLFI REALTY INC.