1408 Edgewood Road
Rural Flamborough, Hamilton, L8N 2Z7
$899,900
Reduced $40,000 from $939,900
- 3+1 bedrooms
- 3 bathrooms
- 12 parking
- 1500-2000 sq ft
Listed 74 days ago · MLS® X13646326
About this home
This oversized bungalow is situated on a three-quarter-acre pie-shaped lot & offers more than one thousand seven hundred & fifty square feet of bright & inviting living space on the main floor. Thoughtfully designed for both comfort & functionality, it provides the perfect blend of spacious living & practical features. The living room is anchored by a striking picture window and a cozy double-sided wood fireplace-ideal for relaxing evenings or entertaining guests. It flows into a formal dining room, while the eat-in kitchen opens into the family room, creating a warm, open-concept heart of the home that is perfect for everyday living & family gatherings. The main floor features three generous bedrooms, highlighted by a primary suite with a two-piece ensuite bathroom. Downstairs, the lower level offers versatility with a private side entrance leading to a newly renovated one-bedroom in-law suite. This suite includes a never-used four-piece bathroom, a freshly carpeted bedroom, & a clean white kitchen-perfect for multi-generational living, family or guests. Recent waterproofing provides complete peace of mind. Additional highlights include a reliable Generac generator for peace of mind during power outages, a water softener, an attached double garage with inside entry, & a large, heated outbuilding and workshop equipped with sixty-amp power & a commercial garage door-ideal for hobbies, storage or business use. High-speed internet is also available, making it easy to work from home. Centrally located along Highway 6, this property offers convenient access to major centres including Toronto & London. Enjoy quick drives to multiple conservation areas, equestrian facilities, arenas, & GO Train stations in Milton & Burlington. Ample parking for up to twelve vehicles completes the package. This move-in-ready home combines generous space, thoughtful updates, & an unbeatable location. It is ready for you to move in & make it your own. RSA.
Details
- Type
- Detached
- Style
- Bungalow
- Age
- 51-99 years
- Size
- 1500-2000 sq ft
- Lot
- 285 × 165 ft
- Basement
- Full, Partially Finished, Walk-Up
- Garage
- Attached
- Kitchens
- 2
- Property tax
- $5,606 (2025)
- Neighbourhood
- Rural Flamborough
- Municipality
- Hamilton
- Price per sq ft
- $514 (24% below detached houses in Rural Flamborough, $674)
Interior
- Bedrooms
- 3 above ground + 1 below
- Bathrooms
- 1 × 2-piece (main), 1 × 4-piece (main), 1 × 4-piece (basement)
- Kitchens
- 2 (1 below ground)
- Rooms
- 7 above ground + 4 below
- Family room or den
- Yes
- Fireplace
- Yes
- Features
- Generator - Full
Heating, cooling and services
- Heating
- Forced Air, Wood
- Air conditioning
- Central Air
- Water and sewer
- Septic
Building and exterior
- Style
- Bungalow
- Exterior
- Brick, Brick Veneer
- Roof
- Asphalt Shingle
- Foundation
- Block
- Age
- 51-99 years
- Faces
- East
- Outdoor
- Workshop
Parking
- Garage spaces
- 2
- Total parking
- 12
- Driveway and parking
- Private Triple
Lot
- Size
- 285 × 165 ft
- Acreage
- .50-1.99
More
- Possession
- Flexible
- Cross street
- Hwy 6 to Safari Rd to Edgewood Rd
Rooms
| Room | Level | Size | Features |
|---|---|---|---|
| Living Room | Main | 5.92 × 3.99 m (19'5" × 13'1") | |
| Dining Room | Main | 4.04 × 3.02 m (13'3" × 9'11") | |
| Kitchen | Main | 5.21 × 3.76 m (17'1" × 12'4") | Eat-in Kitchen |
| Family Room | Main | 4.09 × 3.76 m (13'5" × 12'4") | |
| Primary Bedroom | Main | 5.33 × 3.99 m (17'6" × 13'1") | |
| Bedroom | Main | 3.91 × 3.02 m (12'10" × 9'11") | |
| Bedroom | Main | 2.95 × 2.18 m (9'8" × 7'2") | |
| Living Room | Basement | 5.36 × 5.21 m (17'7" × 17'1") | |
| Kitchen | Basement | 3.15 × 2.51 m (10'4" × 8'3") | |
| Bedroom | Basement | 3.38 × 2.57 m (11'1" × 8'5") | |
| Other | Basement | 8.23 × 8.23 m (27' × 27') |
History of this address
3 earlier listings at this address, with sold and leased prices. Create a free account or sign in to see them.
Location
Location is approximate. See nearby homes on the map
Recent sales nearby
See what similar homes within 1 km sold for in the last year. Create a free account or sign in to see them.
The neighbourhood
Getting around Car-dependent
No subway, LRT or GO station within a short trip.
Within a 10-minute walk: no grocery stores, 2 cafés and restaurants, 0 parks.
Who lives here postal area L8N
- Owners / renters
- 25% / 75%
- Median household income
- $54,800
- Average age
- 40
- Children under 15
- 12%
- Homes
- 14% detached, 49% high-rise
- Commute by transit
- 23%
- Population
- 15,568
Languages spoken most at home besides English: Arabic 2.7%, Spanish 1.8%, Gujarati 1.6%, Tagalog (Pilipino, Filipino) 1.2%.
Safety
Crime Severity Index for Hamilton police: 62 vs 57 for Ontario (2025).
Police-reported figures for the whole police service area, not this street. Rates use the area’s resident population.
Distances are approximate. Places © OpenStreetMap contributors. Neighbourhood figures: Statistics Canada, 2021 Census. Crime Severity Index: Statistics Canada.
Living here
Commute
To downtown Hamilton: 17 km. Transit times · Driving times
Noise Nothing major nearby
No highway within 500 m, rail line within 300 m, or airport flight path nearby.
Distances from the map, not noise measurements. Visit at rush hour to judge for yourself.
Internet High-speed
50/10 Mbps or faster available here by cable, fibre or DSL (the federal high-speed target).
From the federal broadband map. Check exact speeds and providers for the address.
Short-term rentals
Only in your principal residence, with a City business licence (since December 2023).
Roads, rail, airports and planned stations © OpenStreetMap contributors. Internet: Innovation, Science and Economic Development Canada, National Broadband Data.
Listed by RE/MAX ESCARPMENT REALTY INC..
Listing information provided by PropTx Innovations Inc. and TRREB; deemed reliable but not guaranteed accurate by PropTx.
Similar homes nearby
See more in Hamilton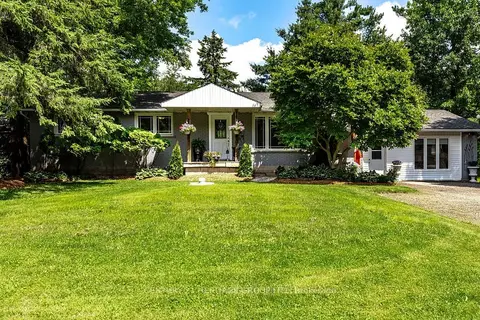
$899,999
Reduced $49,901
2+2 bd3 ba10 pk1500-2000 ft²
2147 Governors Road
Rural Flamborough, Hamilton
Detached · MLS® X13509572 · CENTURY 21 HERITAGE GROUP LTD.
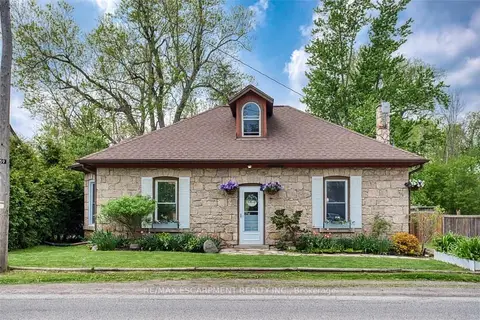 New
$849,900
2 bd2 ba3 pk1500-2000 ft²
1539 Brock Road
Rural Flamborough, Hamilton
Detached · MLS® X14095566 · RE/MAX ESCARPMENT REALTY INC.
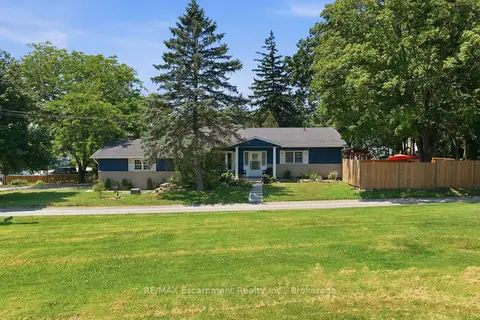
$975,000
3+1 bd2 ba4 pk1500-2000 ft²
337 Concession 5 W
Rural Flamborough, Hamilton
Detached · MLS® X13811980 · RE/MAX Escarpment Realty Inc., Brokerage
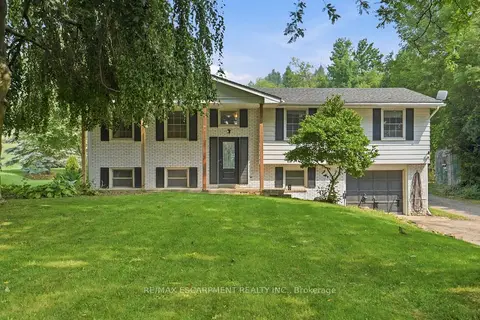
$979,000
3 bd1 ba16 pk1100-1500 ft²
1311 Concession 6 Road
Rural Flamborough, Hamilton
Detached · MLS® X13814270 · RE/MAX ESCARPMENT REALTY INC.
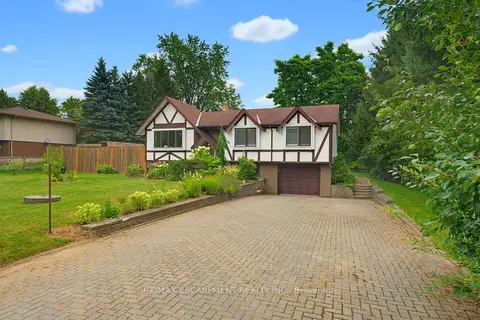
$809,900
Reduced $40,000
3 bd1 ba7 pk1100-1500 ft²
200 Lynden Road
Rural Flamborough, Hamilton
Detached · MLS® X13677260 · RE/MAX ESCARPMENT REALTY INC.
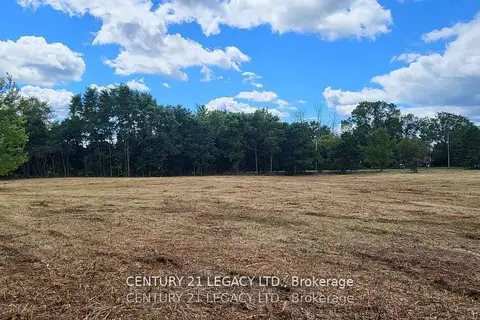
$999,000
0 bd0 ba
1278 Hwy 5 W
Rural Flamborough, Hamilton
Vacant Land · MLS® X12535724 · CENTURY 21 LEGACY LTD.
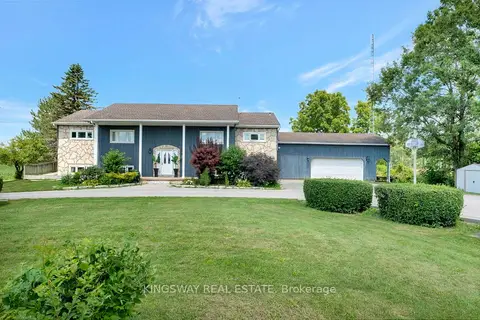
$999,000
3+3 bd3 ba13 pk1500-2000 ft²
2529 Norman Road
Rural Flamborough, Hamilton
Detached · MLS® X13848546 · KINGSWAY REAL ESTATE
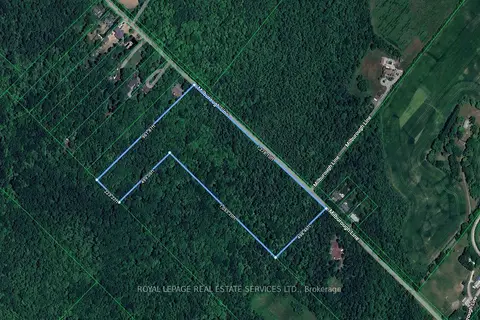
$800,000
0 bd0 ba
1047 Milburough Line
Rural Flamborough, Hamilton
Vacant Land · MLS® X13012374 · ROYAL LEPAGE REAL ESTATE SERVICES LTD.