670 Thompson Road
Rural Flamborough, Hamilton, L0R 2B0
$1,199,900
Reduced $50,000 from $1,249,900
- 3+1 bedrooms
- 2 bathrooms
- 9 parking
- 1100-1500 sq ft
Listed 54 days ago · MLS® X13717102
About this home
Welcome to 670 Thompson Road, an exceptional opportunity to own a beautifully updated bungalow on an impressive 100' x 350' fully fenced country lot. Located on a quiet street with only nine homes, this is a wonderful family-friendly setting with plenty of children and a strong sense of community. Enjoy the peace and privacy of country living while remaining conveniently close to Dundas, Hamilton, Cambridge and Rockton, with the new Rockton Elementary School just a short distance away. The location also offers easy access to the Beverly Community Centre and Park, providing a fantastic range of recreational opportunities for the whole family. Enjoy the arena, free skating, hockey, soccer, football and tennis courts, with a new paved, stroller-friendly walking trail being developed this year.Inside, this meticulously maintained home is truly move-in ready. The renovated kitchen features newer cabinetry, countertops, flooring and appliances, while the upstairs bathroom was completely renovated in 2026. The spacious primary bedroom was added in 2018, and the finished basement features a cozy wood-burning stove. Step from the dining room onto the large rear deck, added in 2019, and enjoy spectacular sunrises overlooking your expansive property.Major improvements include a lifetime metal roof, furnace and A/C (2018), complete water treatment system with softener, UV light and filtration (2021), upgraded attic insulation (2023), new owned water heater (2024), new cistern pump (2026), and new submersible well pump with upgraded electrical wiring (2026).Quiet street. Huge fully fenced lot. Family-friendly community. Fantastic recreational amenities nearby. Extensive updates. Nothing has been overlooked-this is a home that truly must be seen to be appreciated.
Details
- Type
- Detached
- Style
- Bungalow
- Size
- 1100-1500 sq ft
- Lot
- 100 × 350 ft
- Basement
- Full, Finished
- Garage
- None
- Kitchens
- 1
- Property tax
- $5,238 (2026)
- Neighbourhood
- Rural Flamborough
- Municipality
- Hamilton
- Price per sq ft
- $923 (37% above detached houses in Rural Flamborough, $674)
Interior
- Bedrooms
- 3 above ground + 1 below
- Bathrooms
- 1 × 4-piece (main), 1 × 4-piece (lower)
- Rooms
- 10 above ground
- Family room or den
- No
- Fireplace
- Wood, Wood Stove
- Features
- Water Heater Owned
Heating, cooling and services
- Heating
- Forced Air, Propane
- Air conditioning
- Central Air
- Water and sewer
- Septic
Building and exterior
- Style
- Bungalow
- Exterior
- Brick
- Roof
- Metal
- Foundation
- Block, Poured Concrete
- Faces
- East
- Outdoor
- Deck, Landscaped, Privacy, Porch Enclosed, Shed
Parking
- Total parking
- 9
- Driveway and parking
- Private Double
Lot
- Size
- 100 × 350 ft (rectangular)
- Acreage
- .50-1.99
More
- Possession
- Flexible
- Cross street
- Hwy 8 and Thompson Road
Rooms
| Room | Level | Size | Features |
|---|---|---|---|
| Foyer | Main | 1.91 × 3.33 m (6'3" × 10'11") | |
| Living Room | Main | 5.44 × 4.12 m (17'10" × 13'6") | |
| Dining Room | Main | 3.01 × 3.23 m (9'11" × 10'7") | |
| Kitchen | Main | 4.13 × 3.86 m (13'7" × 12'8") | |
| Primary Bedroom | Main | 6.39 × 3.4 m (21' × 11'2") | |
| Bedroom 2 | Main | 3.85 × 3.58 m (12'8" × 11'9") | |
| Bedroom 3 | Main | 3.44 × 3.86 m (11'3" × 12'8") | |
| Recreation | Basement | 9.47 × 7.91 m (31'1" × 25'11") | |
| Bedroom | Basement | 3.37 × 3.28 m (11'1" × 10'9") | |
| Laundry | Basement | 3 × 2.8 m (9'10" × 9'2") | |
| Utility Room | Basement | 1.94 × 3.75 m (6'4" × 12'4") | |
| Cold Room/Cantina | Basement | 8.33 × 1.87 m (27'4" × 6'2") | |
| Cold Room/Cantina | Basement | 3.8 × 1.78 m (12'6" × 5'10") |
History of this address
1 earlier listing at this address, with sold and leased prices. Create a free account or sign in to see them.
Location
Location is approximate. See nearby homes on the map
Recent sales nearby
See what similar homes within 1 km sold for in the last year. Create a free account or sign in to see them.
The neighbourhood
Getting around Car-dependent
No subway, LRT or GO station within a short trip.
Within a 10-minute walk: no grocery stores, 0 cafés and restaurants, 1 park. Nearest park: Beverly Community Park (500 m).
Who lives here postal area L0R
- Owners / renters
- 88% / 12%
- Median household income
- $110,000
- Average age
- 41
- Children under 15
- 20%
- Homes
- 74% detached, 0% high-rise
- Commute by transit
- 1%
- Population
- 83,602
Languages spoken most at home besides English: Arabic 0.6%, Spanish 0.6%, Urdu 0.6%, Punjabi (Panjabi) 0.5%.
Safety
Crime Severity Index for Hamilton police: 62 vs 57 for Ontario (2025).
Police-reported figures for the whole police service area, not this street. Rates use the area’s resident population.
Distances are approximate. Places © OpenStreetMap contributors. Neighbourhood figures: Statistics Canada, 2021 Census. Crime Severity Index: Statistics Canada.
Living here
Commute
To downtown Hamilton: 20 km. Transit times · Driving times
Noise Nothing major nearby
No highway within 500 m, rail line within 300 m, or airport flight path nearby.
Distances from the map, not noise measurements. Visit at rush hour to judge for yourself.
Internet High-speed
50/10 Mbps or faster available here by cable, fibre or DSL (the federal high-speed target).
From the federal broadband map. Check exact speeds and providers for the address.
Short-term rentals
Only in your principal residence, with a City business licence (since December 2023).
Roads, rail, airports and planned stations © OpenStreetMap contributors. Internet: Innovation, Science and Economic Development Canada, National Broadband Data.
Listed by ROYAL LEPAGE BURLOAK REAL ESTATE SERVICES.
Listing information provided by PropTx Innovations Inc. and TRREB; deemed reliable but not guaranteed accurate by PropTx.
Similar homes nearby
See more in Hamilton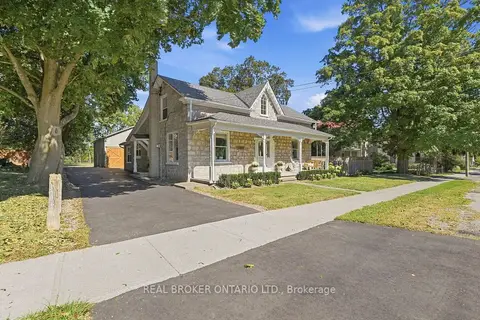
$1,199,900
4 bd2 ba10 pk2500-3000 ft²
1264 Old 8 Highway
Rural Flamborough, Hamilton
Detached · MLS® X13829328 · REAL BROKER ONTARIO LTD.
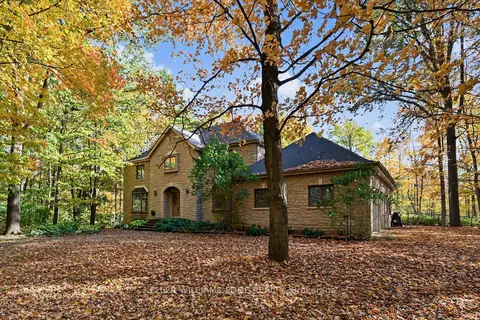
$1,199,900
4 bd3 ba12 pk3500-5000 ft²
872 6th Conc Road W
Rural Flamborough, Hamilton
Detached · MLS® X14086284 · KELLER WILLIAMS EDGE REALTY
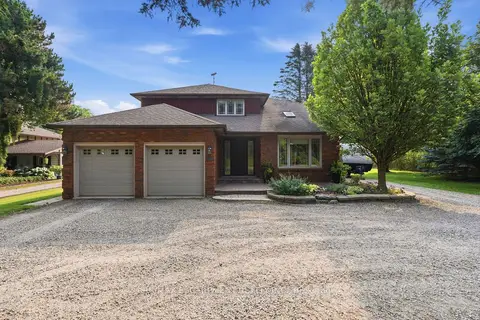
$1,200,000
4+1 bd4 ba8 pk2000-2500 ft²
108 Highway 52
Rural Flamborough, Hamilton
Detached · MLS® X13572972 · RE/MAX ESCARPMENT REALTY INC.
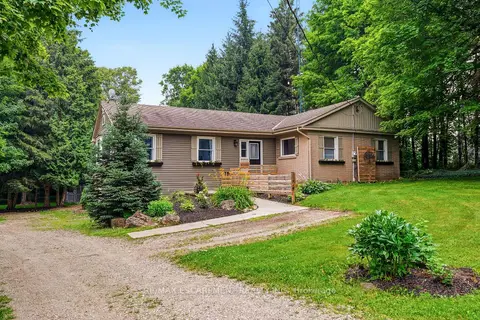
$1,195,000
2+3 bd3 ba12 pk2000-2500 ft²
318 10th Concession Road E
Rural Flamborough, Hamilton
Detached · MLS® X13579584 · RE/MAX ESCARPMENT REALTY INC.
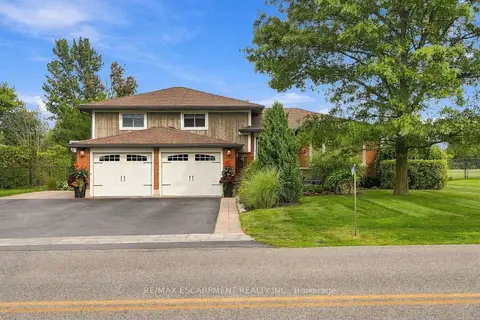
$1,249,000
3 bd2 ba9 pk1500-2000 ft²
826 Millgrove Side Road
Rural Flamborough, Hamilton
Detached · MLS® X13882344 · RE/MAX ESCARPMENT REALTY INC.
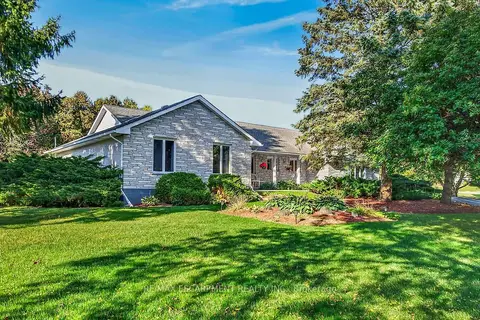
$1,349,000
3 bd3 ba22 pk2000-2500 ft²
2 Karendale Crescent
Rural Flamborough, Hamilton
Detached · MLS® X14028984 · RE/MAX ESCARPMENT REALTY INC.
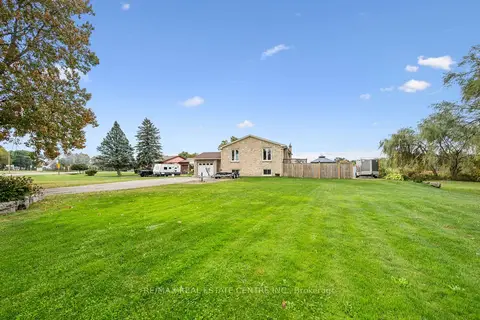
$1,049,000
3+1 bd2 ba8 pk1100-1500 ft²
1211 Old 8 Highway
Rural Flamborough, Hamilton
Detached · MLS® X13856768 · RE/MAX REAL ESTATE CENTRE INC.
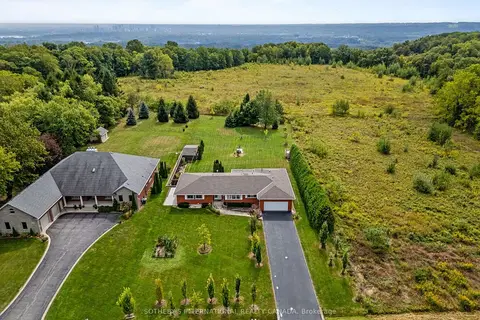
$1,395,000
3 bd2 ba8 pk2000-2500 ft²
368 Rock Chapel Road
Rural Flamborough, Hamilton
Detached · MLS® X13812886 · SOTHEBY'S INTERNATIONAL REALTY CANADA