1264 Old 8 Highway
Rural Flamborough, Hamilton, L0R 1Z0
$1,199,900
- 4 bedrooms
- 2 bathrooms
- 10 parking
- 2500-3000 sq ft
Listed 25 days ago · MLS® X13829328
About this home
Welcome to a truly special country property, where timeless character meets the effortless beauty of a modern farmhouse. This stunning home has been meticulously transformed into the kind of country retreat people dream about, thoughtfully blending original charm with modern comfort and style. Set on a picturesque 1/2 acre property, the home offers 4 bedrooms and 2 full bathrooms, along with a beautifully designed chef's kitchen featuring a large island that's perfect for gathering, entertaining and everyday life. The stunning sunroom is a true highlight, complete with a wood-burning fireplace and views of the surrounding landscape, creating the perfect place to enjoy the tranquility of nature year-round. With numerous recent updates throughout, this home is truly turnkey and ready for its next chapter. Outside, the property continues to impress with a barn/shop (~26'x36') complete with hydro, offering incredible versatility for storage, hobbies, a workshop or whatever country living calls for. Rich in local history and full of character, this is more than just a home-it's a place where old memories are honoured and new ones are waiting to be made. A rare opportunity to embrace the space, beauty and slower pace of country living, without compromising on modern style and comfort.
Details
- Type
- Detached
- Style
- 2-Storey
- Age
- 100+ years
- Size
- 2500-3000 sq ft
- Lot
- 87.5 × 267.33 ft
- Basement
- Unfinished, Partial Basement
- Garage
- None
- Kitchens
- 1
- Property tax
- $6,522 (2026)
- Neighbourhood
- Rural Flamborough
- Municipality
- Hamilton
- Price per sq ft
- $436 (35% below detached houses in Rural Flamborough, $667)
Interior
- Bedrooms
- 4 above ground
- Bathrooms
- 2 × 3-piece
- Rooms
- 12 above ground
- Family room or den
- No
- Fireplace
- Wood
- Features
- Water Treatment, Water Heater Owned
Heating, cooling and services
- Heating
- Forced Air
- Water and sewer
- Septic
Building and exterior
- Style
- 2-Storey
- Exterior
- Stone, Wood
- Roof
- Asphalt Shingle
- Age
- 100+
- Faces
- North
- Outdoor
- Workshop
Parking
- Total parking
- 10
- Driveway and parking
- Private, Private Triple
Lot
- Size
- 87.5 × 267.33 ft (rectangular)
- Acreage
- .50-1.99
More
- Possession
- Flexible
- Nearby
- School, Place Of Worship, Rolling, Park, Greenbelt/Conservation, Golf
- Cross street
- Sheffield Road
Rooms
| Room | Level | Size | Features |
|---|---|---|---|
| Living Room | Main | 6.05 × 5.21 m (19'10" × 17'1") | |
| Dining Room | Main | 3.94 × 5.21 m (12'11" × 17'1") | |
| Kitchen | Main | 6.38 × 3.91 m (20'11" × 12'10") | |
| Family Room | Main | 3.61 × 8.66 m (11'10" × 28'5") | Fireplace, W/O To Deck, W/O To Sunroom |
| Sunroom | Main | 3.66 × 5.84 m (12' × 19'2") | Fireplace, W/O To Deck |
| Office | Main | 3.56 × 4.32 m (11'8" × 14'2") | |
| Bathroom | Main | 0.01 × 0.01 m (0' × 0') | 3 Pc Bath |
| Primary Bedroom | Second | 6.32 × 6.02 m (20'9" × 19'9") | W/O To Balcony, Walk-In Closet(s) |
| Bathroom | Second | 0.01 × 0.01 m (0' × 0') | 5 Pc Bath, Heated Floor |
| Bedroom | Second | 3.86 × 2.18 m (12'8" × 7'2") | |
| Bedroom | Second | 3.23 × 4.34 m (10'7" × 14'3") | |
| Laundry | Second | 2.49 × 2.54 m (8'2" × 8'4") | Skylight |
| Utility Room | Basement | 5.49 × 5.21 m (18' × 17'1") |
Location
Location is approximate. See nearby homes on the map
Recent sales nearby
See what similar homes within 1 km sold for in the last year. Create a free account or sign in to see them.
The neighbourhood
Getting around Car-dependent
No subway, LRT or GO station within a short trip.
Within a 10-minute walk: no grocery stores, 0 cafés and restaurants, 0 parks.
Schools nearby
Elementary
- Rockton Dr. John Seaton Senior Public School8 min walk
Closest schools, not school zones. Check which school serves this address with the school board before relying on it.
Who lives here postal area L0R
- Owners / renters
- 88% / 12%
- Median household income
- $110,000
- Average age
- 41
- Children under 15
- 20%
- Homes
- 74% detached, 0% high-rise
- Commute by transit
- 1%
- Population
- 83,602
Languages spoken most at home besides English: Arabic 0.6%, Spanish 0.6%, Urdu 0.6%, Punjabi (Panjabi) 0.5%.
Safety
Crime Severity Index for Hamilton police: 62 vs 57 for Ontario (2025).
Police-reported figures for the whole police service area, not this street. Rates use the area’s resident population.
Distances are approximate. Places © OpenStreetMap contributors. Neighbourhood figures: Statistics Canada, 2021 Census. Crime Severity Index: Statistics Canada.
Living here
Commute
To downtown Kitchener: 27 km. Transit times · Driving times
Noise Nothing major nearby
No highway within 500 m, rail line within 300 m, or airport flight path nearby.
Distances from the map, not noise measurements. Visit at rush hour to judge for yourself.
Internet High-speed
50/10 Mbps or faster available here by cable, fibre or DSL (the federal high-speed target).
From the federal broadband map. Check exact speeds and providers for the address.
Short-term rentals
Only in your principal residence, with a City business licence (since December 2023).
Roads, rail, airports and planned stations © OpenStreetMap contributors. Internet: Innovation, Science and Economic Development Canada, National Broadband Data.
Listed by REAL BROKER ONTARIO LTD..
Listing information provided by PropTx Innovations Inc. and TRREB; deemed reliable but not guaranteed accurate by PropTx.
Similar homes nearby
See more in Hamilton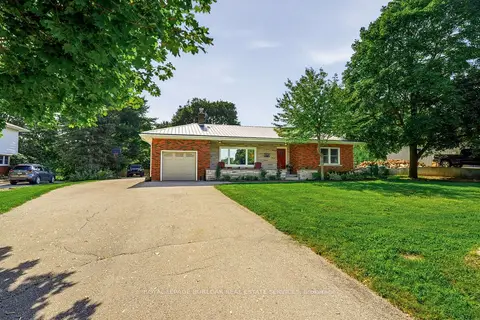
$1,199,900
Reduced $50,000
3+1 bd2 ba9 pk1100-1500 ft²
670 Thompson Road
Rural Flamborough, Hamilton
Detached · MLS® X13717102 · ROYAL LEPAGE BURLOAK REAL ESTATE SERVICES
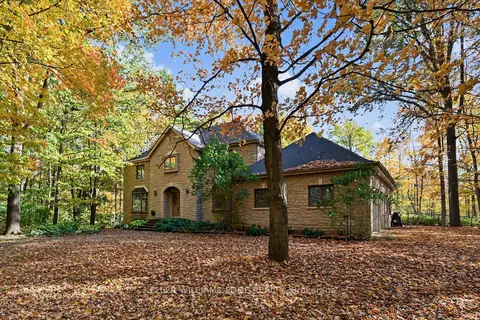
$1,199,900
4 bd3 ba12 pk3500-5000 ft²
872 6th Conc Road W
Rural Flamborough, Hamilton
Detached · MLS® X14086284 · KELLER WILLIAMS EDGE REALTY
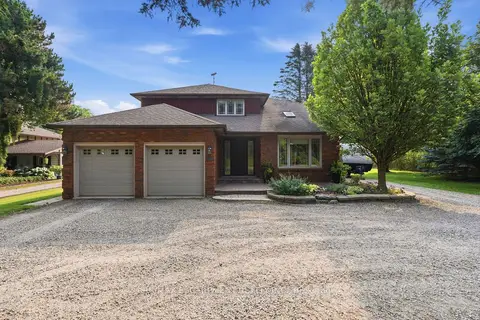
$1,200,000
4+1 bd4 ba8 pk2000-2500 ft²
108 Highway 52
Rural Flamborough, Hamilton
Detached · MLS® X13572972 · RE/MAX ESCARPMENT REALTY INC.
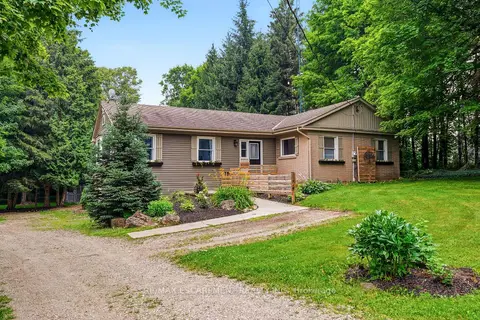
$1,195,000
2+3 bd3 ba12 pk2000-2500 ft²
318 10th Concession Road E
Rural Flamborough, Hamilton
Detached · MLS® X13579584 · RE/MAX ESCARPMENT REALTY INC.
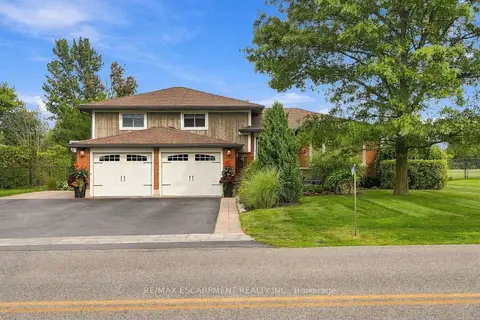
$1,249,000
3 bd2 ba9 pk1500-2000 ft²
826 Millgrove Side Road
Rural Flamborough, Hamilton
Detached · MLS® X13882344 · RE/MAX ESCARPMENT REALTY INC.
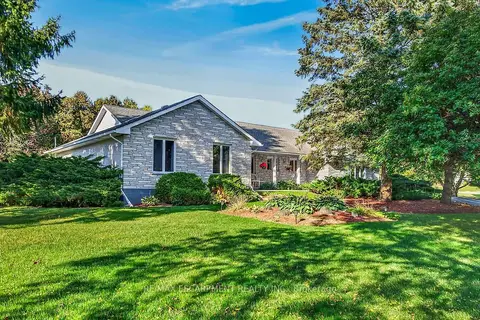
$1,349,000
3 bd3 ba22 pk2000-2500 ft²
2 Karendale Crescent
Rural Flamborough, Hamilton
Detached · MLS® X14028984 · RE/MAX ESCARPMENT REALTY INC.
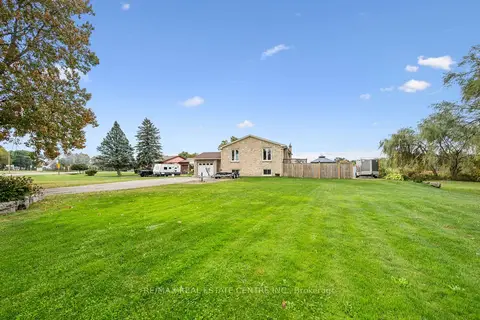
$1,049,000
3+1 bd2 ba8 pk1100-1500 ft²
1211 Old 8 Highway
Rural Flamborough, Hamilton
Detached · MLS® X13856768 · RE/MAX REAL ESTATE CENTRE INC.
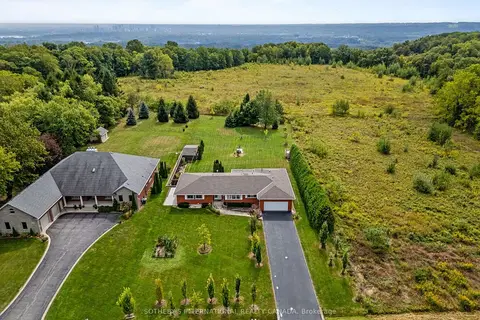
$1,395,000
3 bd2 ba8 pk2000-2500 ft²
368 Rock Chapel Road
Rural Flamborough, Hamilton
Detached · MLS® X13812886 · SOTHEBY'S INTERNATIONAL REALTY CANADA