872 6th Conc Road W
Rural Flamborough, Hamilton, L8B 1M9
$1,199,900
- 4 bedrooms
- 3 bathrooms
- 12 parking
- 3500-5000 sq ft
Listed 4 days ago · MLS® X14086284
About this home
Hidden in the Trees, Straight Out of a Fairy Tale! Tucked away in a storybook setting, this impressive stone residence sits on 2.637 acres of enchanting, tree-filled grounds. Offering over 5,500 square feet of total living space, including approximately 3,900 square feet above grade and an additional 1,668 square feet of finished lower-level space. The grand foyer leads to expansive principal rooms, a family-sized kitchen, a separate formal dining room and a bright corner sunroom with exterior access. Main-floor laundry offers convenient backyard access. Upstairs, four abundantly sized bedrooms provide comfortable retreats, complemented by generous closet space throughout. The primary bedroom is equipped with a five-piece ensuite and a second five-piece bathroom serves the additional bedrooms. The fully finished lower level boasts a huge recreation room plus three additional flexible-use rooms, ideal for a guest bedroom, home office, fitness room, or hobbies. Plus a convenient walk-up to the oversized double garage. Updates include the roof (2018), furnace (2023), and a Flojak Ready hand well pump (never used by sellers. Outside, a circular driveway and extensive parking welcome guests, while an in-ground pool tucked into the backyard offers the perfect summer setting. Surrounded by nature, the grounds offer a beautiful backdrop through every season and a peaceful escape from the everyday. A stone-built home, a fairy-tale woodland setting, and room for every chapter. Your very own story might just begin here.
Details
- Type
- Detached
- Style
- 2-Storey
- Age
- 31-50 years
- Size
- 3500-5000 sq ft
- Lot
- 200.02 × 573.57 ft
- Basement
- Full, Finished, Walk-Up
- Garage
- Attached
- Kitchens
- 1
- Property tax
- $11,863 (2025)
- Neighbourhood
- Rural Flamborough
- Municipality
- Hamilton
- Price per sq ft
- ~$282 (58% below detached houses in Rural Flamborough, $674)
Interior
- Bedrooms
- 4 above ground
- Bathrooms
- 1 × 2-piece (main), 2 × 5-piece (second)
- Rooms
- 12 above ground + 4 below
- Family room or den
- Yes
- Fireplace
- Fireplace Insert, Wood, Family Room, Living Room
- Features
- Central Vacuum, Storage, Water Heater, Auto Garage Door Remote, Built-In Oven
Heating, cooling and services
- Heating
- Forced Air, Propane
- Air conditioning
- Central Air
- Water and sewer
- Septic
Building and exterior
- Style
- 2-Storey
- Exterior
- Stone
- Roof
- Asphalt Shingle
- Foundation
- Poured Concrete
- Age
- 31-50 years
- Faces
- South
- Pool
- Inground
- Outdoor
- Privacy, Patio, Garden Shed
Parking
- Garage spaces
- 2
- Total parking
- 12
- Driveway and parking
- Circular Drive, Private Double, RV/Truck
Lot
- Size
- 200.02 × 573.57 ft
- Acreage
- 2-4.99
More
- Possession
- TBD
- Nearby
- Golf, Greenbelt/Conservation, Wooded/Treed
- Cross street
- Brock Rd
Rooms
| Room | Level | Size | Features |
|---|---|---|---|
| Foyer | Main | 4.66 × 4.11 m (15'3" × 13'6") | |
| Living Room | Main | 7.57 × 4.62 m (24'10" × 15'2") | Fireplace Insert |
| Dining Room | Main | 5.18 × 4.55 m (17' × 14'11") | French Doors |
| Kitchen | Main | 7.04 × 4.07 m (23'1" × 13'4") | Eat-in Kitchen |
| Family Room | Main | 6.13 × 4.53 m (20'1" × 14'10") | Hardwood Floor, Beamed Ceilings, Fireplace |
| Sunroom | Main | 3.44 × 3.19 m (11'3" × 10'6") | Tile Floor |
| Primary Bedroom | Second | 5.57 × 4.57 m (18'3" × 15') | Walk-In Closet(s), 5 Pc Ensuite |
| Bedroom 2 | Second | 4.67 × 3.56 m (15'4" × 11'8") | Double Closet |
| Bedroom 3 | Second | 4.3 × 3.82 m (14'1" × 12'6") | Double Closet |
| Bedroom 4 | Second | 5.39 × 4.57 m (17'8" × 15') | |
| Recreation | Basement | 11.44 × 9.65 m (37'6" × 31'8") | |
| Other | Basement | 3.39 × 3.24 m (11'1" × 10'8") | Window |
| Den | Basement | 5.95 × 5.92 m (19'6" × 19'5") | Window, Window |
| Other | Basement | 7.49 × 4.48 m (24'7" × 14'8") | Closet |
| Other | Basement | 5.7 × 1.26 m (18'8" × 4'2") | |
| Utility Room | Basement | 3.09 × 2.3 m (10'2" × 7'7") |
Living here
Short-term rentals
Only in your principal residence, with a City business licence (since December 2023).
Listed by KELLER WILLIAMS EDGE REALTY.
Listing information provided by PropTx Innovations Inc. and TRREB; deemed reliable but not guaranteed accurate by PropTx.
Similar homes nearby
See more in Hamilton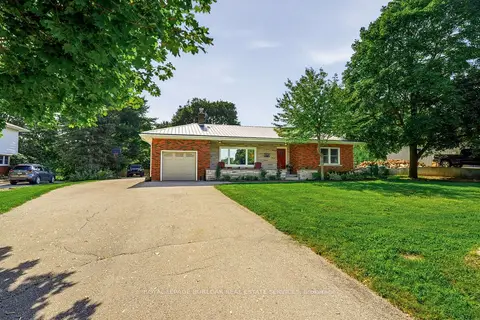
$1,199,900
Reduced $50,000
3+1 bd2 ba9 pk1100-1500 ft²
670 Thompson Road
Rural Flamborough, Hamilton
Detached · MLS® X13717102 · ROYAL LEPAGE BURLOAK REAL ESTATE SERVICES
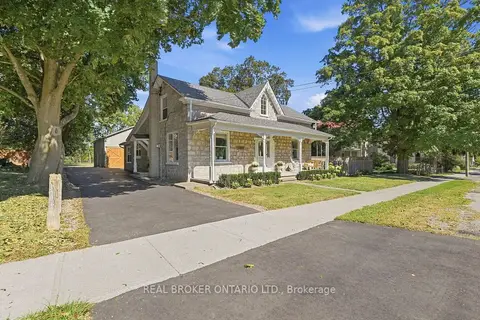
$1,199,900
4 bd2 ba10 pk2500-3000 ft²
1264 Old 8 Highway
Rural Flamborough, Hamilton
Detached · MLS® X13829328 · REAL BROKER ONTARIO LTD.
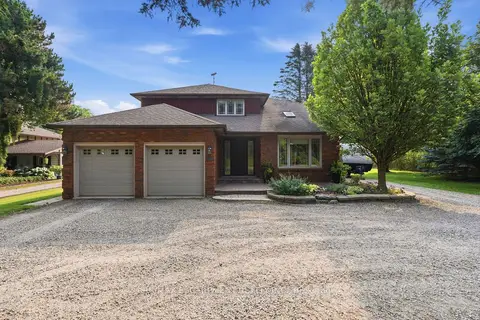
$1,200,000
4+1 bd4 ba8 pk2000-2500 ft²
108 Highway 52
Rural Flamborough, Hamilton
Detached · MLS® X13572972 · RE/MAX ESCARPMENT REALTY INC.
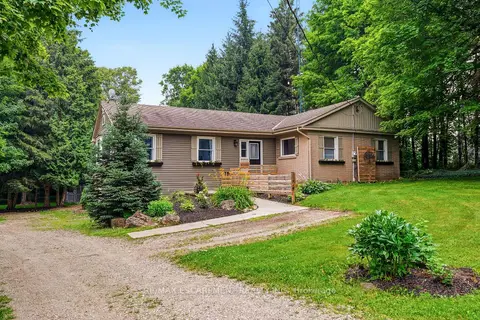
$1,195,000
2+3 bd3 ba12 pk2000-2500 ft²
318 10th Concession Road E
Rural Flamborough, Hamilton
Detached · MLS® X13579584 · RE/MAX ESCARPMENT REALTY INC.
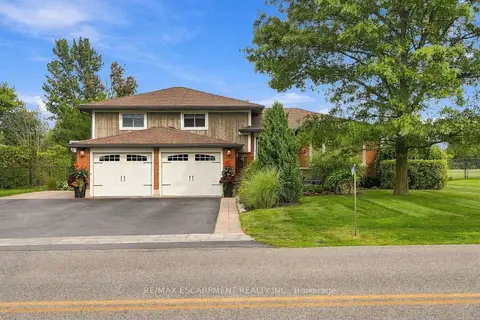
$1,249,000
3 bd2 ba9 pk1500-2000 ft²
826 Millgrove Side Road
Rural Flamborough, Hamilton
Detached · MLS® X13882344 · RE/MAX ESCARPMENT REALTY INC.
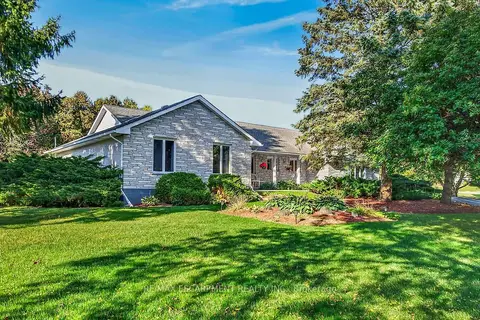
$1,349,000
3 bd3 ba22 pk2000-2500 ft²
2 Karendale Crescent
Rural Flamborough, Hamilton
Detached · MLS® X14028984 · RE/MAX ESCARPMENT REALTY INC.
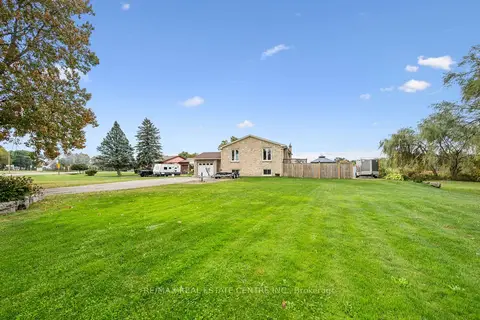
$1,049,000
3+1 bd2 ba8 pk1100-1500 ft²
1211 Old 8 Highway
Rural Flamborough, Hamilton
Detached · MLS® X13856768 · RE/MAX REAL ESTATE CENTRE INC.
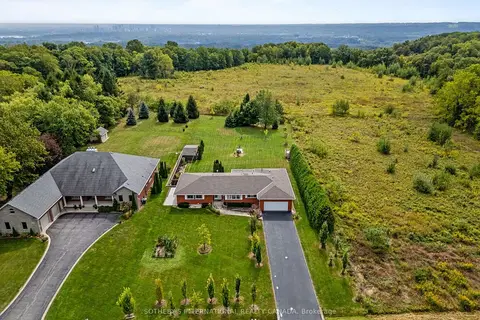
$1,395,000
3 bd2 ba8 pk2000-2500 ft²
368 Rock Chapel Road
Rural Flamborough, Hamilton
Detached · MLS® X13812886 · SOTHEBY'S INTERNATIONAL REALTY CANADA