634 Mountain Brow Boulevard
Huntington, Hamilton, L8T 1B1
$1,195,000
Reduced $54,000 from $1,249,000
- 4 bedrooms
- 2 bathrooms
- 4 parking
- 1500-2000 sq ft
Listed 39 days ago · MLS® X13770204
About this home
Coveted Mountain Brow with fantastic curb appeal and the most desirable panoramic east view over the escarpment to Lake Ontario and beyond. Meticulously maintained and updated over decades by only its second owner, it is ready for a new family to call its own! More than 2200 Sq Feet finished living space (1936 sq feet above grade + part finished basement). The corner lot has exceptional backyard privacy on all sides, making it a fantastic spot for entertaining, practising your soccer skills, or even a pool! This 4 Bedroom home has a centre hall plan and cozy Main Floor family room with an exposed brick wood burning fireplace and walks out to the landscaped back patio. Eat in Kitchen features Quartz counters, all Stainless Steel appliances and Custom Cabinetry. 2nd Floor bathroom renovated in 2024. Lots of closets and smart storage throughout. Oversize and open basement Rec Room could easily become a teen/young adult hideaway. The double driveway and garage access off Nova Drive makes it easy to get in and out, plus provide abundant guest parking. Natural Gas BBQ hookup on back patio. Oversize detached shed with double steel entrance doors, lighting & power. Enjoy the parks & walking trails just across the street. Entrance to the Escarpment Rail Trail for biking & walking is just a block away at the edge of Mohawk Sports Park. Albion Falls is less than a 2 km walk away. Enjoy convenient access to the Linc, Red Hill Valley Expwy and the shops and services at Heritage Green.
Details
- Type
- Detached
- Style
- 2-Storey
- Size
- 1500-2000 sq ft
- Lot
- 98.92 × 149.92 ft
- Basement
- Finished
- Garage
- Attached
- Kitchens
- 1
- Property tax
- $8,040 (2025)
- Neighbourhood
- Huntington
- Municipality
- Hamilton
- Price per sq ft
- $683 (28% above detached houses in Hamilton, $533)
Interior
- Bedrooms
- 4 above ground
- Bathrooms
- 1 × 3-piece (second), 1 × 2-piece (ground)
- Rooms
- 10 above ground + 3 below
- Family room or den
- Yes
- Fireplace
- Family Room, Wood
- Features
- Water Heater Owned, Workbench
Heating, cooling and services
- Heating
- Forced Air, Gas
- Air conditioning
- Central Air
- Water and sewer
- Sewer
Building and exterior
- Style
- 2-Storey
- Exterior
- Brick, Aluminum Siding
- Roof
- Asphalt Shingle
- Foundation
- Concrete Block
- Faces
- West
- Outdoor
- Privacy, Landscaped, Patio
Parking
- Garage spaces
- 2
- Total parking
- 4
- Driveway and parking
- Private Double
Lot
- Size
- 98.92 × 149.92 ft (irregular)
More
- Possession
- 45-60 days
- Cross street
- Mohawk Rd E & Mtn Brow Blvd
Rooms
| Room | Level | Size | Features |
|---|---|---|---|
| Living Room | Ground | 3.66 × 5.49 m (12' × 18') | Hardwood Floor, Overlooks Frontyard, Picture Window |
| Dining Room | Ground | 3.05 × 3.05 m (10' × 10') | Hardwood Floor, Overlooks Backyard, Picture Window |
| Family Room | Ground | 6.83 × 3.66 m (22'5" × 12') | Brick Fireplace, Overlooks Frontyard, Walk-Out |
| Kitchen | Ground | 3.05 × 5.11 m (10' × 16'9") | Eat-in Kitchen, Overlooks Backyard, Ceramic Floor |
| Laundry | Ground | 1.8 × 4.57 m (5'11" × 15') | 2 Pc Bath, Access To Garage, Walk-Out |
| Foyer | Ground | 3.66 × 3.05 m (12' × 10') | B/I Closet, Ceramic Floor, Irregular Room |
| Primary Bedroom | Second | 4.47 × 3.4 m (14'8" × 11'2") | Hardwood Floor, Double Closet, Overlooks Park |
| Bedroom 2 | Second | 3.4 × 3.65 m (11'2" × 12') | Hardwood Floor, B/I Closet, Overlooks Park |
| Bedroom 3 | Second | 3.38 × 3.07 m (11'1" × 10'1") | Hardwood Floor, Double Closet, Overlooks Backyard |
| Bedroom 4 | Second | 3.37 × 2.66 m (11'1" × 8'9") | Broadloom, B/I Closet, Overlooks Backyard |
| Recreation | Basement | 6.63 × 7.19 m (21'9" × 23'7") | Broadloom, L-Shaped Room, Above Grade Window |
| Workshop | Basement | 6.81 × 3.58 m (22'4" × 11'9") | |
| Other | Basement | 3.04 × 5.18 m (10' × 17') |
History of this address
1 earlier listing at this address, with sold and leased prices. Create a free account or sign in to see them.
Location
Location is approximate. See nearby homes on the map
Recent sales nearby
See what similar homes within 1 km sold for in the last year. Create a free account or sign in to see them.
The neighbourhood
Getting around Car-dependent
- 🚆 Confederation GO5.6 km
Within a 10-minute walk: no grocery stores, 0 cafés and restaurants, 6 parks. Nearest park: Matt Broman Park (50 m).
Schools nearby
Elementary
- St. Anthony Daniel Catholic Elementary School Catholic
EQAO: Gr 6 reading 85%, math 62%15 min walk - Lisgar Junior Public School
EQAO: Gr 6 reading 80%, math 14%17 min walk - Huntington Park Junior Public School
EQAO: Gr 6 reading 86%, math 45%17 min walk - St. Margaret Mary Catholic Elementary School Catholic
EQAO: Gr 6 reading 86%, math 42%1.4 km
Secondary
- École Secondaire Académie Catholique Mère-Teresa French14 min walk
- Sherwood Secondary School
EQAO: Gr 9 math 39%, literacy test 79%1.6 km - Guido de Brès Christian High School Private1.7 km
EQAO: share of students meeting the provincial standard (2024–25). Ontario average: Gr 6 reading 86%, math 51%; Gr 9 math 55%; literacy test 83%.
Closest schools, not school zones. Check which school serves this address with the school board before relying on it.
Who lives here postal area L8T
- Owners / renters
- 67% / 33%
- Median household income
- $85,000
- Average age
- 44
- Children under 15
- 15%
- Homes
- 69% detached, 13% high-rise
- Commute by transit
- 8%
- Population
- 19,405
Languages spoken most at home besides English: Arabic 1.3%, Spanish 1.2%, Italian 1%, Assyrian Neo-Aramaic 0.7%.
Flood and conservation No mapped hazard
Not inside a mapped flood plain or regulated area in Niagara Peninsula Conservation’s mapping.
Screening maps only. Ask the conservation authority for a property inquiry before relying on this.
Safety
Crime Severity Index for Hamilton police: 62 vs 57 for Ontario (2025).
Police-reported figures for the whole police service area, not this street. Rates use the area’s resident population.
Distances are approximate. Places © OpenStreetMap contributors. Neighbourhood figures: Statistics Canada, 2021 Census. School results: EQAO via Ontario Data Catalogue (Open Government Licence – Ontario). Flood and regulation mapping: Niagara Peninsula Conservation open data. Crime Severity Index: Statistics Canada.
Living here
Commute
To downtown Hamilton: 6 km. Transit times · Driving times
Noise Nothing major nearby
No highway within 500 m, rail line within 300 m, or airport flight path nearby.
Distances from the map, not noise measurements. Visit at rush hour to judge for yourself.
Internet High-speed
50/10 Mbps or faster available here by cable, fibre or DSL (the federal high-speed target).
From the federal broadband map. Check exact speeds and providers for the address.
Short-term rentals
Only in your principal residence, with a City business licence (since December 2023).
Roads, rail, airports and planned stations © OpenStreetMap contributors. Internet: Innovation, Science and Economic Development Canada, National Broadband Data.
Listed by REAL ESTATE HOMEWARD.
Listing information provided by PropTx Innovations Inc. and TRREB; deemed reliable but not guaranteed accurate by PropTx.
Similar homes nearby
See more in Hamilton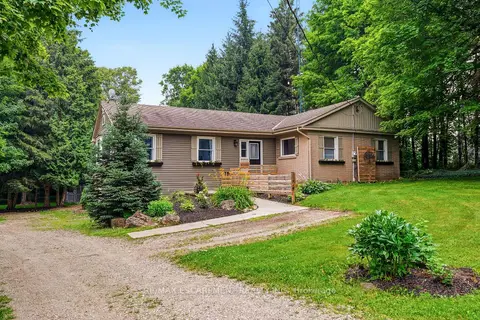
$1,195,000
2+3 bd3 ba12 pk2000-2500 ft²
318 10th Concession Road E
Rural Flamborough, Hamilton
Detached · MLS® X13579584 · RE/MAX ESCARPMENT REALTY INC.
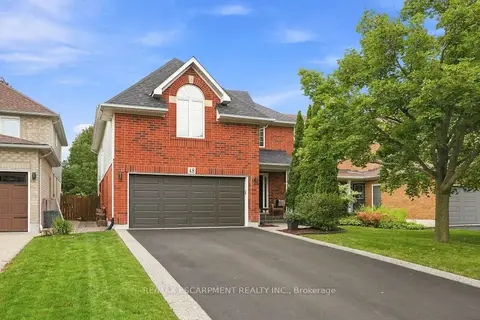
$1,194,900
4 bd6 ba6 pk2500-3000 ft²
48 Bridgeport Crescent
Ancaster, Hamilton
Detached · MLS® X13766552 · RE/MAX ESCARPMENT REALTY INC.
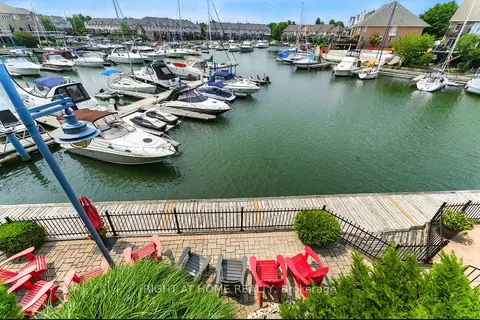
$1,197,000
4 bd4 ba3 pk3000-3500 ft²
65 Sunvale Place W
Lakeshore, Hamilton
Att/Row/Townhouse · MLS® X13719728 · RIGHT AT HOME REALTY
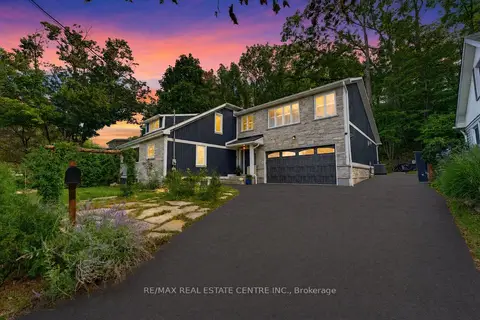
$1,199,000
Reduced $100,000
4 bd3 ba8 pk2500-3000 ft²
15 First Street S
Stoney Creek, Hamilton
Detached · MLS® X13776468 · RE/MAX REAL ESTATE CENTRE INC.
$1,199,000
4 bd3 ba4 pk2500-3000 ft²
Lot 9 Kellogg Avenue
Villages of Glancaster, Hamilton
Detached · MLS® X13785034 · RE/MAX ESCARPMENT REALTY INC.
$1,199,000
3+1 bd3 ba6 pk1100-1500 ft²
38 Enmore Avenue
Ancaster, Hamilton
Detached · MLS® X13834220 · RE/MAX ESCARPMENT REALTY INC.
$1,199,000
4+2 bd4 ba6 pk3000-3500 ft²
41 Kingsview Drive
Albion Falls, Hamilton
Detached · MLS® X14034354 · HOMELIFE/MIRACLE REALTY LTD
$1,199,900
4 bd1 ba8 pk1100-1500 ft²
3266 Homestead Drive
Mount Hope, Hamilton
Detached · MLS® X12947698 · RE/MAX ESCARPMENT REALTY INC.