15 First Street S
Stoney Creek, Hamilton, L8G 1P7
$1,199,000
Reduced $100,000 from $1,299,000
- 4 bedrooms
- 3 bathrooms
- 8 parking
- 2500-3000 sq ft
Listed 38 days ago · MLS® X13776468
About this home
Some homes are impressive. Others are completely unexpected!! Welcome to 15 First Street South, an extensively renovated and substantially expanded custom home tucked into the mature, peaceful setting of Olde Stoney Creek near the Niagara Escarpment. Offering approximately 3000 sq. ft. of usable living space based on current working measurements, this remarkable home blends warmth, craftsmanship and modern functionality. At its heart is a spectacular great room with soaring vaulted ceilings, exposed spruce beams, gas fireplace and a dramatic wall of windows filling the space with natural light. Canadian-made hickory hardwood, an open-riser staircase, skylight and custom library add character throughout. The adjoining chef-inspired kitchen features extensive Canadian maple cabinetry, heated floors, stone counters, professional Lacanche range with dual ovens, copper farmhouse sink, Miele dishwasher and built-in GE refrigerator with integrated Keurig, while a walk-through butler's pantry provides exceptional additional storage. The primary suite is a true retreat with custom built-ins, separate his-and-hers fitted closets and a spa-inspired ensuite featuring heated slate floors, volcanic limestone soaker tub, oversized rain shower, towel warmer, Japanese smart toilet and heated anti-fog mirror. With four bedrooms, exceptional storage, an attached double garage and a major permitted two-storey addition of approximately 1,339 sq. ft., the home offers space for both everyday living and entertaining. Outside, a composite deck flows into a flagstone courtyard garden surrounded by mature trees, perennial gardens and the tranquility of the escarpment. All this just steps from the shops, restaurants and charm of Olde Stoney Creek. Close to everything, yet when you come home, it feels a world away!!
Details
- Type
- Detached
- Style
- 2-Storey
- Size
- 2500-3000 sq ft
- Lot
- 69 × 69 ft
- Basement
- Crawl Space, Full, Finished
- Garage
- Attached
- Kitchens
- 1
- Property tax
- $6,972 (2025)
- Neighbourhood
- Stoney Creek
- Municipality
- Hamilton
- Price per sq ft
- $436 (16% below detached houses in Stoney Creek, $517)
Interior
- Bedrooms
- 4 above ground
- Bathrooms
- 1 × 4-piece, 1 × 3-piece, 1 × 2-piece
- Rooms
- 14 above ground
- Family room or den
- Yes
- Fireplace
- Yes
- Features
- Auto Garage Door Remote, Bar Fridge, Carpet Free, Water Purifier
Heating, cooling and services
- Heating
- Forced Air, Gas
- Air conditioning
- Central Air
- Water and sewer
- Sewer
Building and exterior
- Style
- 2-Storey
- Exterior
- Board & Batten, Stone
- Roof
- Asphalt Shingle
- Foundation
- Concrete
- Faces
- South
- Outdoor
- Landscape Lighting, Privacy
Parking
- Garage spaces
- 2
- Total parking
- 8
- Driveway and parking
- Private Triple
Lot
- Size
- 69 × 69 ft
More
- Possession
- flexible
- Nearby
- Public Transit, Park, School, Wooded/Treed
- Cross street
- King street/Lake Street
Location
Location is approximate. See nearby homes on the map
Recent sales nearby
See what similar homes within 1 km sold for in the last year. Create a free account or sign in to see them.
The neighbourhood
Getting around Somewhat walkable
- 🚆 Confederation GO2.9 km
Within a 10-minute walk: no grocery stores, 4 cafés and restaurants, 5 parks, 1 pharmacy. Nearest park: Community Park (300 m).
Schools nearby
Elementary
- Green Acres School10 min walk
- St. David Catholic Elementary School Catholic
EQAO: Gr 6 reading 93%, math 45%18 min walk - St. Martin of Tours Catholic Elementary School Catholic
EQAO: Gr 6 reading 96%, math 52%19 min walk - Sir Isaac Brock Junior Public School1.4 km
Secondary
- Collegiate Avenue School17 min walk
- St. John Henry Newman Catholic Secondary School Catholic
EQAO: Gr 9 math 67%, literacy test 90%1.4 km - Glendale Secondary School
EQAO: Gr 9 math 38%, literacy test 78%1.9 km
EQAO: share of students meeting the provincial standard (2024–25). Ontario average: Gr 6 reading 86%, math 51%; Gr 9 math 55%; literacy test 83%.
Closest schools, not school zones. Check which school serves this address with the school board before relying on it.
Who lives here postal area L8G
- Owners / renters
- 66% / 34%
- Median household income
- $77,000
- Average age
- 48
- Children under 15
- 13%
- Homes
- 55% detached, 22% high-rise
- Commute by transit
- 4%
- Population
- 21,805
Languages spoken most at home besides English: Serbian 2.6%, Italian 2%, Croatian 1.9%, Punjabi (Panjabi) 1.2%.
Flood and conservation No mapped hazard
Not inside a mapped flood plain or regulated area in Niagara Peninsula Conservation’s mapping.
Screening maps only. Ask the conservation authority for a property inquiry before relying on this.
Safety
Crime Severity Index for Hamilton police: 62 vs 57 for Ontario (2025).
Police-reported figures for the whole police service area, not this street. Rates use the area’s resident population.
Distances are approximate. Places © OpenStreetMap contributors. Neighbourhood figures: Statistics Canada, 2021 Census. School results: EQAO via Ontario Data Catalogue (Open Government Licence – Ontario). Flood and regulation mapping: Niagara Peninsula Conservation open data. Crime Severity Index: Statistics Canada.
Living here
Commute
To downtown Hamilton: 10 km. Transit times · Driving times
Noise Nothing major nearby
No highway within 500 m, rail line within 300 m, or airport flight path nearby.
Distances from the map, not noise measurements. Visit at rush hour to judge for yourself.
Internet High-speed
50/10 Mbps or faster available here by cable, fibre or DSL (the federal high-speed target).
From the federal broadband map. Check exact speeds and providers for the address.
Short-term rentals
Only in your principal residence, with a City business licence (since December 2023).
Roads, rail, airports and planned stations © OpenStreetMap contributors. Internet: Innovation, Science and Economic Development Canada, National Broadband Data.
Listed by RE/MAX REAL ESTATE CENTRE INC..
Listing information provided by PropTx Innovations Inc. and TRREB; deemed reliable but not guaranteed accurate by PropTx.
Similar homes nearby
See more in Hamilton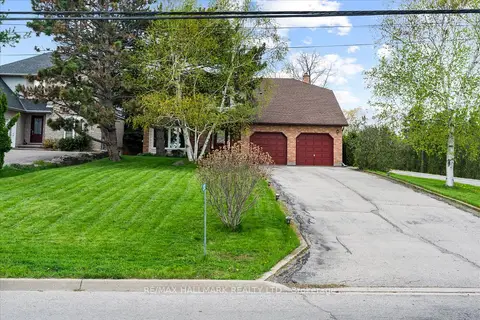
$1,179,000
4+1 bd2 ba8 pk2500-3000 ft²
203 Jones Road
Stoney Creek, Hamilton
Detached · MLS® X13660932 · RE/MAX HALLMARK REALTY LTD.
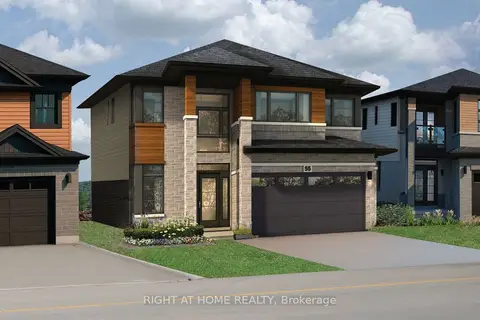
$1,240,000
4 bd4 ba4 pk2500-3000 ft²
266 McNeilly Road
Stoney Creek, Hamilton
Detached · MLS® X13949732 · RIGHT AT HOME REALTY
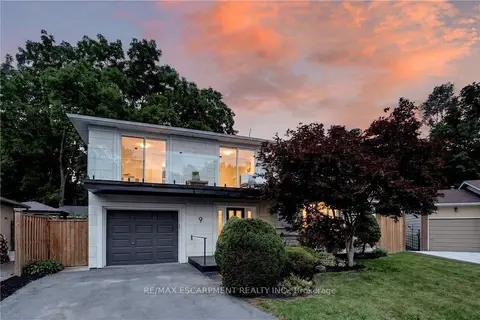
$1,149,900
3 bd3 ba5 pk1500-2000 ft²
9 Leslie Drive
Stoney Creek, Hamilton
Detached · MLS® X13863214 · RE/MAX ESCARPMENT REALTY INC.
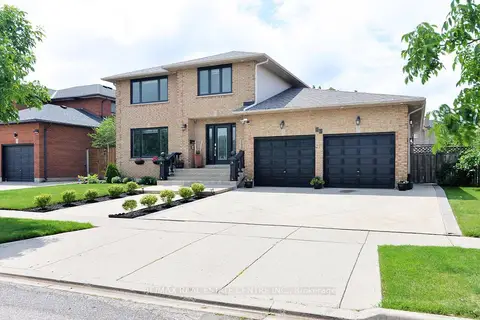
$1,149,900
4+1 bd4 ba6 pk2500-3000 ft²
43 Regalview Drive
Stoney Creek, Hamilton
Detached · MLS® X14008910 · RE/MAX REAL ESTATE CENTRE INC.
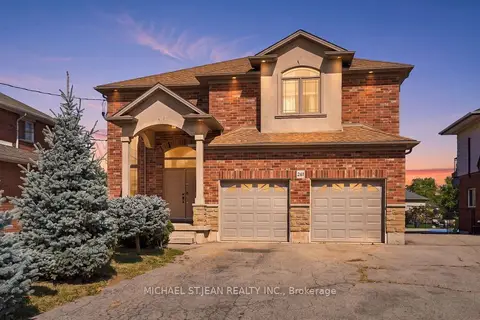
$1,125,000
5 bd5 ba6 pk3000-3500 ft²
261 Federal Street
Stoney Creek, Hamilton
Detached · MLS® X13820500 · MICHAEL ST.JEAN REALTY INC.
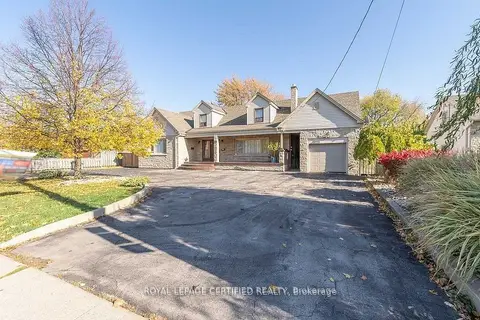
$1,100,000
Reduced $90,000
5+2 bd3 ba6 pk3000-3500 ft²
110 Gray Road
Stoney Creek, Hamilton
Duplex · MLS® X13470126 · ROYAL LEPAGE CERTIFIED REALTY
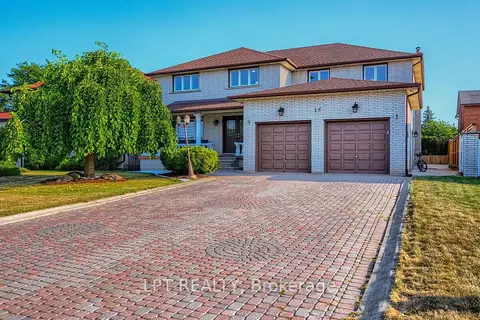
$1,099,000
5+2 bd4 ba8 pk3000-3500 ft²
16 Vogue Court
Stoney Creek, Hamilton
Detached · MLS® X13659852 · LPT REALTY
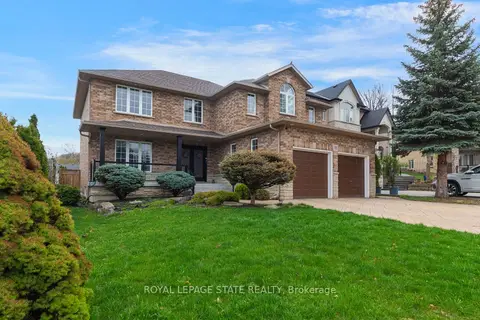
$1,299,000
5 bd4 ba4 pk2500-3000 ft²
86 Margaret Avenue
Stoney Creek, Hamilton
Detached · MLS® X13756006 · ROYAL LEPAGE STATE REALTY