2653 SUNSET Drive
Valleyview, Kamloops, BC, V2C4K4
Listed by REMAX Kamloops
$799,000
- 2 bedrooms
- 3 bathrooms
- 1 parking
- 2169 sq ft
Listed 26 days ago · MLS® 10401754
About this home
DISTINCTIVE. SOPHISTICATED. COMPLETELY UNIQUE. Designed for buyers who appreciate exceptional character, this elegant 2-storey residence makes a statement with soaring cedar ceilings, an open loft overlooking the Great Room and dramatic mountain views through expansive feature windows. Rich Canadian rawhide leather flooring and a gas fireplace create a warm, luxurious focal point. The upper level offers a private family room, impressive primary bedroom retreat and beautifully appointed 3-piece bath plus convenient washer/dryer combo. On the main floor, the updated Excel kitchen features granite counters, abundant custom pantry cabinetry and newer premium appliances, including an induction range. The breakfast bar flows seamlessly into the dining room, with French doors opening to a full-width covered deck with shades. Beyond, the beautifully landscaped fenced yard is a private garden retreat with perennial beds, underground sprinklers, a matching shed with power and covered canopy providing welcome shade for summer entertaining. An oversized heated garage with work benches accommodates a truck and offers direct basement access. The lower level adds remarkable versatility with a spacious recreation room, room for a bedroom area, 3-piece bath, kitchen and laundry—ideal for guests, extended family or suite potential. Central air and central vacuum complete this exceptional executive home. (id:66966)
Details
- Type
- Detached
- Size
- 2169 sq ft
- Garage
- Garage
- Property tax
- $5,455
- Neighbourhood
- Valleyview
- Municipality
- Kamloops
Interior
- Fireplace
- Gas
- Appliances
- Washer, Refrigerator, Range - Electric, Dishwasher, Range, Dryer, Microwave, Washer & Dryer
Heating, cooling and services
- Heating
- Forced air, See remarks
- Air conditioning
- Central air conditioning, Heat Pump
- Water and sewer
- Municipal sewage system
Building and exterior
- Year built
- 1982
Parking
- Total parking
- 1
- Driveway and parking
- Attached Garage
Rooms
| Room | Level | Size | Features |
|---|---|---|---|
| Primary Bedroom | Second level | 12'10'' x 11'3'' | |
| 3pc Bathroom | Second level | ||
| Family room | Second level | 10'7'' x 15'4'' | |
| Storage | Basement | 9'7'' x 5' | |
| Laundry room | Basement | 7'10'' x 5'9'' | |
| Pantry | Basement | 6'11'' x 8'4'' | |
| Kitchen | Basement | 10'2'' x 12'5'' | |
| 3pc Bathroom | Basement | ||
| Recreation room | Basement | 25'9'' x 12'9'' | |
| Living room | Main level | 18'1'' x 13'4'' | |
| Dining room | Main level | 9' x 12'5'' | |
| Kitchen | Main level | 15'9'' x 10'2'' | |
| 4pc Bathroom | Main level | ||
| Bedroom | Main level | 10'11'' x 12' |
Location
Location is approximate. See nearby homes on the map
Listed by REMAX Kamloops.

REALTOR®, REALTORS®, and the REALTOR® logo are certification marks that are owned by REALTOR® Canada Inc. and licensed exclusively to The Canadian Real Estate Association (CREA). These certification marks identify real estate professionals who are members of CREA and who must abide by CREA’s By-Laws, Rules, and the REALTOR® Code. The MLS® trademark and the MLS® logo are owned by CREA and identify the professional real estate services provided by members of CREA.
The information contained on this site is based in whole or in part on information that is provided by members of The Canadian Real Estate Association, who are responsible for its accuracy. CREA reproduces and distributes this information as a service for its members and assumes no responsibility for its accuracy.
Similar homes nearby
See more in Kamloops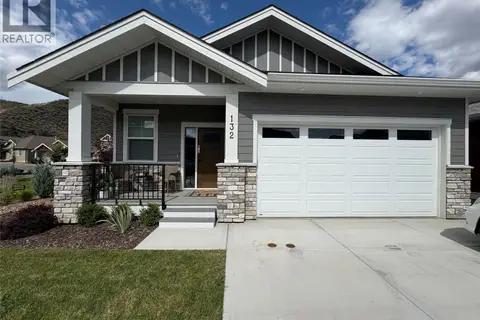 📷 21
$799,000
2 bd2 ba2 pk1202 ft²
200 GRAND Boulevard Unit# 132
Valleyview, Kamloops
Detached · MLS® 10383760 · REMAX Kamloops
 📷 49
$824,900
4 bd3 ba6 pk3000 ft²
219 Strom Road
Valleyview, Kamloops
Detached · MLS® 10396136 · Royal LePage Kamloops Realty (Seymour St)
 📷 23
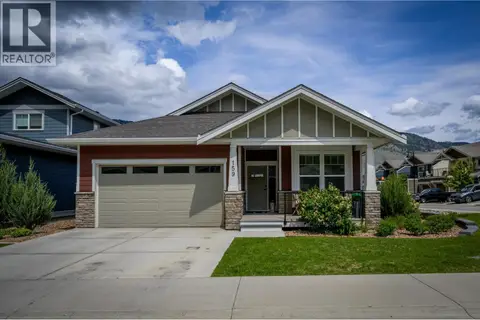
$830,000
2 bd2 ba2 pk1308 ft²
200 Grand Boulevard Unit# 159
Valleyview, Kamloops
Detached · MLS® 10401306 · Royal LePage Westwin Realty
 📷 35
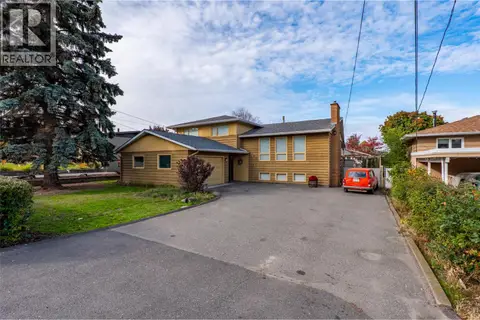
$764,900
3 bd2 ba2 pk2322 ft²
190 Vicars Road
Valleyview, Kamloops
Detached · MLS® 10403629 · Engel & Volkers Kamloops
 📷 30
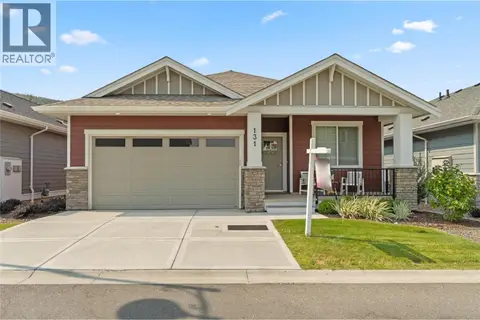
$839,000
2 bd2 ba2 pk1233 ft²
200 GRAND Boulevard Unit# 131
Valleyview, Kamloops
Detached · MLS® 10383746 · REMAX Kamloops
 📷 35
$749,000
4 bd3 ba1 pk1936 ft²
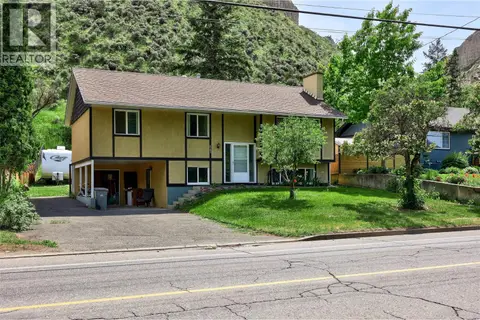
2103 Valleyview Drive
Valleyview, Kamloops
Detached · MLS® 10382697 · Royal LePage - Wolstencroft
 📷 43
$849,900
3 bd2 ba1708 ft²
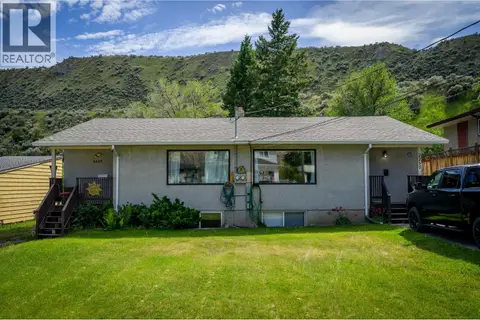
2257/2259 Valleyview Drive
Valleyview, Kamloops
Multiplex
Duplex · MLS® 10401715 · Royal LePage Westwin Realty
 📷 28
$849,900
3 bd2 ba4 pk1023 ft²
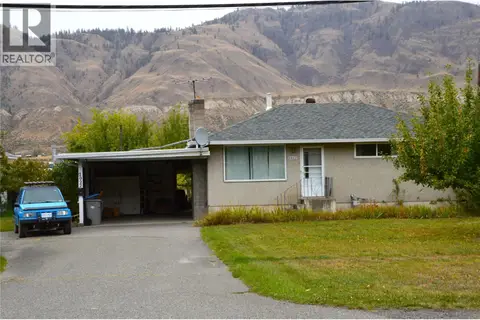
2022 Glenwood Drive
Valleyview, Kamloops
Detached · MLS® 10402172 · Royal LePage Westwin Realty