200 Grand Boulevard Unit# 159
Valleyview, Kamloops, BC, V2C0H3
Listed by Royal LePage Westwin Realty
$830,000
- 2 bedrooms
- 2 bathrooms
- 2 parking
- 1308 sq ft
Listed 33 days ago · MLS® 10401306
About this home
This detached, 2-bedroom main floor entry rancher with a basement offers the perfect combination of charm and functionality. As you come to the front door, there is a cozy porch that welcomes you. The bright, open main floor features a stunning shiplap fireplace, seamlessly connecting to the modern kitchen with a large island, quartz countertops, tile backsplash, and an attached dining area that leads to the back patio and fenced, grassed yard, perfect for outdoor entertaining. The primary bedroom boasts a walk-in closet, a luxurious 4-piece ensuite, and French doors that open onto a small patio with direct access to the yard, creating a private outdoor retreat. A second bedroom and a laundry room complete the main floor. The unfinished basement provides endless potential for customization, allowing a family to create their ideal space. Sitting on a corner lot, this home includes a 2-car garage and 2-car driveway, ensuring plenty of parking. Conveniently located near coffee shops, shopping, dining, and just minutes away from scenic recreation trails, this property is an excellent opportunity to enjoy modern living in a prime location. All measurements approx. (id:66966)
Details
- Type
- Detached
- Style
- Ranch
- Size
- 1308 sq ft
- Basement
- Full
- Garage
- Garage
- Property tax
- $5,373
- Maintenance fee
- $294/month
- Neighbourhood
- Valleyview
- Municipality
- Kamloops
Interior
- Fireplace
- Gas
- Appliances
- Refrigerator, Dishwasher, Washer & Dryer
- Flooring
- Mixed Flooring
Heating, cooling and services
- Heating
- Forced air, See remarks
- Air conditioning
- Central air conditioning
- Water and sewer
- Municipal sewage system
Building and exterior
- Style
- Ranch
- Year built
- 2021
- Roof
- Asphalt shingle
Parking
- Total parking
- 2
- Driveway and parking
- Attached Garage
Rooms
| Room | Level | Size | Features |
|---|---|---|---|
| Foyer | Main level | 7'0'' x 4'0'' | |
| Laundry room | Main level | 6'0'' x 9'0'' | |
| Bedroom | Main level | 10'0'' x 10'0'' | |
| Primary Bedroom | Main level | 12'0'' x 11'6'' | |
| Living room | Main level | 13'0'' x 19'0'' | |
| Dining room | Main level | 9'5'' x 12'5'' | |
| Kitchen | Main level | 9'5'' x 12'5'' | |
| 4pc Bathroom | Main level | ||
| 4pc Ensuite bath | Main level |
Location
Location is approximate. See nearby homes on the map
Listed by Royal LePage Westwin Realty.

REALTOR®, REALTORS®, and the REALTOR® logo are certification marks that are owned by REALTOR® Canada Inc. and licensed exclusively to The Canadian Real Estate Association (CREA). These certification marks identify real estate professionals who are members of CREA and who must abide by CREA’s By-Laws, Rules, and the REALTOR® Code. The MLS® trademark and the MLS® logo are owned by CREA and identify the professional real estate services provided by members of CREA.
The information contained on this site is based in whole or in part on information that is provided by members of The Canadian Real Estate Association, who are responsible for its accuracy. CREA reproduces and distributes this information as a service for its members and assumes no responsibility for its accuracy.
Similar homes nearby
See more in Kamloops 📷 49
$824,900
4 bd3 ba6 pk3000 ft²
219 Strom Road
Valleyview, Kamloops
Detached · MLS® 10396136 · Royal LePage Kamloops Realty (Seymour St)
 📷 30
$839,000
2 bd2 ba2 pk1233 ft²
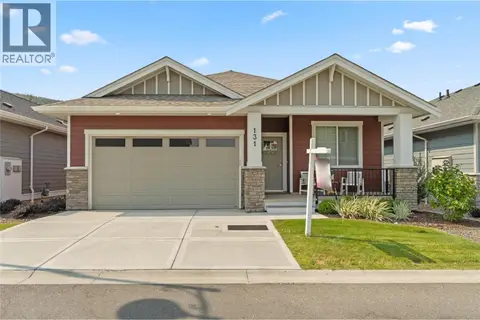
200 GRAND Boulevard Unit# 131
Valleyview, Kamloops
Detached · MLS® 10383746 · REMAX Kamloops
 📷 43
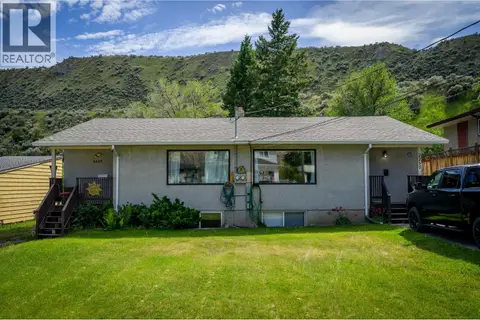
$849,900
3 bd2 ba1708 ft²
2257/2259 Valleyview Drive
Valleyview, Kamloops
Multiplex
Duplex · MLS® 10401715 · Royal LePage Westwin Realty
 📷 28
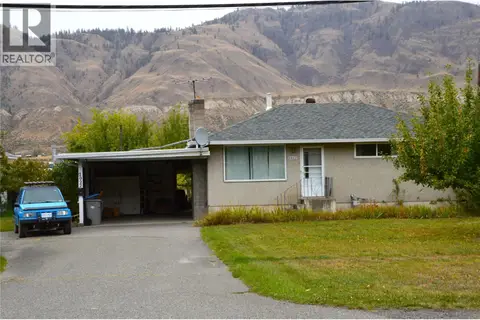
$849,900
3 bd2 ba4 pk1023 ft²
2022 Glenwood Drive
Valleyview, Kamloops
Detached · MLS® 10402172 · Royal LePage Westwin Realty
 📷 7
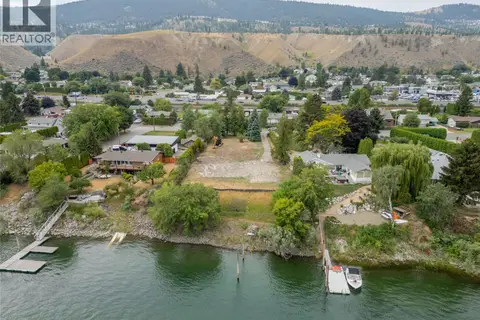
$850,000
2690 Thompson Drive
Valleyview, Kamloops
Waterfront
Vacant Land · MLS® 10386854 · Royal LePage Westwin Realty
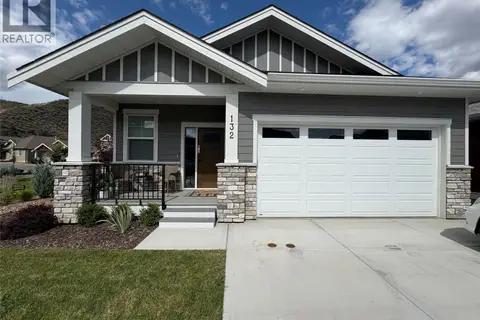 📷 21
$799,000
2 bd2 ba2 pk1202 ft²
200 GRAND Boulevard Unit# 132
Valleyview, Kamloops
Detached · MLS® 10383760 · REMAX Kamloops
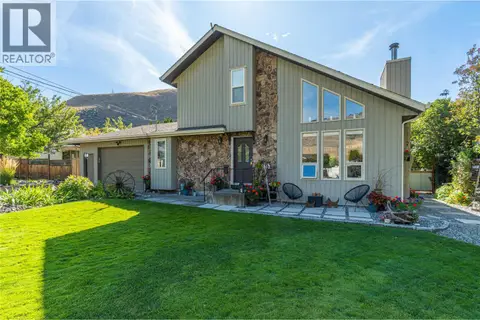 📷 60
$799,000
2 bd3 ba1 pk2169 ft²
2653 SUNSET Drive
Valleyview, Kamloops
Detached · MLS® 10401754 · REMAX Kamloops
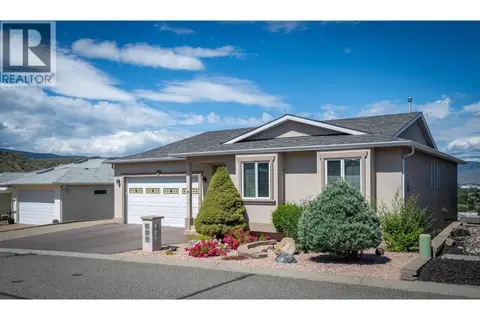 📷 62
$874,900
4 bd4 ba5 pk3706 ft²
1651 VALLEYVIEW Drive Unit# 6
Valleyview, Kamloops
Pool
Detached · MLS® 10391316 · Century 21 Assurance Realty Ltd