2022 Glenwood Drive
Valleyview, Kamloops, BC, V2C4G6
Listed by Royal LePage Westwin Realty
$849,900
- 3 bedrooms
- 2 bathrooms
- 4 parking
- 1023 sq ft
Listed 22 days ago · MLS® 10402172
About this home
Builders, Developers and Investor Alert! This Valleyview property is a must see withs loads of potential. At nearly 20000 square feet this flat property boasts access on 2 streets and a back alley. The solidly built house sits on the front of the lot on Glenwood Drive and features 3 bedrooms and 2 baths [1 down]. Some updates have been done through the years including H/E furnace [2013], roof, some windows and electrical. Cozy living room with original hardwood and a large picture window. The 14x16 covered deck is accessed through the dining area off the kitchen. Downstairs is largely unfinished with a laundry area, cold room and a workshop and bedroom framed in. The carport has 2 sheds built -in measuring 6x14 and 11x14. (id:66966)
Details
- Type
- Detached
- Style
- Bungalow
- Size
- 1023 sq ft
- Property tax
- $4,852
- Neighbourhood
- Valleyview
- Municipality
- Kamloops
Interior
- Fireplace
- Gas
- Appliances
- Refrigerator, Range, Washer & Dryer
Heating, cooling and services
- Heating
- Forced air
- Air conditioning
- Central air conditioning
- Water and sewer
- Municipal sewage system
Building and exterior
- Style
- Bungalow
- Year built
- 1957
- Roof
- Asphalt shingle
- Outdoor
- Stucco
Parking
- Total parking
- 4
- Driveway and parking
- Carport, RV, Oversize
Rooms
| Room | Level | Size | Features |
|---|---|---|---|
| Laundry room | Basement | 8'7'' x 11'5'' | |
| 3pc Bathroom | Basement | ||
| 4pc Bathroom | Main level | ||
| Bedroom | Main level | 10'7'' x 7'1'' | |
| Bedroom | Main level | 11'5'' x 7'10'' | |
| Primary Bedroom | Main level | 11'5'' x 9'4'' | |
| Dining room | Main level | 9' x 7' | |
| Living room | Main level | 15' x 11'6'' | |
| Kitchen | Main level | 10' x 8' |
Location
Location is approximate. See nearby homes on the map
Listed by Royal LePage Westwin Realty.

REALTOR®, REALTORS®, and the REALTOR® logo are certification marks that are owned by REALTOR® Canada Inc. and licensed exclusively to The Canadian Real Estate Association (CREA). These certification marks identify real estate professionals who are members of CREA and who must abide by CREA’s By-Laws, Rules, and the REALTOR® Code. The MLS® trademark and the MLS® logo are owned by CREA and identify the professional real estate services provided by members of CREA.
The information contained on this site is based in whole or in part on information that is provided by members of The Canadian Real Estate Association, who are responsible for its accuracy. CREA reproduces and distributes this information as a service for its members and assumes no responsibility for its accuracy.
Similar homes nearby
See more in Kamloops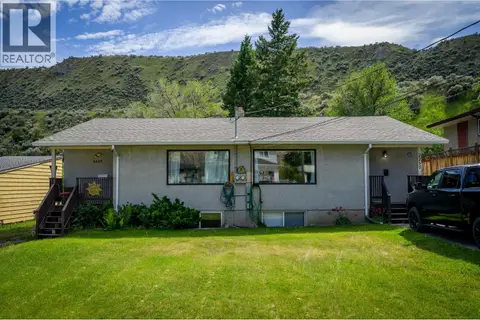 📷 43
$849,900
3 bd2 ba1708 ft²
2257/2259 Valleyview Drive
Valleyview, Kamloops
Multiplex
Duplex · MLS® 10401715 · Royal LePage Westwin Realty
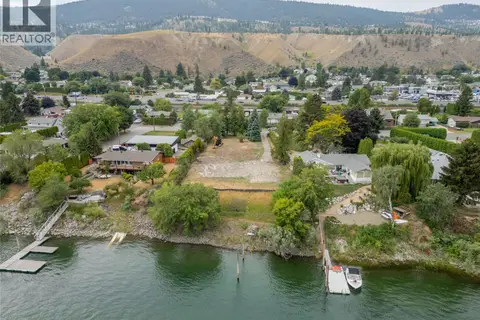 📷 7
$850,000
2690 Thompson Drive
Valleyview, Kamloops
Waterfront
Vacant Land · MLS® 10386854 · Royal LePage Westwin Realty
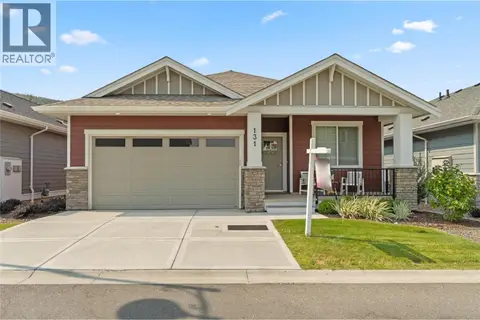 📷 30
$839,000
2 bd2 ba2 pk1233 ft²
200 GRAND Boulevard Unit# 131
Valleyview, Kamloops
Detached · MLS® 10383746 · REMAX Kamloops
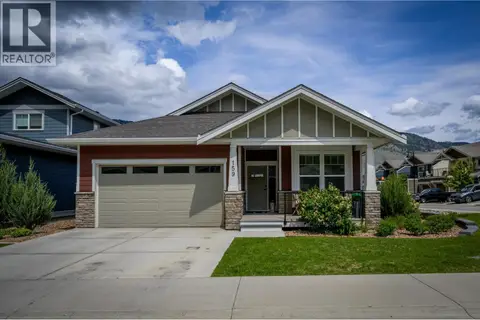 📷 23
$830,000
2 bd2 ba2 pk1308 ft²
200 Grand Boulevard Unit# 159
Valleyview, Kamloops
Detached · MLS® 10401306 · Royal LePage Westwin Realty
 📷 62
$874,900
4 bd4 ba5 pk3706 ft²
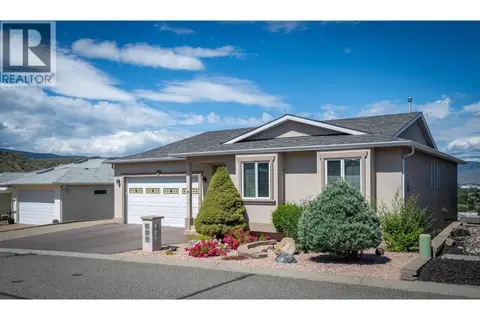
1651 VALLEYVIEW Drive Unit# 6
Valleyview, Kamloops
Pool
Detached · MLS® 10391316 · Century 21 Assurance Realty Ltd
 📷 49
$824,900
4 bd3 ba6 pk3000 ft²
219 Strom Road
Valleyview, Kamloops
Detached · MLS® 10396136 · Royal LePage Kamloops Realty (Seymour St)
 📷 64
$874,900
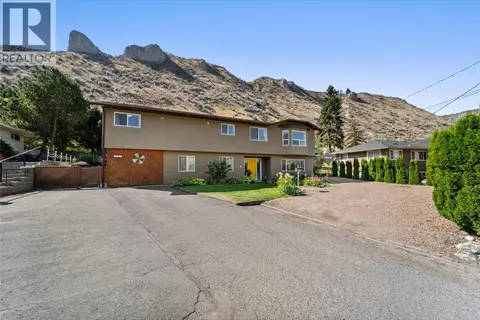
6 bd3 ba1 pk3020 ft²
2045 Valleyview Drive
Valleyview, Kamloops
Detached · MLS® 10399137 · Oakwyn Realty Ltd
 📷 45
$874,900
4 bd4 ba5 pk2429 ft²
260 MILLER Place
Valleyview, Kamloops
Pool
Detached · MLS® 10402602 · Stonehaus Realty Corp