200 GRAND Boulevard Unit# 132
Valleyview, Kamloops, BC, V2C0H3
Listed by REMAX Kamloops
$799,000
- 2 bedrooms
- 2 bathrooms
- 2 parking
- 1202 sq ft
Listed 188 days ago · MLS® 10383760
About this home
Welcome home to Orchards Walk, where everything you need is right in your neighborhood. This brand-new home features a bright, open concept layout designed for easy living. Enjoy the added benefit of green space behind and beside your home, offering extra privacy and a peaceful setting. With low strata fees, you’ll also enjoy the bonus of access to the community centre, and your yard is professionally maintained. If you lead a busy lifestyle or love to travel, this home is perfect for you. The main floor offers 2 spacious bedrooms, 2 full bathrooms, and convenient laundry – making everyday living simple and hassle-free. All stainless steel appliance, air.co, blinds and washer and dryer included. Need more space? The unfinished basement provides ample room to create a family area or additional storage. This quality new home in a vibrant, growing community is ready for you to move in and start your next chapter! (id:66966)
Details
- Type
- Detached
- Style
- Ranch
- Size
- 1202 sq ft
- Basement
- Full
- Garage
- Garage
- Property tax
- $4,676
- Maintenance fee
- $271/month
- Neighbourhood
- Valleyview
- Municipality
- Kamloops
Interior
- Fireplace
- Gas
- Appliances
- Refrigerator, Dishwasher, Range, Microwave, Washer & Dryer
- Flooring
- Mixed Flooring
Heating, cooling and services
- Heating
- Forced air
- Air conditioning
- Central air conditioning
- Water and sewer
- Municipal sewage system
Building and exterior
- Style
- Ranch
- Year built
- 2023
- Roof
- Asphalt shingle
Parking
- Total parking
- 2
- Driveway and parking
- Attached Garage
Rooms
| Room | Level | Size | Features |
|---|---|---|---|
| Bedroom | Main level | 9'0'' x 10'0'' | |
| Primary Bedroom | Main level | 11'0'' x 12'0'' | |
| Living room | Main level | 13'0'' x 12'0'' | |
| Dining room | Main level | 10'0'' x 12'0'' | |
| Kitchen | Main level | 12'0'' x 10'7'' | |
| 4pc Ensuite bath | Main level | ||
| 4pc Bathroom | Main level |
Location
Location is approximate. See nearby homes on the map
Listed by REMAX Kamloops.

REALTOR®, REALTORS®, and the REALTOR® logo are certification marks that are owned by REALTOR® Canada Inc. and licensed exclusively to The Canadian Real Estate Association (CREA). These certification marks identify real estate professionals who are members of CREA and who must abide by CREA’s By-Laws, Rules, and the REALTOR® Code. The MLS® trademark and the MLS® logo are owned by CREA and identify the professional real estate services provided by members of CREA.
The information contained on this site is based in whole or in part on information that is provided by members of The Canadian Real Estate Association, who are responsible for its accuracy. CREA reproduces and distributes this information as a service for its members and assumes no responsibility for its accuracy.
Similar homes nearby
See more in Kamloops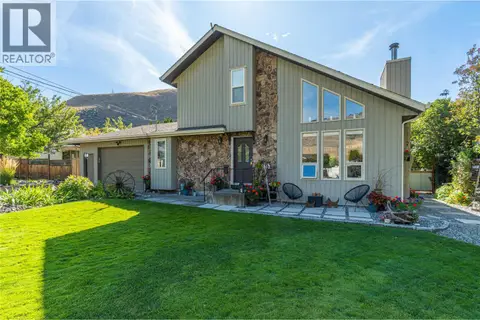 📷 60
$799,000
2 bd3 ba1 pk2169 ft²
2653 SUNSET Drive
Valleyview, Kamloops
Detached · MLS® 10401754 · REMAX Kamloops
 📷 49
$824,900
4 bd3 ba6 pk3000 ft²
219 Strom Road
Valleyview, Kamloops
Detached · MLS® 10396136 · Royal LePage Kamloops Realty (Seymour St)
 📷 23
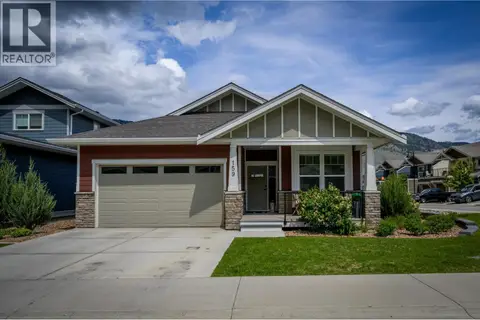
$830,000
2 bd2 ba2 pk1308 ft²
200 Grand Boulevard Unit# 159
Valleyview, Kamloops
Detached · MLS® 10401306 · Royal LePage Westwin Realty
 📷 35
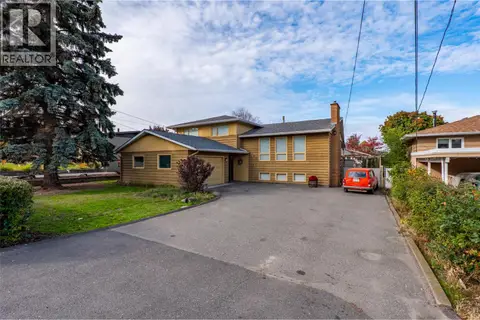
$764,900
3 bd2 ba2 pk2322 ft²
190 Vicars Road
Valleyview, Kamloops
Detached · MLS® 10403629 · Engel & Volkers Kamloops
 📷 30
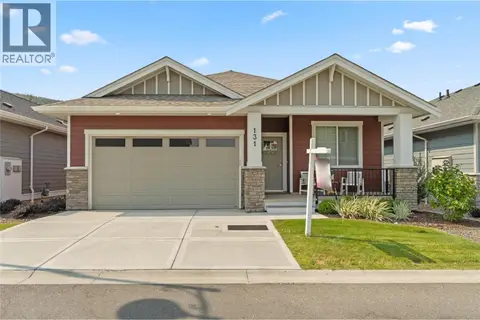
$839,000
2 bd2 ba2 pk1233 ft²
200 GRAND Boulevard Unit# 131
Valleyview, Kamloops
Detached · MLS® 10383746 · REMAX Kamloops
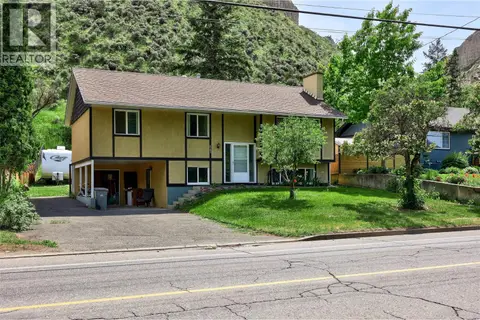 📷 35
$749,000
4 bd3 ba1 pk1936 ft²
2103 Valleyview Drive
Valleyview, Kamloops
Detached · MLS® 10382697 · Royal LePage - Wolstencroft
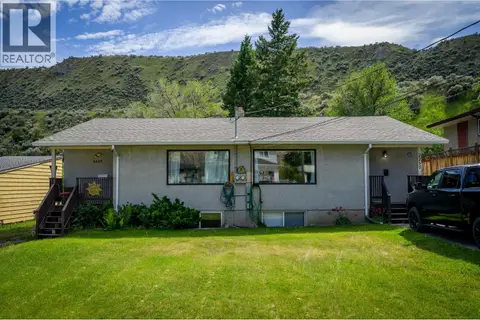 📷 43
$849,900
3 bd2 ba1708 ft²
2257/2259 Valleyview Drive
Valleyview, Kamloops
Multiplex
Duplex · MLS® 10401715 · Royal LePage Westwin Realty
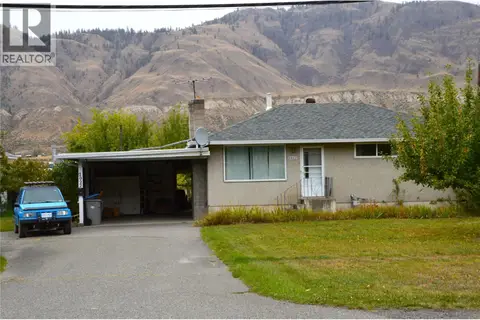 📷 28
$849,900
3 bd2 ba4 pk1023 ft²
2022 Glenwood Drive
Valleyview, Kamloops
Detached · MLS® 10402172 · Royal LePage Westwin Realty