190 Vicars Road
Valleyview, Kamloops, BC, V2C4N3
Listed by Engel & Volkers Kamloops
$764,900
- 3 bedrooms
- 2 bathrooms
- 2 parking
- 2322 sq ft
Listed 6 days ago · MLS® 10403629
About this home
Centrally located in the desirable Valleyview neighbourhood, this well-cared-for split-level family home is close to schools, shopping, and public transit. Lovingly maintained by a long-term owner, the home features 3 bedrooms, 2 bathrooms, hardwood and tile flooring, central air conditioning, and 3 fireplaces, including 2 gas and 1 wood-burning. The main level offers a spacious living room with a fireplace, a bright dining area, and a functional kitchen with access to the large covered deck. The partially finished lower level provides additional living space, including a family room and recreation room, with the opportunity to update and personalize to suit your needs. The outdoor spaces are a highlight, reflecting the care and dedication of an award-winning gardener. The fully fenced yard showcases mature landscaping, established perennial gardens, and an abundance of paving stone walkways and garden features. A large covered deck overlooks the gardens, while a separate patio with a pergola provides space for relaxing or entertaining. The detached workshop, complete with power and heat, is ideal for gardeners, hobbyists, or those needing extra workspace. A breezeway connects the home to the spacious single-car garage, while the expansive paved driveway offers additional parking, including room for an RV. The stated 1,184 sq. ft. encompasses the home's lower, main, and upper levels. (id:66966)
Details
- Type
- Detached
- Size
- 2322 sq ft
- Garage
- Garage
- Property tax
- $4,592
- Neighbourhood
- Valleyview
- Municipality
- Kamloops
Interior
- Fireplace
- Wood, Gas, Conventional
- Appliances
- Refrigerator, Range - Electric, Dishwasher, Range, Hood Fan, Washer & Dryer
- Flooring
- Tile, Hardwood
Heating, cooling and services
- Heating
- Forced air
- Air conditioning
- Central air conditioning
- Water and sewer
- Municipal sewage system
Building and exterior
- Year built
- 1965
- Roof
- Asphalt shingle
- Outdoor
- Wood, Stone
Parking
- Total parking
- 2
- Driveway and parking
- Detached Garage, Breezeway, RV
Rooms
| Room | Level | Size | Features |
|---|---|---|---|
| Living room | Main level | 12' x 26' | |
| Dining room | Main level | 11' x 14' | |
| Kitchen | Main level | 12'6'' x 12'6'' | |
| Primary Bedroom | Second level | 14' x 16' | |
| Bedroom | Second level | 11' x 12' | |
| Bedroom | Second level | 12' x 13' | |
| 4pc Bathroom | Second level | ||
| Family room | Lower level | 14' x 23' | |
| 3pc Bathroom | Lower level | ||
| Foyer | Lower level | 9' x 10' | |
| Recreation room | Basement | 12' x 24' | |
| Laundry room | Basement | 10' x 12' | |
| Utility room | Basement | 10' x 12' |
Location
Location is approximate. See nearby homes on the map
Listed by Engel & Volkers Kamloops.

REALTOR®, REALTORS®, and the REALTOR® logo are certification marks that are owned by REALTOR® Canada Inc. and licensed exclusively to The Canadian Real Estate Association (CREA). These certification marks identify real estate professionals who are members of CREA and who must abide by CREA’s By-Laws, Rules, and the REALTOR® Code. The MLS® trademark and the MLS® logo are owned by CREA and identify the professional real estate services provided by members of CREA.
The information contained on this site is based in whole or in part on information that is provided by members of The Canadian Real Estate Association, who are responsible for its accuracy. CREA reproduces and distributes this information as a service for its members and assumes no responsibility for its accuracy.
Similar homes nearby
See more in Kamloops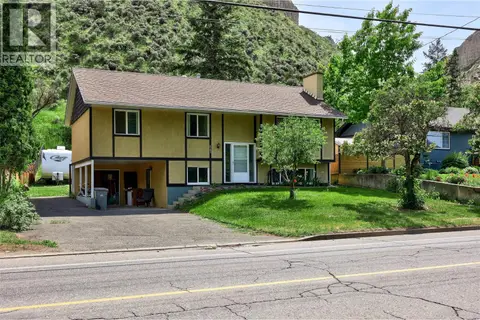 📷 35
$749,000
4 bd3 ba1 pk1936 ft²
2103 Valleyview Drive
Valleyview, Kamloops
Detached · MLS® 10382697 · Royal LePage - Wolstencroft
 📷 3
$745,000
3 bd3 ba1 pk1509 ft²
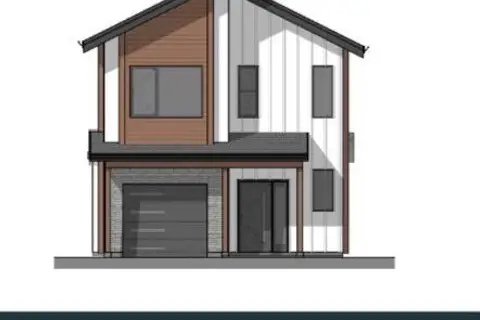
3580 Valleyview Drive Unit# 105
Valleyview, Kamloops
Detached · MLS® 10388896 · REMAX Kamloops
 📷 3
$745,000
3 bd3 ba3 pk1509 ft²
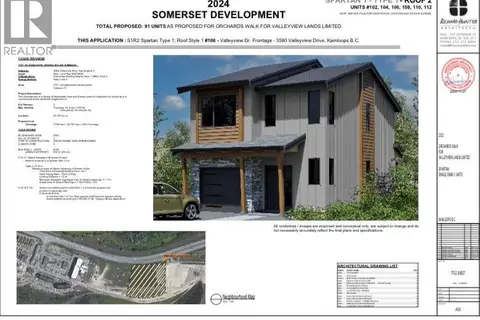
3580 Valleyview Drive Unit# 106
Valleyview, Kamloops
Detached · MLS® 10388704 · REMAX Kamloops
 📷 21
$799,000
2 bd2 ba2 pk1202 ft²
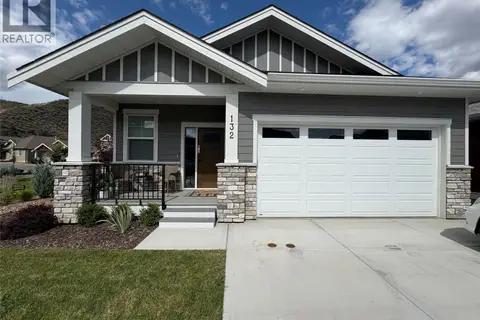
200 GRAND Boulevard Unit# 132
Valleyview, Kamloops
Detached · MLS® 10383760 · REMAX Kamloops
 📷 60
$799,000
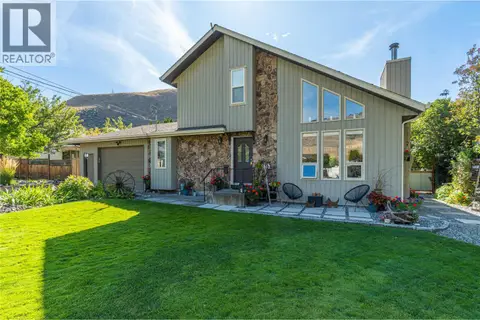
2 bd3 ba1 pk2169 ft²
2653 SUNSET Drive
Valleyview, Kamloops
Detached · MLS® 10401754 · REMAX Kamloops
 📷 45
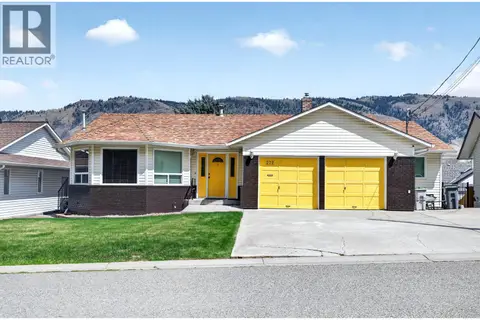
$724,900
4 bd3 ba2 pk2944 ft²
272 Valleyview Place
Valleyview, Kamloops
Detached · MLS® 10393847 · REMAX Kamloops
 📷 32
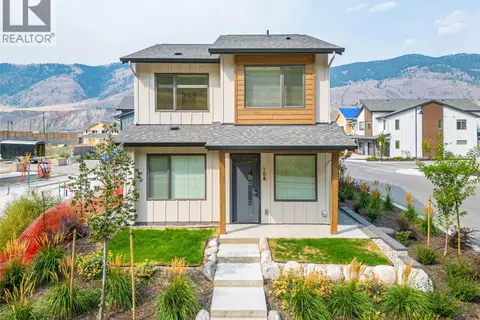
$710,900
3 bd3 ba1 pk1509 ft²
3580 Valleyview Drive Unit# 108
Valleyview, Kamloops
Detached · MLS® 10383828 · REMAX Kamloops
 📷 49
$824,900
4 bd3 ba6 pk3000 ft²
219 Strom Road
Valleyview, Kamloops
Detached · MLS® 10396136 · Royal LePage Kamloops Realty (Seymour St)