272 Valleyview Place
Valleyview, Kamloops, BC, V2C6M4
Listed by REMAX Kamloops
$724,900
- 4 bedrooms
- 3 bathrooms
- 2 parking
- 2944 sq ft
Listed 100 days ago · MLS® 10393847
About this home
This well maintained 3+1 bedroom 3 bathroom home is level entry and in a quiet cul-de-sac location. The main floor features a bright living room with hardwood flooring & gas fireplace, kitchen with skylight and separate entry, 4 piece main bathroom, and 3 bedrooms including main bedroom with 3 piece ensuite. Nice walk-out basement with access to a private patio and fully fenced backyard, 1 bedroom, large recroom/games room, den, laundry room, and great storage. Beautiful Valleyview location close to Elementary Schools, High School, park, shopping, and transportation. Many updates throughout including furnace, heat pump, windows, and more. This property is move-in ready and includes 5 appliances, central air, underground sprinklers, 200 amp service and double garage. Quick possession possible and a must to view! (id:66966)
Details
- Type
- Detached
- Style
- Ranch
- Size
- 2944 sq ft
- Basement
- Full
- Garage
- Garage
- Property tax
- $5,030
- Neighbourhood
- Valleyview
- Municipality
- Kamloops
Interior
- Fireplace
- Gas
- Appliances
- Refrigerator, Dishwasher, Range, Washer & Dryer
- Flooring
- Mixed Flooring
Heating, cooling and services
- Heating
- Forced air, See remarks
- Air conditioning
- Central air conditioning
- Water and sewer
- Municipal sewage system
Building and exterior
- Style
- Ranch
- Year built
- 1990
- Roof
- Asphalt shingle
Parking
- Total parking
- 2
- Driveway and parking
- Attached Garage
Rooms
| Room | Level | Size | Features |
|---|---|---|---|
| 3pc Bathroom | Basement | ||
| Storage | Basement | 17'5'' x 15' | |
| Laundry room | Basement | 8'5'' x 7' | |
| Den | Basement | 8'5'' x 12' | |
| Bedroom | Basement | 10'8'' x 11'1'' | |
| Games room | Basement | 13'3'' x 16' | |
| Recreation room | Basement | 13'3'' x 18' | |
| 3pc Ensuite bath | Main level | ||
| 4pc Bathroom | Main level | ||
| Bedroom | Main level | 10'4'' x 9'5'' | |
| Bedroom | Main level | 10'10'' x 10' | |
| Primary Bedroom | Main level | 14'5'' x 10'10'' | |
| Kitchen | Main level | 11' x 14'5'' | |
| Dining room | Main level | 13' x 10' | |
| Living room | Main level | 14' x 16' |
Location
Location is approximate. See nearby homes on the map
Listed by REMAX Kamloops.

REALTOR®, REALTORS®, and the REALTOR® logo are certification marks that are owned by REALTOR® Canada Inc. and licensed exclusively to The Canadian Real Estate Association (CREA). These certification marks identify real estate professionals who are members of CREA and who must abide by CREA’s By-Laws, Rules, and the REALTOR® Code. The MLS® trademark and the MLS® logo are owned by CREA and identify the professional real estate services provided by members of CREA.
The information contained on this site is based in whole or in part on information that is provided by members of The Canadian Real Estate Association, who are responsible for its accuracy. CREA reproduces and distributes this information as a service for its members and assumes no responsibility for its accuracy.
Similar homes nearby
See more in Kamloops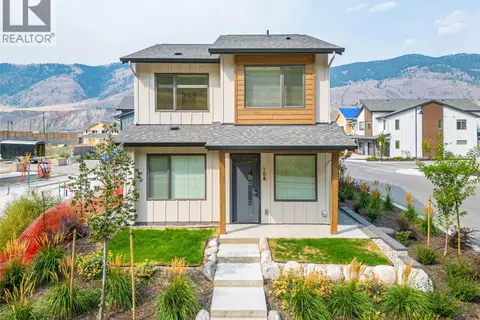 📷 32
$710,900
3 bd3 ba1 pk1509 ft²
3580 Valleyview Drive Unit# 108
Valleyview, Kamloops
Detached · MLS® 10383828 · REMAX Kamloops
 📷 3
$745,000
3 bd3 ba1 pk1509 ft²
3580 Valleyview Drive Unit# 105
Valleyview, Kamloops
Detached · MLS® 10388896 · REMAX Kamloops
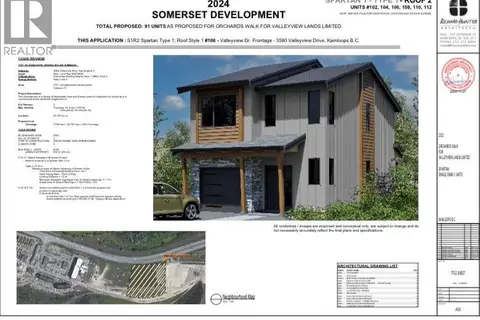 📷 3
$745,000
3 bd3 ba3 pk1509 ft²
3580 Valleyview Drive Unit# 106
Valleyview, Kamloops
Detached · MLS® 10388704 · REMAX Kamloops
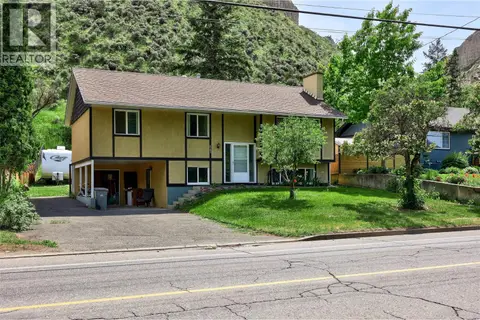 📷 35
$749,000
4 bd3 ba1 pk1936 ft²
2103 Valleyview Drive
Valleyview, Kamloops
Detached · MLS® 10382697 · Royal LePage - Wolstencroft
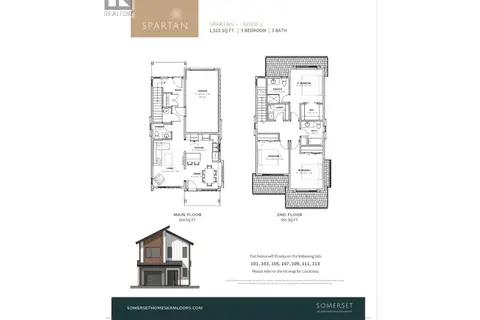 📷 3
$699,900
3 bd3 ba3 pk1487 ft²
3580 Valleyview Drive Unit# 107
Valleyview, Kamloops
Multiplex
Duplex · MLS® 10388705 · REMAX Kamloops
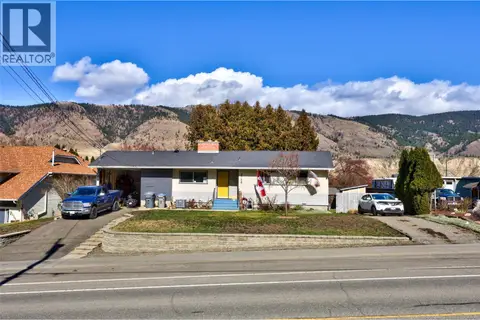 📷 43
$699,900
5 bd2 ba1 pk2113 ft²
2768 VALLEYVIEW Drive
Valleyview, Kamloops
Detached · MLS® 10399456 · Royal LePage Westwin Realty
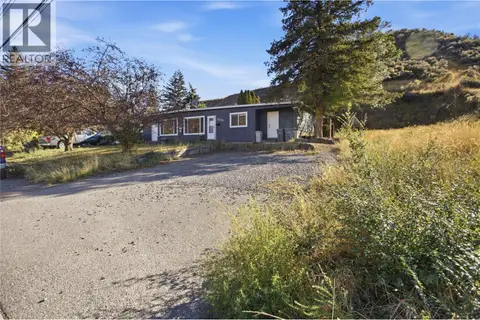 📷 25
$699,000
5 bd3 ba3 pk2214 ft²
2231/2233 Valleyview Drive
Valleyview, Kamloops
Multiplex
Duplex · MLS® 10402451 · Brendan Shaw Real Estate Ltd.
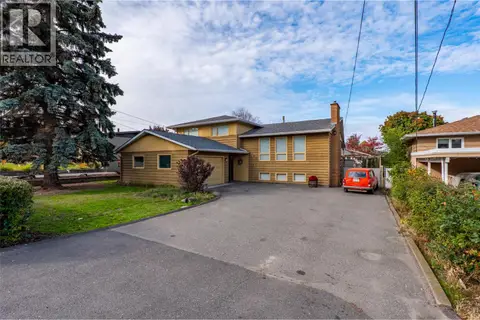 📷 35
$764,900
3 bd2 ba2 pk2322 ft²
190 Vicars Road
Valleyview, Kamloops
Detached · MLS® 10403629 · Engel & Volkers Kamloops