2231/2233 Valleyview Drive
Valleyview, Kamloops, BC, V2C4C8
Listed by Brendan Shaw Real Estate Ltd.
$699,000
- 5 bedrooms
- 3 bathrooms
- 3 parking
- 2214 sq ft
Listed 20 days ago · MLS® 10402451
About this home
Valleyview living with built-in income! This full duplex sits on a big 0.82 acre lot in one of Kamloops' most family-friendly neighbourhoods, with schools, shopping and transit all close by. Perfect for first-time buyers wanting to get into the market with rental income to help with the mortgage, or investors looking to add two rentable homes to their portfolio. 2231 is vacant and completely move-in ready, with updated paint, flooring and trim throughout. 3 bedrooms, 2 baths and 1,347 sq ft, with in-unit laundry, and the primary bedroom opens right out to the backyard. Live in it and let the other side help pay the bills! 2233 is a 2 bedroom, 1 bath home with 867 sq ft and a single car garage, currently tenanted month to month with reliable tenants. Want to go all in on investing? Rent out the full duplex and enjoy two rental incomes on a lot this size. Valleyview is a great place to call home, and this one is ready for its next owner! Measurements per floor plans, buyer to verify if important. Reach out for more information! (id:66966)
Details
- Type
- Duplex
- Style
- Ranch
- Size
- 2214 sq ft
- Basement
- Crawl space
- Garage
- Garage
- Property tax
- $4,571
- Neighbourhood
- Valleyview
- Municipality
- Kamloops
Interior
- Fireplace
- No
- Appliances
- Refrigerator, Dishwasher, Range, Washer & Dryer
- Flooring
- Mixed Flooring
Heating, cooling and services
- Heating
- Baseboard heaters, Electric
- Water and sewer
- Municipal sewage system
Building and exterior
- Style
- Ranch
- Year built
- 1964
- Outdoor
- Stucco
Parking
- Total parking
- 3
- Driveway and parking
- Attached Garage
Rooms
| Room | Level | Size | Features |
|---|---|---|---|
| Full bathroom | Additional Accommodation | 6'11'' x 8'1'' | |
| Bedroom | Additional Accommodation | 9'10'' x 11'6'' | |
| Primary Bedroom | Additional Accommodation | 13'0'' x 11'5'' | |
| Kitchen | Additional Accommodation | 10'5'' x 11'5'' | |
| Dining room | Additional Accommodation | 7'11'' x 11'5'' | |
| Living room | Additional Accommodation | 14'2'' x 14'1'' | |
| Primary Bedroom | Main level | 13'10'' x 10'8'' | |
| 3pc Bathroom | Main level | 8'0'' x 7'4'' | |
| Laundry room | Main level | 9'4'' x 10'8'' | |
| Dining room | Main level | 8'8'' x 12'3'' | |
| Living room | Main level | 14'3'' x 16'2'' | |
| 4pc Bathroom | Main level | 7'5'' x 8'6'' | |
| Bedroom | Main level | 10'9'' x 12'1'' | |
| Bedroom | Main level | 13'10'' x 13'9'' | |
| Kitchen | Main level | 10'3'' x 11'11'' |
Location
Location is approximate. See nearby homes on the map
Listed by Brendan Shaw Real Estate Ltd..

REALTOR®, REALTORS®, and the REALTOR® logo are certification marks that are owned by REALTOR® Canada Inc. and licensed exclusively to The Canadian Real Estate Association (CREA). These certification marks identify real estate professionals who are members of CREA and who must abide by CREA’s By-Laws, Rules, and the REALTOR® Code. The MLS® trademark and the MLS® logo are owned by CREA and identify the professional real estate services provided by members of CREA.
The information contained on this site is based in whole or in part on information that is provided by members of The Canadian Real Estate Association, who are responsible for its accuracy. CREA reproduces and distributes this information as a service for its members and assumes no responsibility for its accuracy.
Similar homes nearby
See more in Kamloops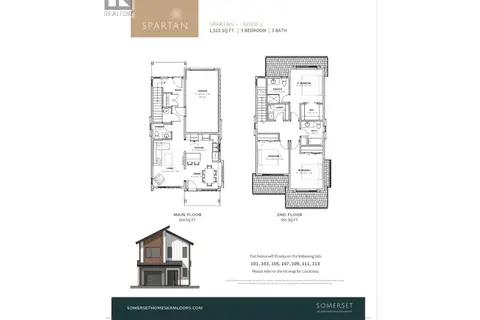 📷 3
$699,900
3 bd3 ba3 pk1487 ft²
3580 Valleyview Drive Unit# 107
Valleyview, Kamloops
Multiplex
Duplex · MLS® 10388705 · REMAX Kamloops
 📷 43
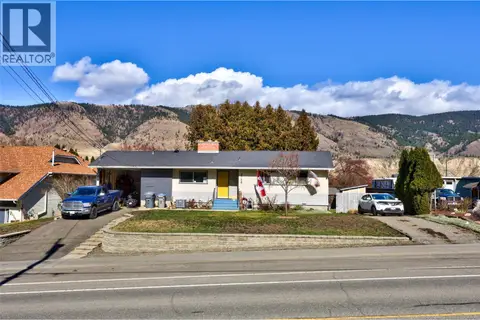
$699,900
5 bd2 ba1 pk2113 ft²
2768 VALLEYVIEW Drive
Valleyview, Kamloops
Detached · MLS® 10399456 · Royal LePage Westwin Realty
 📷 32
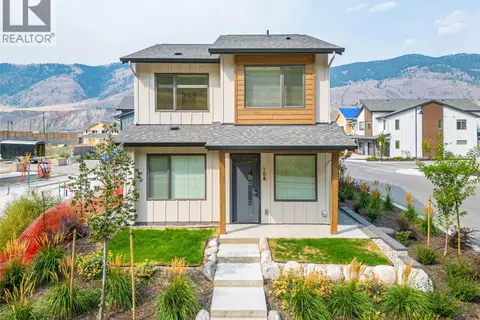
$710,900
3 bd3 ba1 pk1509 ft²
3580 Valleyview Drive Unit# 108
Valleyview, Kamloops
Detached · MLS® 10383828 · REMAX Kamloops
 📷 45
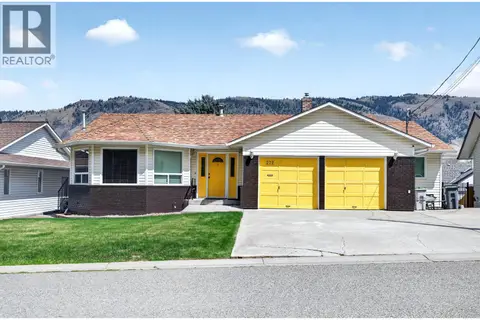
$724,900
4 bd3 ba2 pk2944 ft²
272 Valleyview Place
Valleyview, Kamloops
Detached · MLS® 10393847 · REMAX Kamloops
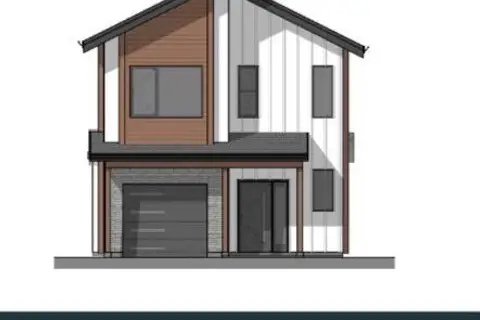 📷 3
$745,000
3 bd3 ba1 pk1509 ft²
3580 Valleyview Drive Unit# 105
Valleyview, Kamloops
Detached · MLS® 10388896 · REMAX Kamloops
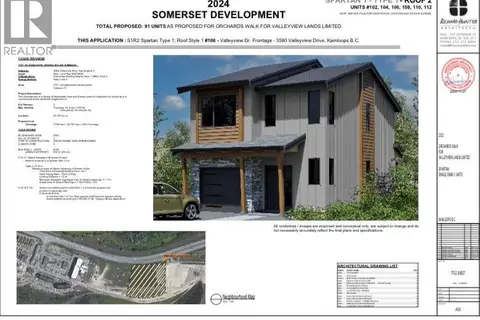 📷 3
$745,000
3 bd3 ba3 pk1509 ft²
3580 Valleyview Drive Unit# 106
Valleyview, Kamloops
Detached · MLS® 10388704 · REMAX Kamloops
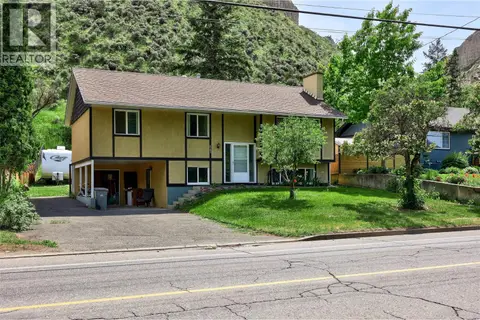 📷 35
$749,000
4 bd3 ba1 pk1936 ft²
2103 Valleyview Drive
Valleyview, Kamloops
Detached · MLS® 10382697 · Royal LePage - Wolstencroft
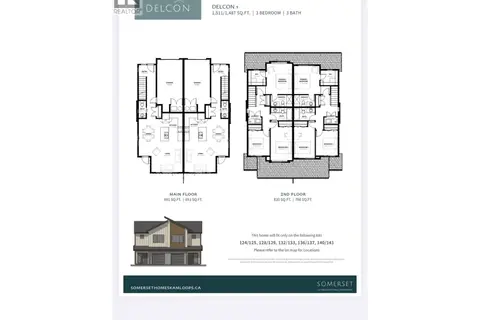 📷 2
$644,900
3 bd3 ba3 pk1487 ft²
3580 Valleyview Drive Unit# 137
Valleyview, Kamloops
Multiplex
Duplex · MLS® 10388708 · REMAX Kamloops