2645 ST AMANT ROAD
Rural Severn, Severn, L0K1S0
Listed by Team Hawke Realty
$950,000
- 3 bedrooms
- 1 bathrooms
- 10 parking
Listed 308 days ago · MLS® S12638792
About this home
Escape to the tranquility of this 3-bedroom home nestled on a sprawling 110-acre property. This is a rare opportunity to own your own piece of paradise with the potential to subdivide and sell for future investment. The possibilities are endless. Explore, expand, and create your vision on this vast canvas.Potential for severance, approx. two fifty acre lots. (id:66966)
Details
- Type
- Detached
- Basement
- Unfinished, Partial
- Garage
- Garage
- Property tax
- $2,918
- Neighbourhood
- Rural Severn
- Municipality
- Severn
Interior
- Bedrooms
- 3 above ground
- Fireplace
- Yes
- Appliances
- Water Heater
Heating, cooling and services
- Heating
- Baseboard heaters, Propane
- Water and sewer
- Septic System
Building and exterior
- Outdoor
- Aluminum siding
Parking
- Total parking
- 10
- Driveway and parking
- No Garage
Rooms
| Room | Level | Size | Features |
|---|---|---|---|
| Kitchen | Main level | 4.65 × 3.17 m (15'3" × 10'5") | |
| Dining room | Main level | 4.65 × 3.07 m (15'3" × 10'1") | |
| Living room | Main level | 5.61 × 5.84 m (18'5" × 19'2") | |
| Foyer | Main level | 3.4 × 1.55 m (11'2" × 5'1") | |
| Primary Bedroom | Main level | 3.3 × 4.19 m (10'10" × 13'9") | |
| Bathroom | Main level | 2.29 × 2.11 m (7'6" × 6'11") | |
| Recreational, Games room | Main level | 4.5 × 2.29 m (14'9" × 7'6") | |
| Bedroom | Second level | 4.65 × 3.53 m (15'3" × 11'7") | |
| Bedroom | Second level | 2.44 × 3.15 m (8' × 10'4") |
Location
Location is approximate. See nearby homes on the map
Listed by Team Hawke Realty.

REALTOR®, REALTORS®, and the REALTOR® logo are certification marks that are owned by REALTOR® Canada Inc. and licensed exclusively to The Canadian Real Estate Association (CREA). These certification marks identify real estate professionals who are members of CREA and who must abide by CREA’s By-Laws, Rules, and the REALTOR® Code. The MLS® trademark and the MLS® logo are owned by CREA and identify the professional real estate services provided by members of CREA.
The information contained on this site is based in whole or in part on information that is provided by members of The Canadian Real Estate Association, who are responsible for its accuracy. CREA reproduces and distributes this information as a service for its members and assumes no responsibility for its accuracy.
Similar homes nearby
See more in Severn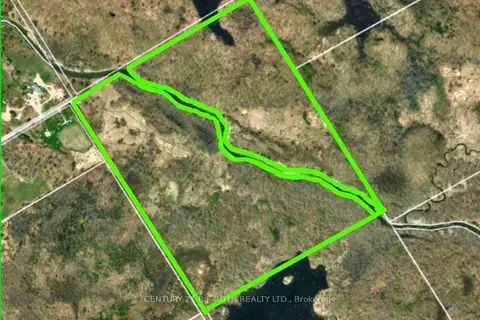 📷 38
$950,000
≈ $4,160/mo mortgage · 20% down
0 bd0 ba25 pk
1007 Mount Stephen Road NE
Rural Severn, Severn
Waterfront
Vacant Land · MLS® S13074968 · CENTURY 21 B.J. ROTH REALTY LTD.
 📷 18🎥 Tour
$949,000
Reduced $151,000 (↓ 14%)
≈ $4,156/mo mortgage · 20% down
5+1 bd2 ba10 pk700-1100 ft²
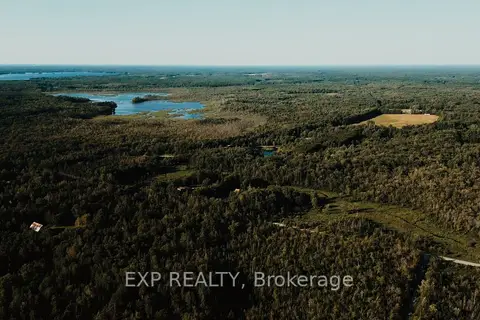
2670 SOUTH SPARROW LAKE Road
Rural Severn, Severn
Basement suite
Detached · MLS® S13609264 · EXP REALTY
 📷 38🎥 Tour
$974,999
≈ $4,270/mo mortgage · 20% down
3+2 bd3 ba14 pk1500-2000 ft²
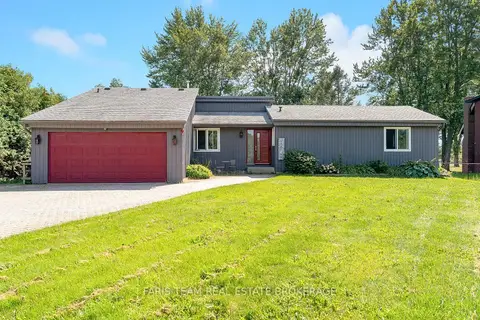
3299 Shoreview Drive
Rural Severn, Severn
Waterfront
Detached · MLS® S13868228 · FARIS TEAM REAL ESTATE BROKERAGE
 📷 49🎥 Tour
$975,000
≈ $4,270/mo mortgage · 20% down
4 bd3 ba6 pk2000-2500 ft²
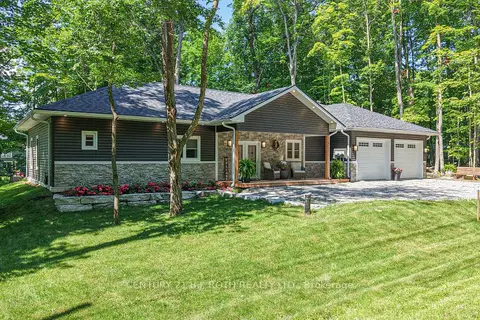
1650 Trader Cowan Road
Rural Severn, Severn
Basement suiteMultiplex
Duplex · MLS® S13629486 · CENTURY 21 B.J. ROTH REALTY LTD.
 Open Sat 2 pm
📷 50🎥 Tour
$979,999
Reduced $19,901 (↓ 2%)
≈ $4,291/mo mortgage · 20% down
2+1 bd3 ba10 pk1100-1500 ft²
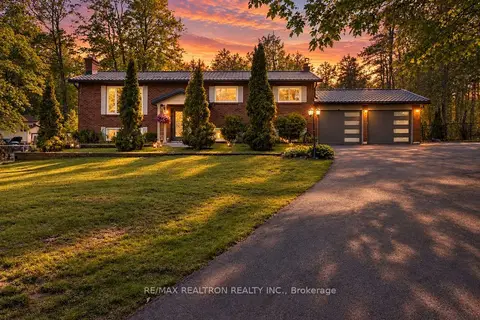
3744 Wainman Line
Rural Severn, Severn
Pool
Detached · MLS® S13676840 · RE/MAX REALTRON REALTY INC.
 📷 50🎥 Tour
$989,000
Reduced $10,000 (↓ 1%)
≈ $4,331/mo mortgage · 20% down
3+1 bd4 ba10 pk1500-2000 ft²
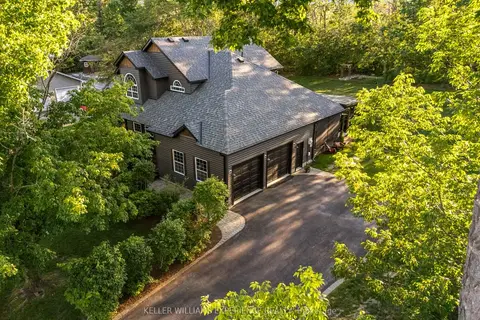
4254 Forest Wood Drive
Rural Severn, Severn
Detached · MLS® S13657382 · KELLER WILLIAMS EXPERIENCE REALTY
 📷 50🎥 Tour
$998,888
≈ $4,374/mo mortgage · 20% down
2+2 bd3 ba6 pk2000-2500 ft²
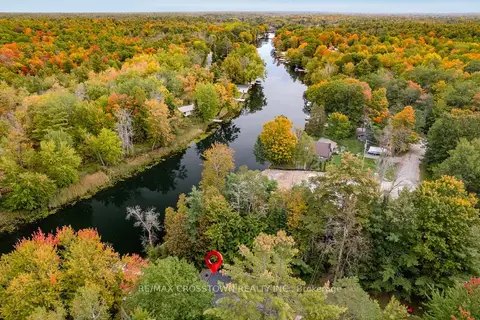
4454 Rosalyn Drive
Rural Severn, Severn
Basement suite
Detached · MLS® S13856260 · RE/MAX CROSSTOWN REALTY INC.
 📷 49
$999,000
Reduced $101,000 (↓ 9%)
≈ $4,375/mo mortgage · 20% down
3 bd2 ba8 pk700-1100 ft²
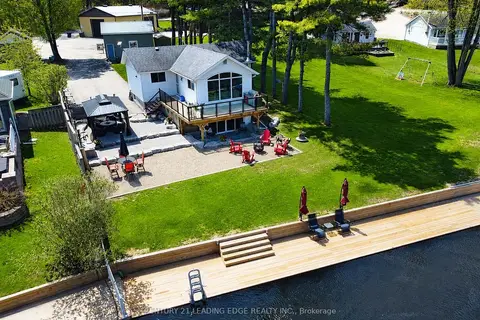
2996 Moynes Road
Rural Severn, Severn
Basement suiteWaterfront
Detached · MLS® S13752098 · CENTURY 21 LEADING EDGE REALTY INC.