4254 Forest Wood Drive
Rural Severn, Severn, L3V 6H3
$989,000
Reduced $10,000 from $999,000
- 3+1 bedrooms
- 4 bathrooms
- 10 parking
- 1500-2000 sq ft
Listed 71 days ago · MLS® S13657382
About this home
Welcome to the highly coveted neighbourhood of Forest Wood Drive! Situated on a quiet dead-end road just steps to Orillia, this gorgeous and meticulously maintained original-owner home radiates pride of ownership throughout.Step onto the charming wrap-around porch and immediately envision summer evenings spent in pure relaxation or entertaining your guests against the backdrop of beautifully landscaped grounds. A hot tub invites you to unwind day or night, while the outdoor kitchen and entertainment area is truly exceptional-an outdoor space like this means you may never want to go back inside.Inside, the home offers a warm and effortless flow designed for both everyday living and seamless indoor-outdoor entertaining. Featuring three plus one bedrooms and four bathrooms, including a spacious primary suite complete with a walk-in closet and private ensuite, the layout is both functional and refined. A formal sitting room and dining room provide elegance and separation, while the spacious eat-in kitchen-complete with an additional sitting area and cozy gas fireplace-serves as the true heart of the home.The fully renovated lower level extends the living space beautifully, featuring a plush guest bedroom, a stylish bathroom, and a welcoming recreation room complete with a bar. A dedicated theatre room delivers the ultimate cinematic experience at home, perfect for cozy movie nights.Set on a beautiful lot just shy of 1 acre, this exceptional property offers both privacy and space, all within walking distance to Lake Couchiching and scenic walking and biking trails that connect you directly to downtown Orillia and beyond.With its seamless blend of indoor comfort and outdoor lifestyle, thoughtful upgrades, and exceptional pride of ownership, this home truly checks all the boxes!
Details
- Type
- Detached
- Style
- 2-Storey
- Age
- 16-30 years
- Size
- 1500-2000 sq ft
- Lot
- 118.11 × 216.82 ft
- Basement
- Finished
- Garage
- Attached
- Kitchens
- 1
- Property tax
- $3,658 (2025)
- Neighbourhood
- Rural Severn
- Municipality
- Severn
- Price per sq ft
- $565 (9% below detached houses in Rural Severn, $619)
Interior
- Bedrooms
- 3 above ground + 1 below
- Bathrooms
- 1 × 2-piece (main), 1 × 4-piece (second), 1 × 4-piece (second), 1 × 3-piece (basement)
- Rooms
- 9 above ground + 3 below
- Family room or den
- Yes
- Fireplace
- Living Room, Natural Gas
- Features
- Air Exchanger, Water Heater, Water Treatment, Sump Pump
Heating, cooling and services
- Heating
- Forced Air, Gas
- Air conditioning
- Central Air
Building and exterior
- Style
- 2-Storey
- Exterior
- Vinyl Siding
- Roof
- Shingles
- Foundation
- Block
- Age
- 16-30 years
- Faces
- East
Parking
- Garage spaces
- 2
- Total parking
- 10
Lot
- Size
- 118.11 × 216.82 ft
More
- Possession
- FLEXIBLE
- Cross street
- Huronia Rd/Forest Wood Dr
Rooms
| Room | Level | Size | Features |
|---|---|---|---|
| Kitchen | Main | 5.85 × 4.22 m (19'2" × 13'10") | |
| Living Room | Main | 4.75 × 3.84 m (15'7" × 12'7") | |
| Dining Room | Main | 4.26 × 7 m (14' × 23') | |
| Primary Bedroom | Second | 4.27 × 4.27 m (14' × 14') | 4 Pc Ensuite, Walk-In Closet(s) |
| Bedroom | Second | 3.78 × 2 m (12'5" × 6'7") | |
| Bedroom | Basement | 4.39 × 3.54 m (14'5" × 11'7") | |
| Family Room | Basement | 5.57 × 3.54 m (18'3" × 11'7") | |
| Game Room | Basement | 5.21 × 3.81 m (17'1" × 12'6") |
History of this address
6 earlier listings at this address, with sold and leased prices. Create a free account or sign in to see them.
Location
Location is approximate. See nearby homes on the map
Recent sales nearby
See what similar homes within 1 km sold for in the last year. Create a free account or sign in to see them.
The neighbourhood
Getting around Car-dependent
No subway, LRT or GO station within a short trip.
Within a 10-minute walk: no grocery stores, 0 cafés and restaurants, 0 parks.
Schools nearby
Elementary
- Couchiching Heights Public School
EQAO: Gr 6 reading 96%, math 56%2.5 km
EQAO: share of students meeting the provincial standard (2024–25). Ontario average: Gr 6 reading 86%, math 51%; Gr 9 math 55%; literacy test 83%.
Closest schools, not school zones. Check which school serves this address with the school board before relying on it.
Who lives here postal area L3V
- Owners / renters
- 70% / 30%
- Median household income
- $77,500
- Average age
- 46
- Children under 15
- 14%
- Homes
- 67% detached, 5% high-rise
- Commute by transit
- 2%
- Population
- 48,651
Languages spoken most at home besides English: Tagalog (Pilipino, Filipino) 0.2%, Mandarin 0.2%, Yue (Cantonese) 0.2%, Gujarati 0.2%.
Flood and conservation No mapped hazard
Not inside a mapped flood plain or regulated area.
Screening maps only. Ask the conservation authority for a property inquiry before relying on this.
Safety
Crime Severity Index for Orillia (Severn) (OPP): 43 vs 57 for Ontario (2025).
Police-reported figures for the whole police service area, not this street. Rates use the area’s resident population.
Distances are approximate. Places © OpenStreetMap contributors. Neighbourhood figures: Statistics Canada, 2021 Census. School results: EQAO via Ontario Data Catalogue (Open Government Licence – Ontario). Crime Severity Index: Statistics Canada.
Living here
Commute
Noise Nothing major nearby
No highway within 500 m, rail line within 300 m, or airport flight path nearby.
Distances from the map, not noise measurements. Visit at rush hour to judge for yourself.
Internet High-speed
50/10 Mbps or faster available here by cable, fibre or DSL (the federal high-speed target).
From the federal broadband map. Check exact speeds and providers for the address.
Roads, rail, airports and planned stations © OpenStreetMap contributors. Internet: Innovation, Science and Economic Development Canada, National Broadband Data.
Listed by KELLER WILLIAMS EXPERIENCE REALTY.
Listing information provided by PropTx Innovations Inc. and TRREB; deemed reliable but not guaranteed accurate by PropTx.
Similar homes nearby
See more in Severn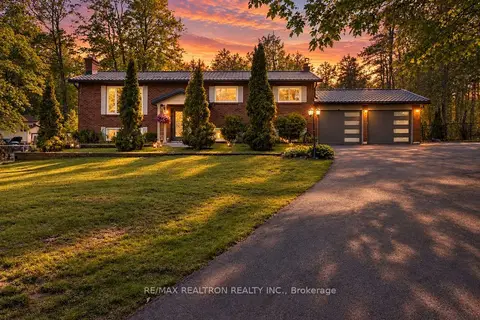
$979,999
Reduced $19,901
2+1 bd3 ba10 pk1100-1500 ft²
3744 Wainman Line
Rural Severn, Severn
Detached · MLS® S13676840 · RE/MAX REALTRON REALTY INC.
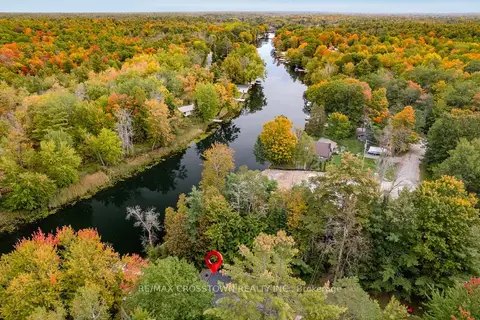
$998,888
2+2 bd3 ba6 pk2000-2500 ft²
4454 Rosalyn Drive
Rural Severn, Severn
Detached · MLS® S13856260 · RE/MAX CROSSTOWN REALTY INC.
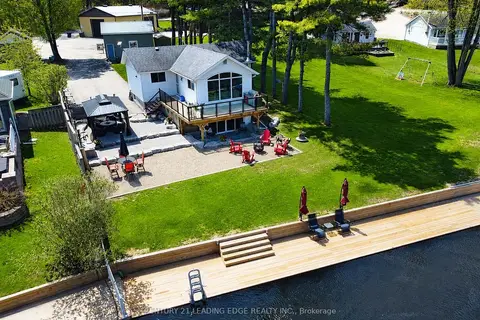
$999,000
Reduced $101,000
3 bd2 ba8 pk700-1100 ft²
2996 Moynes Road
Rural Severn, Severn
Detached · MLS® S13752098 · CENTURY 21 LEADING EDGE REALTY INC.
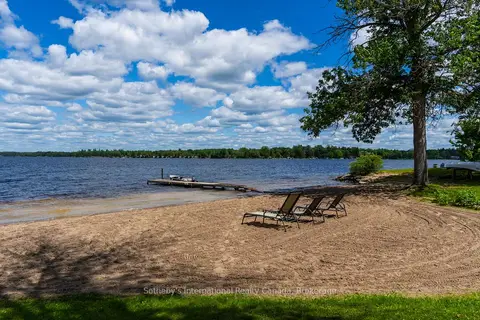
$999,000
Reduced $196,000
5 bd5 ba12 pk3500-5000 ft²
1581 Port Stanton Parkway
Rural Severn, Severn
Detached · MLS® S13804268 · Sotheby's International Realty Canada
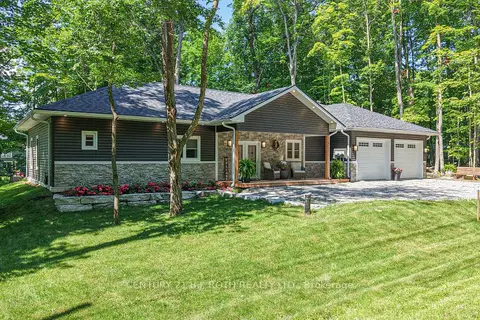
$975,000
4 bd3 ba6 pk2000-2500 ft²
1650 Trader Cowan Road
Rural Severn, Severn
Duplex · MLS® S13629486 · CENTURY 21 B.J. ROTH REALTY LTD.
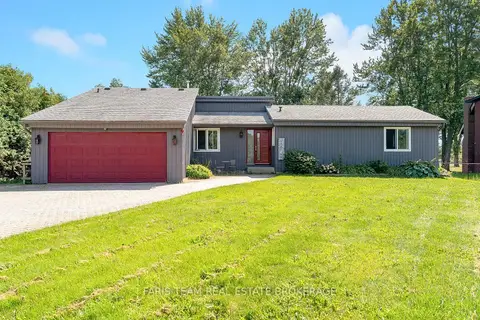
$974,999
3+2 bd3 ba14 pk1500-2000 ft²
3299 Shoreview Drive
Rural Severn, Severn
Detached · MLS® S13868228 · FARIS TEAM REAL ESTATE BROKERAGE
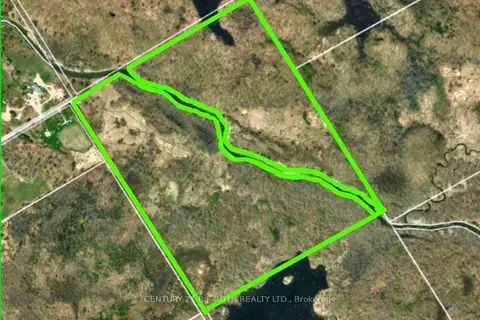
$950,000
0 bd0 ba25 pk
1007 Mount Stephen Road NE
Rural Severn, Severn
Vacant Land · MLS® S13074968 · CENTURY 21 B.J. ROTH REALTY LTD.
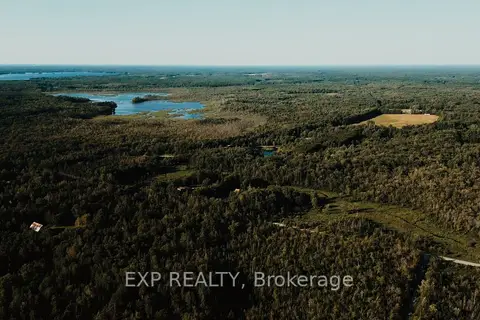
$949,000
Reduced $151,000
5+1 bd2 ba10 pk700-1100 ft²
2670 SOUTH SPARROW LAKE Road
Rural Severn, Severn
Detached · MLS® S13609264 · EXP REALTY