1581 Port Stanton Parkway
Rural Severn, Severn, P0E 1N0
$999,000
Reduced $196,000 from $1,195,000
- 5 bedrooms
- 5 bathrooms
- 12 parking
- 3500-5000 sq ft
Listed 32 days ago · MLS® S13804268
About this home
Dreaming of a waterfront lake house? How about a charming farmhouse, PLUS a separate 3-season multigenerational/rental unit as well? Step back in time and discover one of Sparrow Lake's original farmhouses, dating back to 1917, where character, history, and waterfront living come together on an extraordinary 1.5-acre point of land. With 166 feet of pristine shoreline, a sprawling sandy beach, private dock, and breathtaking panoramic views, this rare property offers sunshine from sunrise to sunset along the famed Trent-Severn Waterway. Rich with charm and nostalgia, the farmhouse offers 3 bedrooms, 3 bathrooms, and a flexible main-floor space perfect as a dining room, home office or additional gathering area. Use your imagination to bring back its authentic character and create an exceptional canvas for someone looking to restore and reimagine a true waterfront classic. Upstairs, a whimsical third-floor attic creates the ultimate hideaway for kids - a magical space for play, imagination, sleepovers, and memories that will last a lifetime. Step outside to the upper-level terrace, where sparkling lake views stretch across the water, offering the perfect perch for morning coffee, afternoon lounging, or evening stargazing. Complementing the main residence is a unique three-season guest retreat 'The Maples', featuring two private bedroom suites, each with its own bathroom, connected by a welcoming shared kitchen, dining, and living space-ideal for hosting extended family, friends, or generating rental income. The flat, usable grounds invite endless outdoor enjoyment, from lawn games and campfires to lazy afternoons at the beach. Wander to the tip of the point and watch boats glide by as the sun dances across the water from dawn until dusk.This is more than a waterfront property, it's a place where generations gather, stories are shared, and the timeless magic of cottage life lives on. Rarely does an opportunity arise to own such a magical piece of Sparrow Lake history.
Details
- Type
- Detached
- Style
- 2-Storey
- Age
- 100+ years
- Size
- 3500-5000 sq ft
- Lot
- 166.62 × 510.06 ft
- Basement
- Separate Entrance, Unfinished, Full
- Garage
- None
- Kitchens
- 2
- Property tax
- $5,200 (2025)
- Neighbourhood
- Rural Severn
- Municipality
- Severn
- Price per sq ft
- ~$235 (62% below detached houses in Rural Severn, $619)
Interior
- Bedrooms
- 5 above ground
- Bathrooms
- 1 × 4-piece, 1 × 4-piece, 1 × 4-piece, 1 × 3-piece, 1 × 3-piece
- Rooms
- 12 above ground
- Family room or den
- Yes
- Fireplace
- Wood Stove
- Features
- Guest Accommodations, Accessory Apartment
Heating, cooling and services
- Heating
- Forced Air, Propane
- Air conditioning
- Central Air
- Water and sewer
- Septic
Building and exterior
- Style
- 2-Storey
- Exterior
- Aluminum Siding, Vinyl Siding
- Roof
- Asphalt Shingle
- Foundation
- Poured Concrete
- Age
- 100+
- Faces
- East
- Outdoor
- Fishing, Deck, Year Round Living, Shed, Drive Shed
- Waterfront
- Direct
Parking
- Total parking
- 12
- Driveway and parking
- Mutual
Lot
- Size
- 166.62 × 510.06 ft
- Acreage
- .50-1.99
More
- Possession
- Flexible
- Nearby
- Beach, Level, Lake/Pond, Waterfront, Wooded/Treed
- Cross street
- S Sparrow Lake Route D
History of this address
1 earlier listing at this address, with sold and leased prices. Create a free account or sign in to see them.
Location
Location is approximate. See nearby homes on the map
Recent sales nearby
See what similar homes within 1 km sold for in the last year. Create a free account or sign in to see them.
The neighbourhood
Getting around Car-dependent
No subway, LRT or GO station within a short trip.
Within a 10-minute walk: no grocery stores, 0 cafés and restaurants, 0 parks.
Who lives here postal area P0E
- Owners / renters
- 94% / 6%
- Median household income
- $83,000
- Average age
- 49
- Children under 15
- 11%
- Homes
- 94% detached
- Population
- 3,606
Languages spoken most at home besides English: German 0.3%, Portuguese 0.1%, Hungarian 0.1%.
Safety
Crime Severity Index for Orillia (Severn) (OPP): 43 vs 57 for Ontario (2025).
Police-reported figures for the whole police service area, not this street. Rates use the area’s resident population.
Distances are approximate. Places © OpenStreetMap contributors. Neighbourhood figures: Statistics Canada, 2021 Census. Crime Severity Index: Statistics Canada.
Living here
Commute
Noise 1 source nearby
- 🚆 Rail line (CN Bala Subdivision)0 m
Distances from the map, not noise measurements. Visit at rush hour to judge for yourself.
Internet High-speed
50/10 Mbps or faster available here by cable, fibre or DSL (the federal high-speed target).
From the federal broadband map. Check exact speeds and providers for the address.
Roads, rail, airports and planned stations © OpenStreetMap contributors. Internet: Innovation, Science and Economic Development Canada, National Broadband Data.
Listed by Sotheby's International Realty Canada.
Listing information provided by PropTx Innovations Inc. and TRREB; deemed reliable but not guaranteed accurate by PropTx.
Similar homes nearby
See more in Severn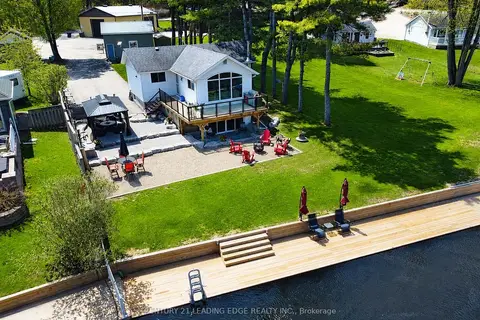
$999,000
Reduced $101,000
3 bd2 ba8 pk700-1100 ft²
2996 Moynes Road
Rural Severn, Severn
Detached · MLS® S13752098 · CENTURY 21 LEADING EDGE REALTY INC.
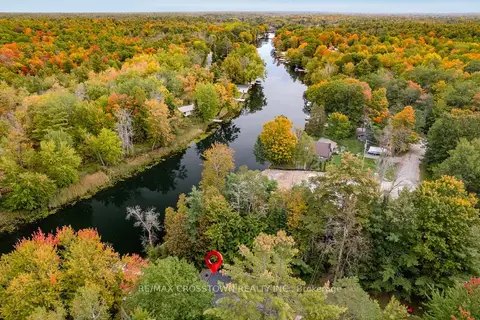
$998,888
2+2 bd3 ba6 pk2000-2500 ft²
4454 Rosalyn Drive
Rural Severn, Severn
Detached · MLS® S13856260 · RE/MAX CROSSTOWN REALTY INC.
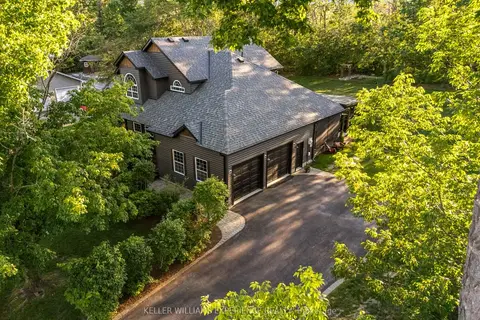
$989,000
Reduced $10,000
3+1 bd4 ba10 pk1500-2000 ft²
4254 Forest Wood Drive
Rural Severn, Severn
Detached · MLS® S13657382 · KELLER WILLIAMS EXPERIENCE REALTY
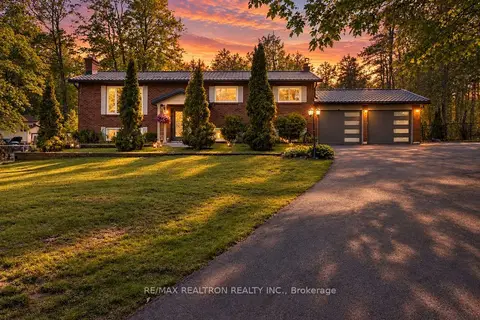
$979,999
Reduced $19,901
2+1 bd3 ba10 pk1100-1500 ft²
3744 Wainman Line
Rural Severn, Severn
Detached · MLS® S13676840 · RE/MAX REALTRON REALTY INC.
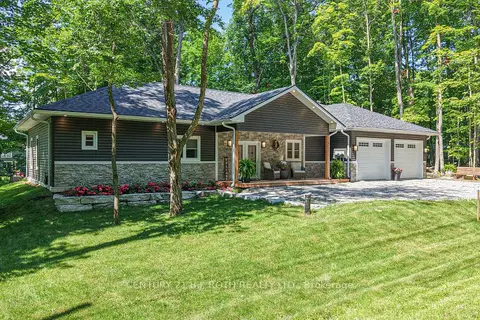
$975,000
4 bd3 ba6 pk2000-2500 ft²
1650 Trader Cowan Road
Rural Severn, Severn
Duplex · MLS® S13629486 · CENTURY 21 B.J. ROTH REALTY LTD.
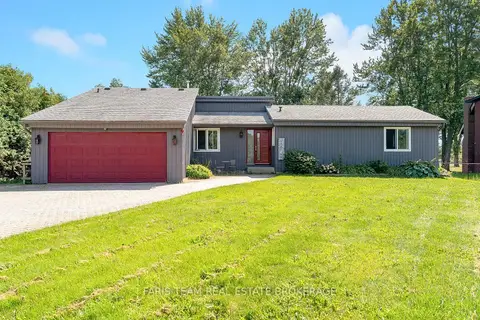
$974,999
3+2 bd3 ba14 pk1500-2000 ft²
3299 Shoreview Drive
Rural Severn, Severn
Detached · MLS® S13868228 · FARIS TEAM REAL ESTATE BROKERAGE
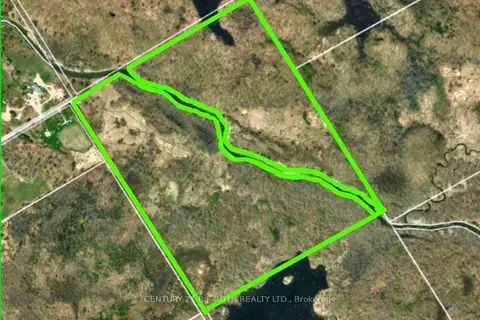
$950,000
0 bd0 ba25 pk
1007 Mount Stephen Road NE
Rural Severn, Severn
Vacant Land · MLS® S13074968 · CENTURY 21 B.J. ROTH REALTY LTD.
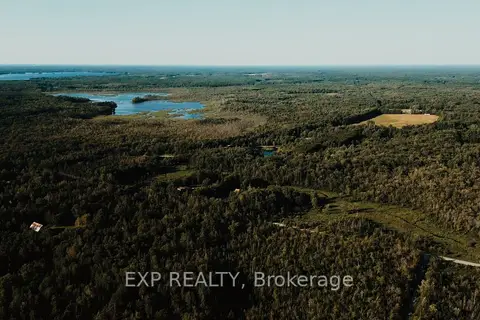
$949,000
Reduced $151,000
5+1 bd2 ba10 pk700-1100 ft²
2670 SOUTH SPARROW LAKE Road
Rural Severn, Severn
Detached · MLS® S13609264 · EXP REALTY