2996 Moynes Road
Rural Severn, Severn, L0K 2B0
$999,000
Reduced $101,000 from $1,100,000
- 3 bedrooms
- 2 bathrooms
- 8 parking
- 700-1100 sq ft
Listed 42 days ago · MLS® S13752098
About this home
Luxuriously renovated direct waterfront escape on the Severn River. Set in a peaceful and private setting, this beautifully upgraded waterfront 3-bedroom home offers panoramic Severn River views and direct access to the Trent-Severn Waterway. The main floor features smooth ceilings with pot lights, 7 ft solid core doors, central vac, and a bright living room with a striking picture window framing the river views. The elegant kitchen includes premium finishes, stainless steel appliances, gas stove, dishwasher, and wine cooler. The fully renovated basement offers in-law suite potential with a separate walk-out entrance, extra-wide sliding doors to the backyard, abundant natural light, and scenic views. Outdoor living includes a spacious wrap-around deck, separate patio, scenic waterfront boardwalk, aluminum and glass deck railings, and a new 8' x 67' boardwalk dock with 30-amp service. Approx 20' water depth to allow for large boats/yachts. Additional highlights include 200-amp service, separate 20' x 22' heated garage/workshop with 16' x 10' doors and approx. 12' ceilings, ideal for a hoist and car enthusiasts, RV parking with 50-amp hook-up, and a 16 kW Generac generator sufficient to run both the house and shop during a power outage. Complete with a water treatment system including iron system, UV light, softener, and reverse osmosis, fully landscaped grounds, paved driveway, new well pump and foot valve, and a freshly renovated driveway. High-speed internet via Cogeco or Starlink. Approximately 15min to Sparrow Lake and 45min to Lake Couchiching. Just 10 minutes to Washago and Highway 11, this remarkable property offers luxury, privacy, function, natural beauty, low property tax, and an extraordinary opportunity for year-round waterfront living or an elevated weekend retreat.
Details
- Type
- Detached
- Style
- Bungalow
- Size
- 700-1100 sq ft
- Lot
- 68.66 × 179.87 ft
- Basement
- Full, Walk-Out, Finished, Finished with Walk-Out, Separate Entrance
- Garage
- Detached
- Kitchens
- 1
- Property tax
- $3,022 (2025)
- Neighbourhood
- Rural Severn
- Municipality
- Severn
- Price per sq ft
- $1,110 (79% above detached houses in Rural Severn, $619)
Interior
- Bedrooms
- 3 above ground
- Bathrooms
- 1 × 4-piece (main), 1 × 3-piece (lower)
- Rooms
- 8 above ground
- Family room or den
- No
- Fireplace
- No
- Features
- Central Vacuum
Heating, cooling and services
- Heating
- Forced Air, Propane
- Air conditioning
- Central Air
- Water and sewer
- Septic
Building and exterior
- Style
- Bungalow
- Exterior
- Aluminum Siding
- Roof
- Shingles
- Foundation
- Concrete Block
- Faces
- North
- Waterfront
- Direct
Parking
- Garage spaces
- 2
- Total parking
- 8
- Driveway and parking
- Private
Lot
- Size
- 68.66 × 179.87 ft
More
- Possession
- Flexible
- Nearby
- Waterfront, River/Stream, Clear View
- Cross street
- Moynes Road/Coopers Falls Road
Rooms
| Room | Level | Size | Features |
|---|---|---|---|
| Recreation | Lower | 4.05 × 10.3 m (13'3" × 33'10") | Pot Lights, Open Concept |
| Bedroom 3 | Lower | 3.67 × 2.95 m (12' × 9'8") | Pot Lights |
| Kitchen | Main | 3.78 × 2.43 m (12'5" × 8') | Granite Counters, Stainless Steel Appl |
| Living Room | Main | 4.68 × 5.29 m (15'4" × 17'4") | Cathedral Ceiling(s), Walk-Out, Overlooks Backyard |
| Bedroom 2 | Main | 2.27 × 2.95 m (7'5" × 9'8") | Pot Lights |
| Dining Room | Main | 3.33 × 3.56 m (10'11" × 11'8") | Open Concept |
| Primary Bedroom | Main | 2.84 × 5.29 m (9'4" × 17'4") | Closet, Window, Overlooks Backyard |
Price history
| Date | Price | Change |
|---|---|---|
| Sep 8, 2026 | $1,100,000 | Listed |
| Oct 19, 2026 | $999,000 | −$101,000 |
History of this address
4 earlier listings at this address, with sold and leased prices. Create a free account or sign in to see them.
Location
Location is approximate. See nearby homes on the map
Recent sales nearby
See what similar homes within 1 km sold for in the last year. Create a free account or sign in to see them.
The neighbourhood
Getting around Car-dependent
No subway, LRT or GO station within a short trip.
Within a 10-minute walk: no grocery stores, 0 cafés and restaurants, 0 parks.
Who lives here postal area L0K
- Owners / renters
- 89% / 11%
- Median household income
- $88,000
- Average age
- 47
- Children under 15
- 13%
- Homes
- 91% detached, 0% high-rise
- Commute by transit
- 0%
- Population
- 38,386
Languages spoken most at home besides English: Russian 0.3%, Tamil 0.1%, Polish 0.1%, Yue (Cantonese) 0.1%.
Safety
Crime Severity Index for Orillia (Severn) (OPP): 43 vs 57 for Ontario (2025).
Police-reported figures for the whole police service area, not this street. Rates use the area’s resident population.
Distances are approximate. Places © OpenStreetMap contributors. Neighbourhood figures: Statistics Canada, 2021 Census. Crime Severity Index: Statistics Canada.
Living here
Commute
Noise Nothing major nearby
No highway within 500 m, rail line within 300 m, or airport flight path nearby.
Distances from the map, not noise measurements. Visit at rush hour to judge for yourself.
Internet High-speed
50/10 Mbps or faster available here by cable, fibre or DSL (the federal high-speed target).
From the federal broadband map. Check exact speeds and providers for the address.
Roads, rail, airports and planned stations © OpenStreetMap contributors. Internet: Innovation, Science and Economic Development Canada, National Broadband Data.
Listed by CENTURY 21 LEADING EDGE REALTY INC..
Listing information provided by PropTx Innovations Inc. and TRREB; deemed reliable but not guaranteed accurate by PropTx.
Similar homes nearby
See more in Severn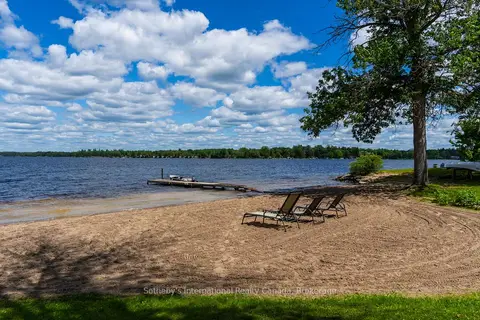
$999,000
Reduced $196,000
5 bd5 ba12 pk3500-5000 ft²
1581 Port Stanton Parkway
Rural Severn, Severn
Detached · MLS® S13804268 · Sotheby's International Realty Canada
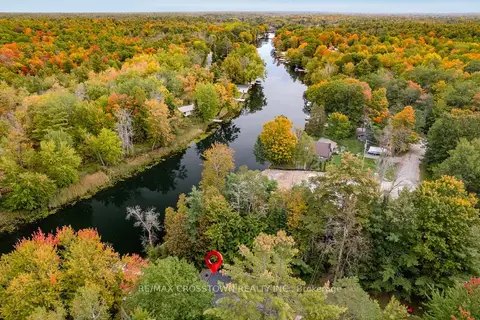
$998,888
2+2 bd3 ba6 pk2000-2500 ft²
4454 Rosalyn Drive
Rural Severn, Severn
Detached · MLS® S13856260 · RE/MAX CROSSTOWN REALTY INC.
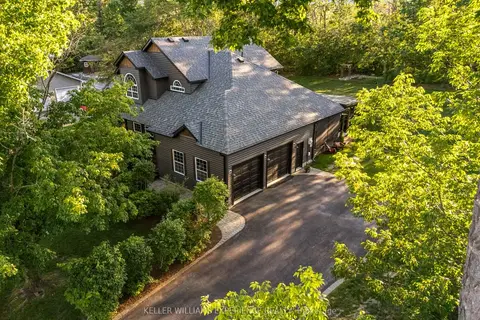
$989,000
Reduced $10,000
3+1 bd4 ba10 pk1500-2000 ft²
4254 Forest Wood Drive
Rural Severn, Severn
Detached · MLS® S13657382 · KELLER WILLIAMS EXPERIENCE REALTY
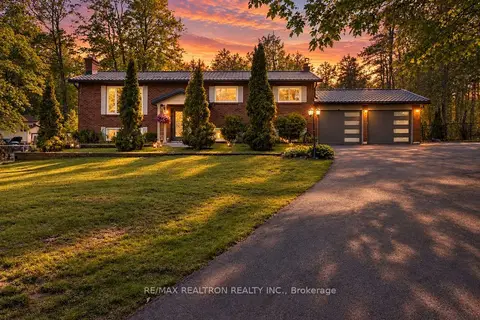
$979,999
Reduced $19,901
2+1 bd3 ba10 pk1100-1500 ft²
3744 Wainman Line
Rural Severn, Severn
Detached · MLS® S13676840 · RE/MAX REALTRON REALTY INC.
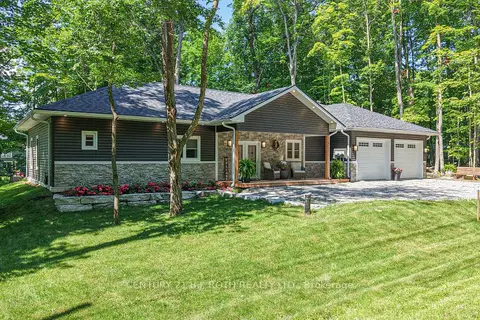
$975,000
4 bd3 ba6 pk2000-2500 ft²
1650 Trader Cowan Road
Rural Severn, Severn
Duplex · MLS® S13629486 · CENTURY 21 B.J. ROTH REALTY LTD.
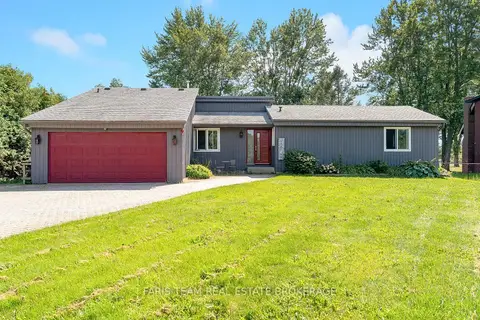
$974,999
3+2 bd3 ba14 pk1500-2000 ft²
3299 Shoreview Drive
Rural Severn, Severn
Detached · MLS® S13868228 · FARIS TEAM REAL ESTATE BROKERAGE
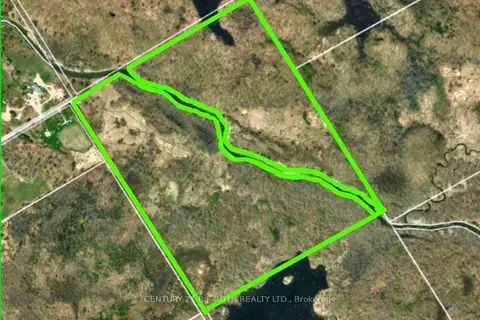
$950,000
0 bd0 ba25 pk
1007 Mount Stephen Road NE
Rural Severn, Severn
Vacant Land · MLS® S13074968 · CENTURY 21 B.J. ROTH REALTY LTD.
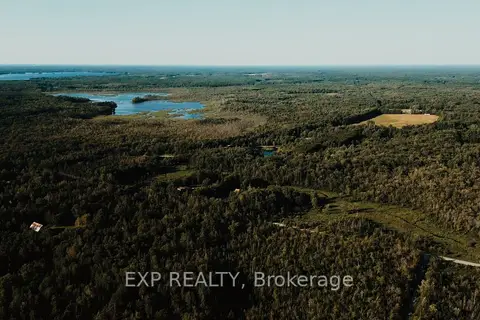
$949,000
Reduced $151,000
5+1 bd2 ba10 pk700-1100 ft²
2670 SOUTH SPARROW LAKE Road
Rural Severn, Severn
Detached · MLS® S13609264 · EXP REALTY