3299 Shoreview Drive
Rural Severn, Severn, L0K 2B0
$974,999
- 3+2 bedrooms
- 3 bathrooms
- 14 parking
- 1500-2000 sq ft
Listed 14 days ago · MLS® S13868228
About this home
Top 5 Reasons You Will Love This Home: 1) Embrace lakeside living in this spacious five bedroom bungalow on the shores of beautiful Lake Couchiching, offering an inviting setting with plenty of room to gather with family, host overnight guests, and make the most of every season by the water 2) Enjoy the confidence of several important improvements, including a newer roof (2020), windows (2020), doors (2020), and sump pump (2023), thoughtfully completed to enhance the home's comfort and functionality 3) Make the most of approximately 75' of private waterfront and a refreshed dock (2023), providing your own peaceful place to launch the boat, cast a line, go for a swim, or simply settle in and enjoy the views from the shoreline 4) Further updates include a new generator (2025), refrigerator (2024), and furnace (2022), adding valuable reliability and convenience whether this is your year-round home or waterfront getaway 5) Set in a convenient location with quick access to Highway 11, this waterfront property combines the serenity of life on Lake Couchiching with easy connections to surrounding amenities and commuter routes, all while offering a fantastic backdrop for entertaining and creating lasting memories. 1,576 above grade sq.ft. plus a finished basement.
Details
- Type
- Detached
- Style
- Bungalow
- Age
- 31-50 years
- Size
- 1500-2000 sq ft
- Lot
- 56.29 × 244.18 ft
- Basement
- Finished, Full
- Garage
- Attached
- Kitchens
- 1
- Property tax
- $4,548 (2025)
- Neighbourhood
- Rural Severn
- Municipality
- Severn
- Price per sq ft
- $557 (10% below detached houses in Rural Severn, $619)
Interior
- Bedrooms
- 3 above ground + 2 below
- Bathrooms
- 1 × 2-piece (main), 1 × 4-piece (main), 1 × 4-piece (basement)
- Rooms
- 6 above ground + 5 below
- Family room or den
- Yes
- Fireplace
- No
- Features
- Sump Pump
Heating, cooling and services
- Heating
- Forced Air, Gas
- Water and sewer
- Septic
Building and exterior
- Style
- Bungalow
- Exterior
- Wood
- Roof
- Asphalt Shingle
- Foundation
- Concrete
- Age
- 31-50 years
- Faces
- North
- Outdoor
- Fence - Full
- Waterfront
- Direct
Parking
- Garage spaces
- 2
- Total parking
- 14
- Driveway and parking
- Private Triple
Lot
- Size
- 56.29 × 244.18 ft (irregular)
- Acreage
- < .50
More
- Possession
- Flexible
- Nearby
- Waterfront
- Cross street
- Hwy 11/Shoreview Dr
Rooms
| Room | Level | Size | Features |
|---|---|---|---|
| Kitchen | Main | 4.76 × 3.58 m (15'7" × 11'9") | Vinyl Floor, Vaulted Ceiling(s), Stainless Steel Appl |
| Dining Room | Main | 4.76 × 2.55 m (15'7" × 8'4") | Vinyl Floor, Large Window, W/O To Deck |
| Family Room | Main | 5.8 × 4.66 m (19' × 15'3") | Hardwood Floor, Vaulted Ceiling(s), Large Window |
| Primary Bedroom | Main | 4.61 × 3.51 m (15'1" × 11'6") | 4 Pc Ensuite, Hardwood Floor, Walk-In Closet(s) |
| Bedroom | Main | 4.12 × 3.44 m (13'6" × 11'3") | Walk-In Closet(s), Window, Overlook Water |
| Bedroom | Main | 3.44 × 3.19 m (11'3" × 10'6") | Closet, Window |
| Family Room | Basement | 6.69 × 5.49 m (21'11" × 18') | Ceiling Fan(s), Window |
| Den | Basement | 4.62 × 3.35 m (15'2" × 11') | Closet |
| Bedroom | Basement | 5.79 × 4.82 m (19' × 15'10") | Closet, Window, Pocket Doors |
| Bedroom | Basement | 4.72 × 3.23 m (15'6" × 10'7") | Closet, Window |
| Laundry | Basement | 4.19 × 3.36 m (13'9" × 11') | Window |
History of this address
5 earlier listings at this address, with sold and leased prices. Create a free account or sign in to see them.
Location
Location is approximate. See nearby homes on the map
Recent sales nearby
See what similar homes within 1 km sold for in the last year. Create a free account or sign in to see them.
The neighbourhood
Getting around Car-dependent
No subway, LRT or GO station within a short trip.
Within a 10-minute walk: no grocery stores, 0 cafés and restaurants, 0 parks.
Who lives here postal area L0K
- Owners / renters
- 89% / 11%
- Median household income
- $88,000
- Average age
- 47
- Children under 15
- 13%
- Homes
- 91% detached, 0% high-rise
- Commute by transit
- 0%
- Population
- 38,386
Languages spoken most at home besides English: Russian 0.3%, Tamil 0.1%, Polish 0.1%, Yue (Cantonese) 0.1%.
Safety
Crime Severity Index for Orillia (Severn) (OPP): 43 vs 57 for Ontario (2025).
Police-reported figures for the whole police service area, not this street. Rates use the area’s resident population.
Distances are approximate. Places © OpenStreetMap contributors. Neighbourhood figures: Statistics Canada, 2021 Census. Crime Severity Index: Statistics Canada.
Living here
Commute
Noise Nothing major nearby
No highway within 500 m, rail line within 300 m, or airport flight path nearby.
Distances from the map, not noise measurements. Visit at rush hour to judge for yourself.
Internet High-speed
50/10 Mbps or faster available here by cable, fibre or DSL (the federal high-speed target).
From the federal broadband map. Check exact speeds and providers for the address.
Roads, rail, airports and planned stations © OpenStreetMap contributors. Internet: Innovation, Science and Economic Development Canada, National Broadband Data.
Listed by FARIS TEAM REAL ESTATE BROKERAGE.
Listing information provided by PropTx Innovations Inc. and TRREB; deemed reliable but not guaranteed accurate by PropTx.
Similar homes nearby
See more in Severn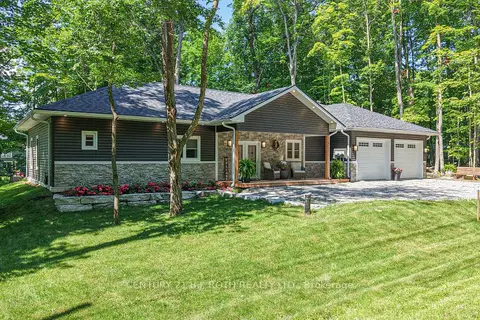
$975,000
4 bd3 ba6 pk2000-2500 ft²
1650 Trader Cowan Road
Rural Severn, Severn
Duplex · MLS® S13629486 · CENTURY 21 B.J. ROTH REALTY LTD.
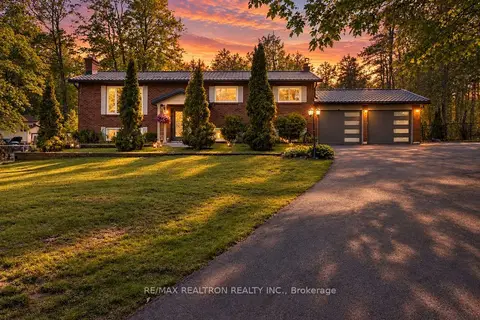
$979,999
Reduced $19,901
2+1 bd3 ba10 pk1100-1500 ft²
3744 Wainman Line
Rural Severn, Severn
Detached · MLS® S13676840 · RE/MAX REALTRON REALTY INC.
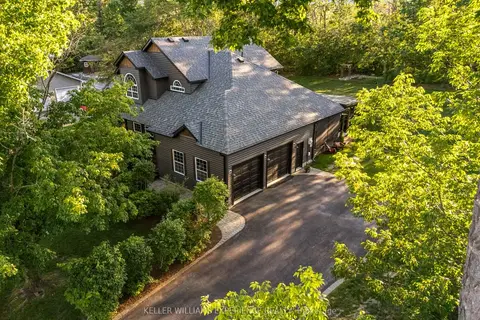
$989,000
Reduced $10,000
3+1 bd4 ba10 pk1500-2000 ft²
4254 Forest Wood Drive
Rural Severn, Severn
Detached · MLS® S13657382 · KELLER WILLIAMS EXPERIENCE REALTY
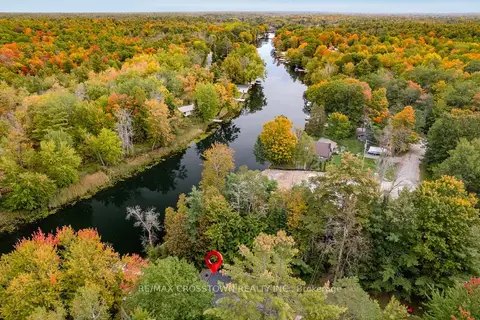
$998,888
2+2 bd3 ba6 pk2000-2500 ft²
4454 Rosalyn Drive
Rural Severn, Severn
Detached · MLS® S13856260 · RE/MAX CROSSTOWN REALTY INC.
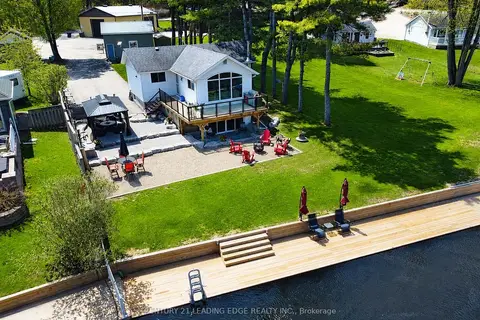
$999,000
Reduced $101,000
3 bd2 ba8 pk700-1100 ft²
2996 Moynes Road
Rural Severn, Severn
Detached · MLS® S13752098 · CENTURY 21 LEADING EDGE REALTY INC.
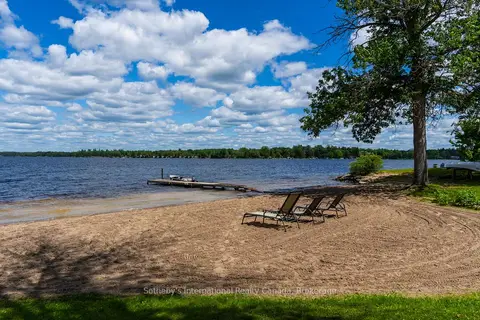
$999,000
Reduced $196,000
5 bd5 ba12 pk3500-5000 ft²
1581 Port Stanton Parkway
Rural Severn, Severn
Detached · MLS® S13804268 · Sotheby's International Realty Canada
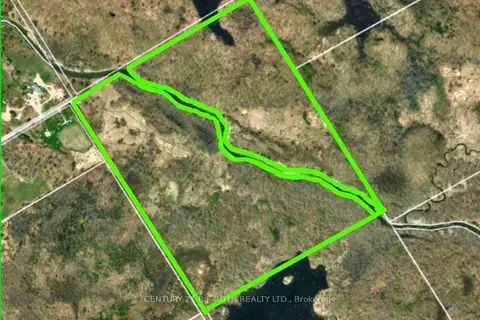
$950,000
0 bd0 ba25 pk
1007 Mount Stephen Road NE
Rural Severn, Severn
Vacant Land · MLS® S13074968 · CENTURY 21 B.J. ROTH REALTY LTD.
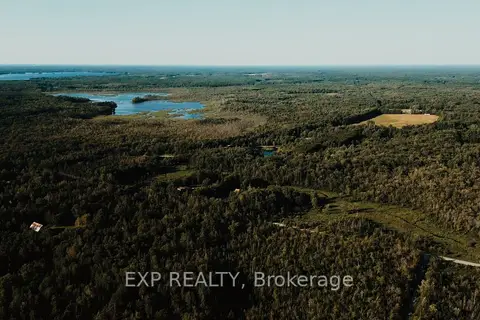
$949,000
Reduced $151,000
5+1 bd2 ba10 pk700-1100 ft²
2670 SOUTH SPARROW LAKE Road
Rural Severn, Severn
Detached · MLS® S13609264 · EXP REALTY