2460 PRINCE MICHAEL Drive Unit# 23
JC Joshua Creek, Oakville, L6H0H3
Listed by The Agency
$1,095,000
- 3 bedrooms
- 3 bathrooms
- 2 parking
- 2173 sq ft
Listed 69 days ago · MLS® 40853453
About this home
Looking for more space without taking on the maintenance of a detached home? Welcome to Joshua Creek. This spacious 3-bedroom, 3-bath executive townhome offers generous living space, a 2-car garage and access to an impressive array of amenities, all in one of Oakville's most sought-after family-friendly communities. The bright, open-concept main level features 9' ceilings, hardwood floors, spacious living and dining areas, and a well-appointed kitchen with upgraded granite countertops, stainless steel appliances and a generous island with breakfast bar seating. The adjoining breakfast area opens to a private rear balcony - perfect for morning coffee, outdoor dining or simply enjoying a quiet moment. Upstairs, the spacious primary suite offers a peaceful retreat with a walk-in closet with custom organizers, 4-piece ensuite and its own private balcony overlooking the surrounding greenery. Two additional bedrooms, a second 4-piece bathroom and convenient upper-level laundry complete the upper floor. The finished lower level adds even more flexibility with additional living space, generous storage and direct access to the 2-car garage - ideal for a home office, gym, media space or whatever suits your lifestyle. And there's more just beyond your front door. Residents enjoy access to an indoor pool, fitness centre, billiards room and party rooms, while shops, restaurants and everyday conveniences are just steps away. With easy access to major highways and excellent schools, this is a home that makes everyday life easy. **More space. Less maintenance. More to enjoy.** A great opportunity to experience everything Joshua Creek has to offer. (id:66966)
Details
- Type
- Condo Townhouse
- Size
- 2173 sq ft
- Basement
- Finished, Full
- Garage
- Garage
- Property tax
- $5,544
- Maintenance fee
- $214/month
- Neighbourhood
- JC Joshua Creek
- Municipality
- Oakville
Interior
- Bedrooms
- 3 above ground
- Fireplace
- Yes
- Appliances
- Washer, Refrigerator, Dishwasher, Stove, Dryer, Microwave Built-in
Heating, cooling and services
- Heating
- Forced air, Natural gas
- Air conditioning
- Central air conditioning
- Water and sewer
- Municipal sewage system
Building and exterior
- Year built
- 2011
- Foundation
- Poured Concrete
- Pool
- Pool
- Outdoor
- Brick
Parking
- Total parking
- 2
- Driveway and parking
- Attached Garage
Condo
- Monthly fee
- $214
- Fee includes
- Landscaping, Property Management, Water
Rooms
| Room | Level | Size | Features |
|---|---|---|---|
| Recreation room | Basement | 12'0'' x 20'0'' | |
| 4pc Bathroom | Main level | ||
| 4pc Bathroom | Main level | ||
| 2pc Bathroom | Main level | ||
| Bedroom | Second level | 10'9'' x 9'2'' | |
| Bedroom | Second level | 11'0'' x 9'3'' | |
| Bedroom | Second level | 10'0'' x 13'3'' | |
| Breakfast | Main level | 13'3'' x 9'6'' | |
| Kitchen | Main level | 12'3'' x 9'6'' | |
| Dining room | Main level | 13'1'' x 14'9'' | |
| Living room | Main level | 10'9'' x 14'3'' |
Location
Location is approximate. See nearby homes on the map
Listed by The Agency.

REALTOR®, REALTORS®, and the REALTOR® logo are certification marks that are owned by REALTOR® Canada Inc. and licensed exclusively to The Canadian Real Estate Association (CREA). These certification marks identify real estate professionals who are members of CREA and who must abide by CREA’s By-Laws, Rules, and the REALTOR® Code. The MLS® trademark and the MLS® logo are owned by CREA and identify the professional real estate services provided by members of CREA.
The information contained on this site is based in whole or in part on information that is provided by members of The Canadian Real Estate Association, who are responsible for its accuracy. CREA reproduces and distributes this information as a service for its members and assumes no responsibility for its accuracy.
Similar homes nearby
See more in Oakville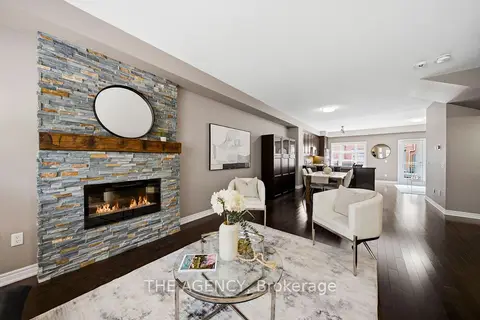 📷 48
$1,095,000
Reduced $30,000 (↓ 3%)
≈ $4,795/mo mortgage · 20% down
3 bd3 ba2 pk2000-2249 ft²
2460 Prince Michael Drive 23
1009 - JC Joshua Creek, Oakville
PoolPark nearby
Condo Townhouse · MLS® W13672258 · THE AGENCY
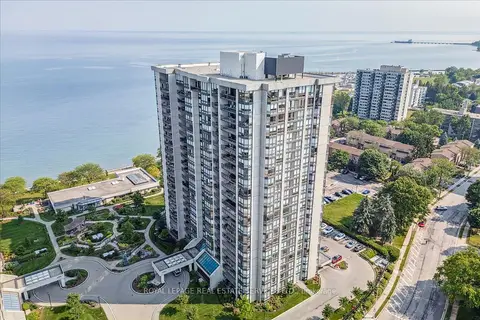 📷 45🎥 Tour
$1,099,000
≈ $4,813/mo mortgage · 20% down
2 bd2 ba2 pk1800-1999 ft²
2180 Marine Drive 1401
1001 - BR Bronte, Oakville
WaterfrontGO station 2.5 kmWalkable
Condo Apartment · MLS® W13621974 · ROYAL LEPAGE REAL ESTATE SERVICES LTD.
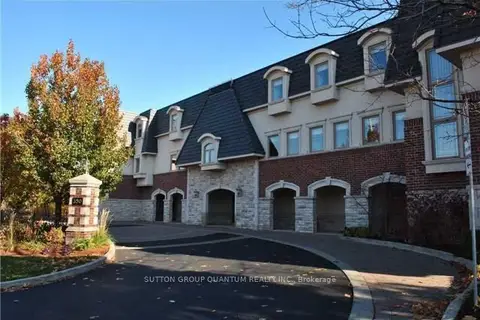 New
📷 35
$1,099,900
≈ $4,816/mo mortgage · 20% down
2 bd2 ba1 pk1800-1999 ft²
390 Upper Middle Road E 305
1005 - FA Falgarwood, Oakville
WalkablePark nearby
Condo Apartment · MLS® W14102730 · SUTTON GROUP QUANTUM REALTY INC.
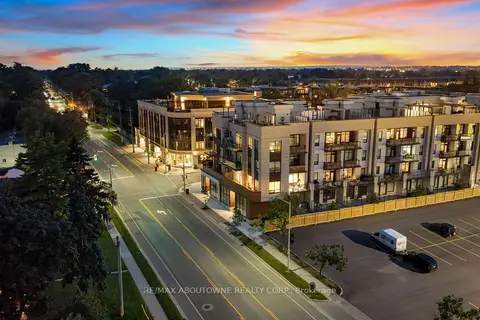 📷 48🎥 Tour
$1,100,000
≈ $4,817/mo mortgage · 20% down
2 bd2 ba2 pk1000-1199 ft²
123 Maurice Drive 214
1002 - CO Central, Oakville
WaterfrontSchool 9 min walkPark nearby
Condo Apartment · MLS® W13722270 · RE/MAX ABOUTOWNE REALTY CORP.
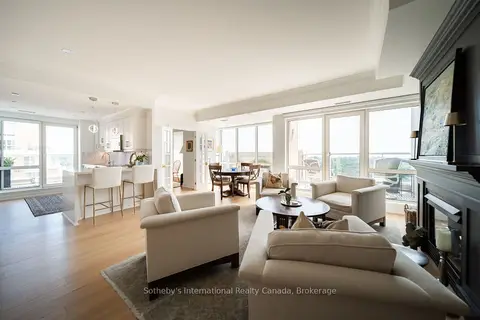 📷 43🎥 Tour
$1,089,000
Reduced $50,000 (↓ 4%)
≈ $4,769/mo mortgage · 20% down
2+1 bd2 ba2 pk1200-1399 ft²
50 Old Mill Road 901
1013 - OO Old Oakville, Oakville
WalkableSchool 10 min walk
Condo Apartment · MLS® W13723128 · Sotheby's International Realty Canada, Brokerage
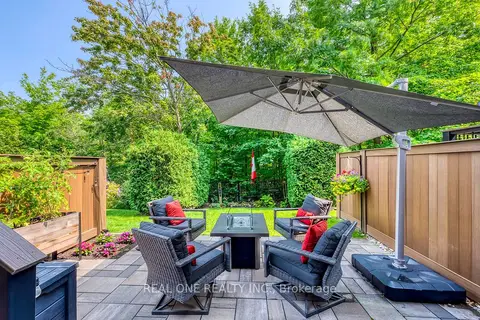 Open Sun 2 pm
📷 50🎥 Tour
$1,089,000
≈ $4,769/mo mortgage · 20% down
3+1 bd4 ba3 pk1800-1999 ft²
2254 Rockingham Drive 6
1009 - JC Joshua Creek, Oakville
Ravine lotSchool 2 min walkPark nearby
Condo Townhouse · MLS® W14083890 · REAL ONE REALTY INC.
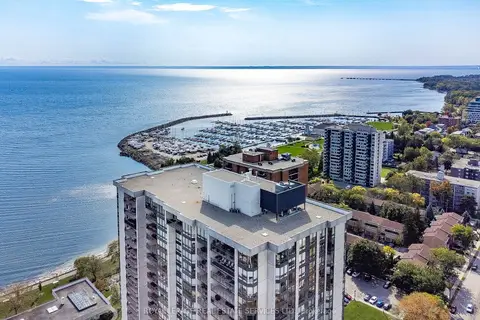 📷 48🎥 Tour
$1,075,000
≈ $4,707/mo mortgage · 20% down
2 bd2 ba1 pk1800-1999 ft²
2180 Marine Drive 1601
1001 - BR Bronte, Oakville
WaterfrontPoolGO station 2.5 km
Condo Apartment · MLS® W13624618 · ROYAL LEPAGE REAL ESTATE SERVICES LTD.
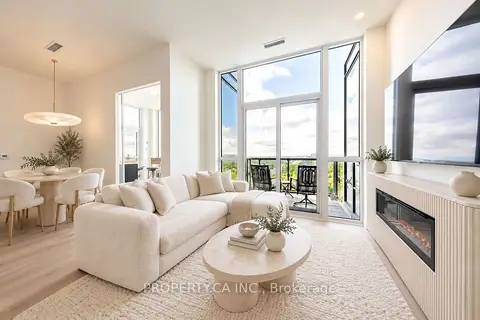 📷 50
$1,048,000
≈ $4,589/mo mortgage · 20% down
2+1 bd2 ba2 pk1000-1199 ft²
509 Dundas Street W 801
1008 - GO Glenorchy, Oakville
WalkableSchool 7 min walk
Condo Apartment · MLS® W13778992 · PROPERTY.CA INC.