123 Maurice Drive 214
1002 - CO Central, Oakville, L6K 2W6 · More in this building
$1,100,000
- 2 bedrooms
- 2 bathrooms
- 2 parking
- 1000-1199 sq ft
Listed 53 days ago · MLS® W13722270
About this home
Step into unparalleled elegance at this breathtaking 1,108 sf corner suite in the boutique Berkshire Residences. An inviting tiled foyer unfolds into an expansive open-concept sanctuary with an amazing layout. Grounded by wide-plank brushed oak engineered hardwood floors & crowned by soaring 10' coffered ceilings with recessed lighting, the formal living and dining areas exude grandeur. Oversized Southeast facing windows bathe the suite in natural light. Seamlessly step out to two generous outdoor spaces totalling 341sf; a magnificent covered private balcony equipped with natural gas line set the stage for alfresco entertaining.The home's culinary masterpiece is a bespoke, two-tone kitchen centered around a spectacular quartz waterfall island breakfast bar, and matching slab backsplash. Radiant under-cabinet lighting highlights premium integrated Fisher & Paykel appliances, including a five-burner gas cooktop, built-in oven & microwave, French door Fridge & panel ready double dishdrawer. Retreat to the opulent primary suite, featuring architectural tray ceilings, walk-in closet, and a spa-inspired 4 piece ensuite with a double vanity, backlit mirror & freestanding glass shower with rainfall showerhead. The second bedroom mirrors this bright refined aesthetic. A secondary full 4 piece bath and in-suite laundry complete the interior.This exceptional offering includes tandem parking for 2 vehicles with EV rough-in & a generous storage locker conveniently located on the same parking level. Indulge in premium building amenities: fitness centre, elegant party room, communal rooftop terrace & concierge. Situated in a highly walkable neighbourhood, you are just a short stroll from waterfront parks at the lake, cafes and shops of Kerr Village & Downtown Oakville. With Fortinos Supermarket and schools mere steps away, plus quick access to the QEW, Highway 403, and GO Transit, this is a rare opportunity to own a high-end haven where luxury meets ultimate convenience.
Details
- Type
- Condo Apartment
- Style
- 1 Storey/Apt
- Size
- 1000-1199 sq ft
- Basement
- None
- Garage
- Underground
- Kitchens
- 1
- Property tax
- $5,429 (2026)
- Maintenance fee
- $1,151/month
- Neighbourhood
- 1002 - CO Central
- Municipality
- Oakville
- Price per sq ft
- $1,000 (30% above condo apartments in 1002 - CO Central, $773)
- Fee per sq ft
- $1.05/month (Oakville median $0.83)
Interior
- Bedrooms
- 2 above ground
- Bathrooms
- 2 × 4-piece (flat)
- Rooms
- 5 above ground
- Family room or den
- No
- Fireplace
- No
- Laundry
- In-Suite Laundry, Ensuite
- Features
- Carpet Free
Heating, cooling and services
- Heating
- Forced Air, Gas
- Air conditioning
- Central Air
Building and exterior
- Style
- 1 Storey/Apt
- Exterior
- Concrete, Brick
Parking
- Garage spaces
- 2
- Total parking
- 2
- Driveway and parking
- Tandem
Condo
- Building
- Berkshire Residences
- Monthly fee
- $1,151
- Fee includes
- Common Elements Included, Parking Included, Building Insurance Included
- Amenities
- BBQs Allowed, Concierge, Gym, Party Room/Meeting Room, Visitor Parking, Rooftop Deck/Garden
- Locker
- Owned (level Level A)
- Balcony
- Open
- Exposure
- South East
- Pets
- Yes-with Restrictions
- Property manager
- Wilson Blanchard Management
More
- Possession
- TBD
- Nearby
- Park, School, Place Of Worship, Rec./Commun.Centre, Public Transit
- Cross street
- Lakeshore Rd W and Dorval Rd
Rooms
| Room | Level | Size | Features |
|---|---|---|---|
| Foyer | Flat | ||
| Living Room | Flat | 4.32 × 2.84 m (14'2" × 9'4") | |
| Dining Room | Flat | 4.32 × 2.74 m (14'2" × 9') | |
| Kitchen | Flat | 5.03 × 2.59 m (16'6" × 8'6") | |
| Primary Bedroom | Flat | 3.51 × 3.12 m (11'6" × 10'3") | |
| Bedroom 2 | Flat | 3.58 × 2.84 m (11'9" × 9'4") |
Location
Location is approximate. See nearby homes on the map
Recent sales nearby
See what similar homes within 1 km sold for in the last year. Create a free account or sign in to see them.
The neighbourhood
Getting around Somewhat walkable
- 🚆 Bronte GO4.2 km
Within a 10-minute walk: 1 grocery store, 12 cafés and restaurants, 16 parks. Nearest grocery: Fortinos (150 m). Nearest park: Trafalgar Park (250 m).
Schools nearby
Elementary
- W.H. Morden Public School
EQAO: Gr 6 reading 90%, math 77%12 min walk - École élémentaire catholique Sainte-Marie Catholic · French
EQAO: Gr 6 reading 96%, math 89%13 min walk - Oakwood Public School
EQAO: Gr 3 reading 61%, math 39%18 min walk - Pine Grove Public School
EQAO: Gr 6 reading 96%, math 60%1.6 km
Secondary
- St. Thomas Aquinas Catholic Secondary School Catholic
EQAO: Gr 9 math 72%, literacy test 89%5 min walk - Thomas A. Blakelock High School
EQAO: Gr 9 math 79%, literacy test 90%2.4 km
EQAO: share of students meeting the provincial standard (2024–25). Ontario average: Gr 6 reading 86%, math 51%; Gr 9 math 55%; literacy test 83%.
Closest schools, not school zones. Check which school serves this address with the school board before relying on it.
Who lives here postal area L6K
- Owners / renters
- 51% / 49%
- Median household income
- $83,000
- Average age
- 44
- Children under 15
- 13%
- Homes
- 38% detached, 33% high-rise
- Commute by transit
- 9%
- Population
- 14,118
Languages spoken most at home besides English: Portuguese 2.3%, Mandarin 1.9%, Arabic 1.7%, Tagalog (Pilipino, Filipino) 1.4%.
Safety
Crime Severity Index for Halton Region (Oakville/Burlington) police: 31 vs 57 for Ontario (2025).
Police-reported figures for the whole police service area, not this street. Rates use the area’s resident population.
Distances are approximate. Places © OpenStreetMap contributors. Neighbourhood figures: Statistics Canada, 2021 Census. School results: EQAO via Ontario Data Catalogue (Open Government Licence – Ontario). Crime Severity Index: Statistics Canada.
Living here
Commute
To Union Station (downtown Toronto): 33 km. Transit times · Driving times
Noise Nothing major nearby
No highway within 500 m, rail line within 300 m, or airport flight path nearby.
Distances from the map, not noise measurements. Visit at rush hour to judge for yourself.
Internet High-speed
50/10 Mbps or faster available here by cable, fibre or DSL (the federal high-speed target).
From the federal broadband map. Check exact speeds and providers for the address.
Roads, rail, airports and planned stations © OpenStreetMap contributors. Internet: Innovation, Science and Economic Development Canada, National Broadband Data.
Listed by RE/MAX ABOUTOWNE REALTY CORP..
Listing information provided by PropTx Innovations Inc. and TRREB; deemed reliable but not guaranteed accurate by PropTx.
Similar homes nearby
See more in Oakville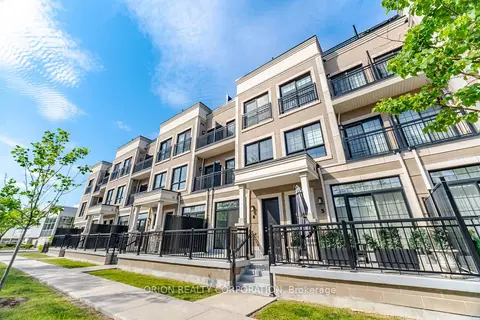
$1,198,900
2+1 bd3 ba2 pk2000-2249 ft²
95 Brookfield Road 6
1002 - CO Central, Oakville
Condo Townhouse · MLS® W13245664 · ORION REALTY CORPORATION
$1,243,900
2+1 bd3 ba2 pk2000-2249 ft²
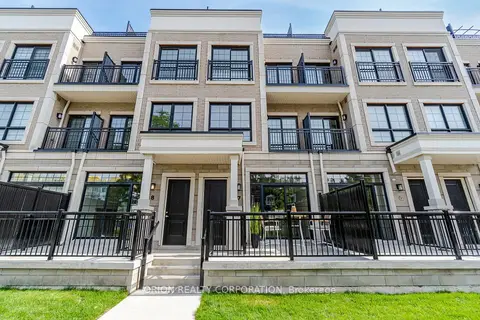
95 Brookfield Road 8
1002 - CO Central, Oakville
Condo Townhouse · MLS® W13815994 · ORION REALTY CORPORATION
$925,000
2+1 bd2 ba1 pk1200-1399 ft²
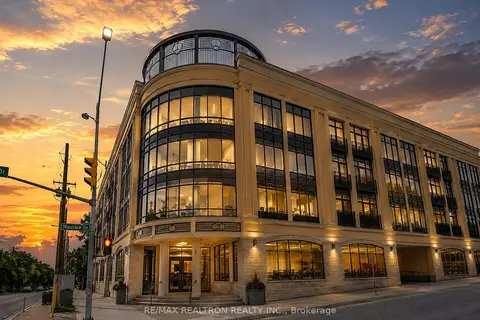
205 Lakeshore Road W 201
1002 - CO Central, Oakville
Condo Apartment · MLS® W13845164 · RE/MAX REALTRON REALTY INC.
$1,099,900
Reduced $149,100
2 bd2 ba1 pk1800-1999 ft²
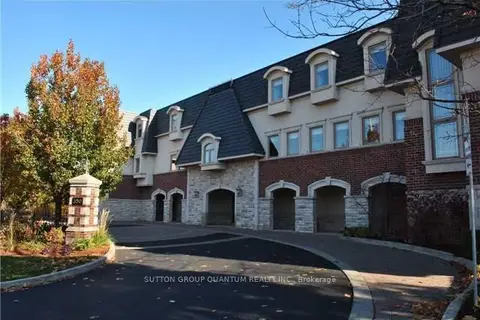
390 Upper Middle Road E 305
1005 - FA Falgarwood, Oakville
Condo Apartment · MLS® W12910488 · SUTTON GROUP QUANTUM REALTY INC.
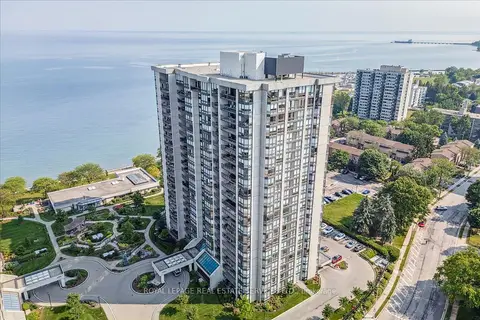
$1,099,000
2 bd2 ba2 pk1800-1999 ft²
2180 Marine Drive 1401
1001 - BR Bronte, Oakville
Condo Apartment · MLS® W13621974 · ROYAL LEPAGE REAL ESTATE SERVICES LTD.
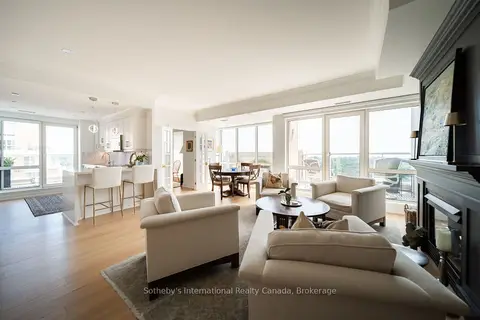
$1,089,000
Reduced $50,000
2+1 bd2 ba2 pk1200-1399 ft²
50 Old Mill Road 901
1013 - OO Old Oakville, Oakville
Condo Apartment · MLS® W13723128 · Sotheby's International Realty Canada, Brokerage
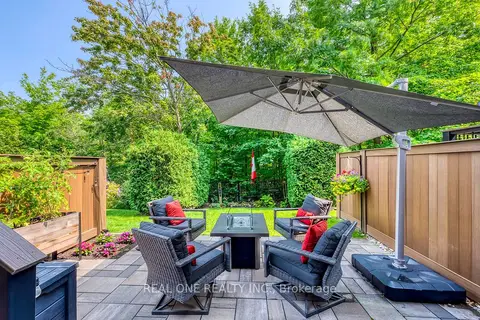
$1,089,000
3+1 bd4 ba3 pk1800-1999 ft²
2254 Rockingham Drive 6
1009 - JC Joshua Creek, Oakville
Condo Townhouse · MLS® W14083890 · REAL ONE REALTY INC.
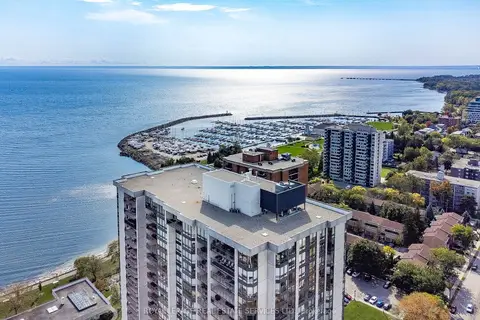
$1,075,000
2 bd2 ba1 pk1800-1999 ft²
2180 Marine Drive 1601
1001 - BR Bronte, Oakville
Condo Apartment · MLS® W13624618 · ROYAL LEPAGE REAL ESTATE SERVICES LTD.