390 Upper Middle Road E 305
1005 - FA Falgarwood, Oakville, L6H 0A5 · More in this building
$1,099,900
Reduced $149,100 from $1,249,000
- 2 bedrooms
- 2 bathrooms
- 1 parking
- 1800-1999 sq ft
Listed 211 days ago · MLS® W12910488
About this home
An exceptional opportunity to own a luxurious one-floor condominium in the prestigious North Morrison House, an exclusive low-rise boutique building with only 15 units. Built by the renowned Dawn Victoria Homes, this three-story residence boasts impressive curb appeal and is nestled within a serene, protected forest and valley, offering unparalleled privacy and tranquility. This rare and highly sought-after unit spans 1,920 square feet and features a thoughtfully designed open-concept layout ideal for both family living and entertaining. The suite includes two bedrooms, a versatile den (easily convertible to a third bedroom), and high-end finishes throughout. Key features include: Elegant interiors: coffered ceilings, 9-foot ceilings, and 6-inch baseboards in the living/dining room and front hall. Luxurious amenities: A double-sided gas fireplace (shared between the living room and den), extensive pot lighting, and crown molding in the living and dining areas. Gourmet kitchen: Equipped with stainless steel appliances and designed for the discerning chef. Quality craftsmanship: Hardwood flooring in the living, dining, bedroom, and den areas, along with custom closet organizers in both bedrooms. Spacious bathrooms: Designed with both functionality and luxury in mind. The pride of ownership is evident in every detail, making this move-in-ready condominium a true gem. Don't miss this rare opportunity to experience refined living in one of the most exclusive settings.
Details
- Type
- Condo Apartment
- Style
- 1 Storey/Apt
- Size
- 1800-1999 sq ft
- Basement
- None
- Garage
- Underground
- Kitchens
- 1
- Property tax
- $6,676 (2025)
- Maintenance fee
- $1,326/month
- Neighbourhood
- 1005 - FA Falgarwood
- Municipality
- Oakville
- Price per sq ft
- $579 (18% below condo apartments in Oakville, $707)
- Fee per sq ft
- $0.70/month (Oakville median $0.83)
Interior
- Bedrooms
- 2 above ground
- Bathrooms
- 1 × 3-piece (flat), 1 × 4-piece (flat)
- Rooms
- 6 above ground
- Family room or den
- Yes
- Fireplace
- Living Room
- Laundry
- Ensuite
- Features
- Auto Garage Door Remote, Primary Bedroom - Main Floor, Separate Heating Controls, Separate Hydro Meter, Storage Area Lockers, Water Heater
Heating, cooling and services
- Heating
- Forced Air, Gas
- Air conditioning
- Central Air
Building and exterior
- Style
- 1 Storey/Apt
- Exterior
- Brick, Stone
- Roof
- Flat
- Outdoor
- Controlled Entry, Landscaped
Parking
- Garage spaces
- 1
- Total parking
- 1
- Driveway and parking
- Private
Condo
- Building
- The North Morrison House
- Monthly fee
- $1,326
- Fee includes
- Water Included, Common Elements Included, Building Insurance Included, Parking Included
- Amenities
- Elevator, Party Room/Meeting Room, Visitor Parking
- Locker
- Owned
- Balcony
- Juliette
- Exposure
- South
- View
- Forest, Trees/Woods, Valley
- Pets
- Yes-with Restrictions
- Property manager
- Wilson Blanchard
More
- Possession
- 30-60 Days / TBA
- Nearby
- Hospital, Park, Public Transit, Ravine, School
- Cross street
- Trafalgar / Upper Middle Rd E
Rooms
| Room | Level | Size | Features |
|---|---|---|---|
| Foyer | Main | 3.81 × 2.47 m (12'6" × 8'1") | Ceramic Floor, Crown Moulding, Closet |
| Living Room | Main | 5.48 × 3.96 m (18' × 13') | Hardwood Floor, Formal Rm, Gas Fireplace |
| Dining Room | Main | 2.22 × 3.35 m (7'3" × 11') | Hardwood Floor, Overlooks Living, Formal Rm |
| Kitchen | Main | 4.81 × 3.35 m (15'9" × 11') | Ceramic Floor, Stainless Steel Appl, Family Size Kitchen |
| Primary Bedroom | Main | 5.48 × 5.77 m (18' × 18'11") | Broadloom, Walk-In Closet(s), 4 Pc Ensuite |
| Bedroom 2 | Main | 3.81 × 3.65 m (12'6" × 12') | Hardwood Floor, Closet, Overlooks Ravine |
| Den | Main | 4.05 × 4.08 m (13'3" × 13'5") | Hardwood Floor, Gas Fireplace, B/I Shelves |
| Laundry | Main | 2.46 × 2.52 m (8'1" × 8'3") | Ceramic Floor |
Location
Location is approximate. See nearby homes on the map
Recent sales nearby
See what similar homes within 1 km sold for in the last year. Create a free account or sign in to see them.
The neighbourhood
Getting around Walkable
- 🚆 Clarkson GO6.6 km
Within a 10-minute walk: 2 grocery stores, 16 cafés and restaurants, 6 parks, 1 pharmacy. Nearest grocery: Rabba (800 m). Nearest park: Litchfield Park (300 m).
Schools nearby
Elementary
- Sheridan Public School
EQAO: Gr 3 reading 52%, math 38%16 min walk - Post's Corners Public School
EQAO: Gr 6 reading 91%, math 64%18 min walk - Holy Family Catholic Elementary School Catholic
EQAO: Gr 6 reading 89%, math 58%18 min walk - Falgarwood Public School
EQAO: Gr 6 reading 85%, math 50%1.3 km
Secondary
- École secondaire Gaétan-Gervais French
EQAO: Gr 9 math 85%, literacy test 98%1.3 km - Iroquois Ridge High School
EQAO: Gr 9 math 88%, literacy test 94%1.5 km - White Oaks Secondary School
EQAO: Gr 9 math 81%, literacy test 96%1.5 km
EQAO: share of students meeting the provincial standard (2024–25). Ontario average: Gr 6 reading 86%, math 51%; Gr 9 math 55%; literacy test 83%.
Closest schools, not school zones. Check which school serves this address with the school board before relying on it.
Who lives here postal area L6H
- Owners / renters
- 77% / 23%
- Median household income
- $123,000
- Average age
- 40
- Children under 15
- 18%
- Homes
- 53% detached, 12% high-rise
- Commute by transit
- 7%
- Population
- 72,662
Languages spoken most at home besides English: Mandarin 6.6%, Arabic 2%, Urdu 1.7%, Spanish 1.2%.
Safety
Crime Severity Index for Halton Region (Oakville/Burlington) police: 31 vs 57 for Ontario (2025).
Police-reported figures for the whole police service area, not this street. Rates use the area’s resident population.
Distances are approximate. Places © OpenStreetMap contributors. Neighbourhood figures: Statistics Canada, 2021 Census. School results: EQAO via Ontario Data Catalogue (Open Government Licence – Ontario). Crime Severity Index: Statistics Canada.
Living here
Commute
To Union Station (downtown Toronto): 32 km. Transit times · Driving times
Noise Nothing major nearby
No highway within 500 m, rail line within 300 m, or airport flight path nearby.
Distances from the map, not noise measurements. Visit at rush hour to judge for yourself.
Internet High-speed
50/10 Mbps or faster available here by cable, fibre or DSL (the federal high-speed target).
From the federal broadband map. Check exact speeds and providers for the address.
Roads, rail, airports and planned stations © OpenStreetMap contributors. Internet: Innovation, Science and Economic Development Canada, National Broadband Data.
Listed by SUTTON GROUP QUANTUM REALTY INC..
Listing information provided by PropTx Innovations Inc. and TRREB; deemed reliable but not guaranteed accurate by PropTx.
Similar homes nearby
See more in Oakville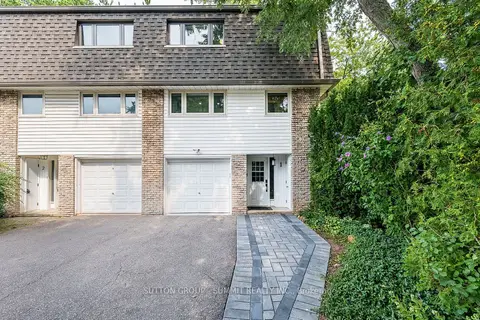
$950,000
3 bd2 ba3 pk1400-1599 ft²
1270 Gainsborough Drive 1
1005 - FA Falgarwood, Oakville
Condo Townhouse · MLS® W13676654 · SUTTON GROUP - SUMMIT REALTY INC.
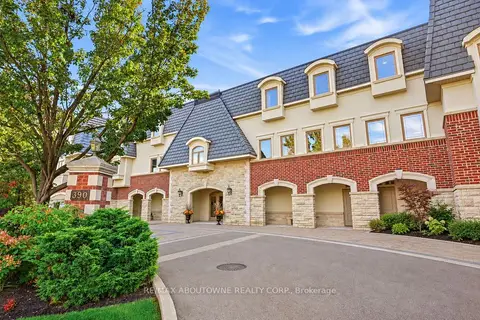
$1,275,000
Reduced $74,000
3 bd2 ba3 pk1800-1999 ft²
390 Upper Middle Road 301
1005 - FA Falgarwood, Oakville
Condo Apartment · MLS® W13838648 · RE/MAX ABOUTOWNE REALTY CORP.
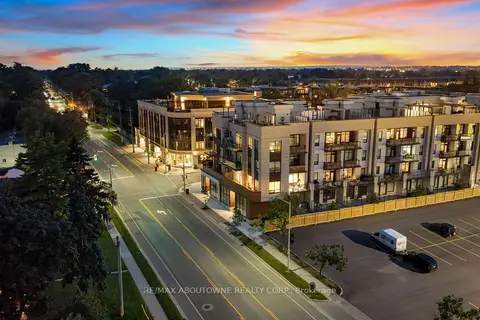
$1,100,000
2 bd2 ba2 pk1000-1199 ft²
123 Maurice Drive 214
1002 - CO Central, Oakville
Condo Apartment · MLS® W13722270 · RE/MAX ABOUTOWNE REALTY CORP.
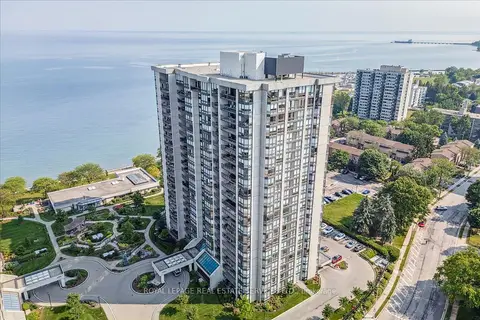
$1,099,000
2 bd2 ba2 pk1800-1999 ft²
2180 Marine Drive 1401
1001 - BR Bronte, Oakville
Condo Apartment · MLS® W13621974 · ROYAL LEPAGE REAL ESTATE SERVICES LTD.
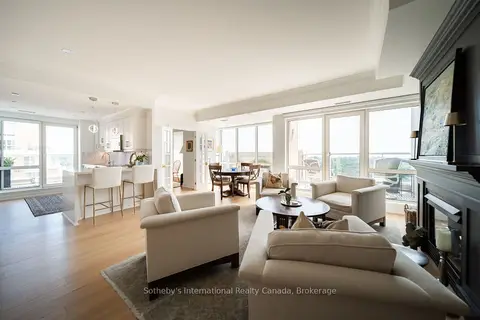
$1,089,000
Reduced $50,000
2+1 bd2 ba2 pk1200-1399 ft²
50 Old Mill Road 901
1013 - OO Old Oakville, Oakville
Condo Apartment · MLS® W13723128 · Sotheby's International Realty Canada, Brokerage
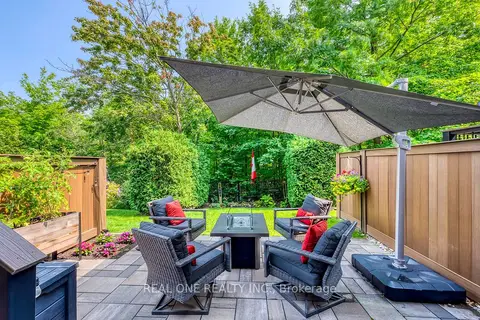
$1,089,000
3+1 bd4 ba3 pk1800-1999 ft²
2254 Rockingham Drive 6
1009 - JC Joshua Creek, Oakville
Condo Townhouse · MLS® W14083890 · REAL ONE REALTY INC.
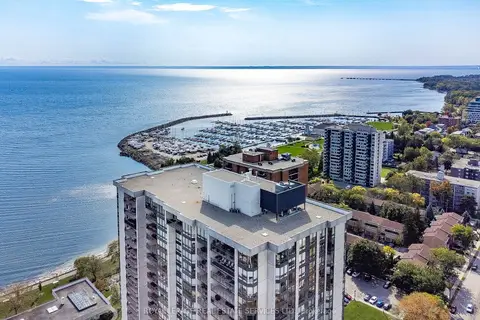
$1,075,000
2 bd2 ba1 pk1800-1999 ft²
2180 Marine Drive 1601
1001 - BR Bronte, Oakville
Condo Apartment · MLS® W13624618 · ROYAL LEPAGE REAL ESTATE SERVICES LTD.
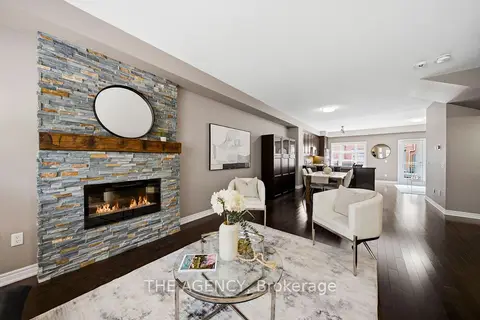
$1,125,000
3 bd3 ba2 pk2000-2249 ft²
2460 Prince Michael Drive 23
1009 - JC Joshua Creek, Oakville
Condo Townhouse · MLS® W13672258 · THE AGENCY