2180 Marine Drive 1401
1001 - BR Bronte, Oakville, L6L 5V2 · More in this building
$1,099,000
- 2 bedrooms
- 2 bathrooms
- 2 parking
- 1800-1999 sq ft
Listed 82 days ago · MLS® W13621974
About this home
Exceptional value! Luxury waterfront condominium living awaits at Ennisclare II on the Lake, one of Bronte's most prestigious, award-winning communities, offering breathtaking escarpment, skyline, & lake views in the heart of vibrant Bronte. This exceptional Cambridge model suite spans approximately 1,830 sq. ft. of elegant, single-level living space & features 2 spacious bedrooms, 2 full bathrooms, a den, & a sun-filled solarium. Oversized windows with lake glimpses & escarpment vistas flood the home with natural light by day & showcase sparkling city lights by night. Thoughtfully renovated & beautifully appointed, the suite boasts wide-plank engineered oak hardwood flooring, deep baseboards, custom cabinetry & built-ins, wood feature walls, custom blinds, & solid surface countertops, along with renovated bathrooms & kitchen. The formal dining room overlooks a dramatic sunken living room, ideal for entertaining, & the stylish kitchen offers custom cabinetry, under-cabinet lighting, quartz countertops, stainless steel appliances, & a bright breakfast area with wall-to-wall windows. Relax in the open-concept den & sunken solarium with wrap-around windows & built-in cabinetry, or retreat to the oversized primary bedroom featuring mirrored custom wardrobes & a luxurious 3-piece ensuite with custom cabinetry & an oversized glass shower. A second bedroom, a chic 3-piece bathroom, & a large laundry/utility room complete the suite. Two underground parking spaces (tandem) & one locker are included. Enjoy a truly walkable lakeside lifestyle, just steps to Bronte Harbour, waterfront trails, beaches, & the shops & restaurants of Bronte Village, with outstanding building amenities completing this refined offering.
Details
- Type
- Condo Apartment
- Style
- Apartment
- Age
- 31-50 years
- Size
- 1800-1999 sq ft
- Basement
- None
- Garage
- Underground
- Kitchens
- 1
- Property tax
- $5,845 (2026)
- Maintenance fee
- $1,768/month
- Neighbourhood
- 1001 - BR Bronte
- Municipality
- Oakville
- Price per sq ft
- $579 (23% below condo apartments in 1001 - BR Bronte, $755)
- Fee per sq ft
- $0.93/month (Oakville median $0.83)
Interior
- Bedrooms
- 2 above ground
- Bathrooms
- 1 × 3-piece (main), 1 × 4-piece (main)
- Rooms
- 7 above ground
- Family room or den
- No
- Fireplace
- No
- Laundry
- Ensuite, Laundry Room
Heating, cooling and services
- Heating
- Forced Air, Gas
- Air conditioning
- Central Air
Building and exterior
- Style
- Apartment
- Exterior
- Concrete
- Roof
- Flat
- Age
- 31-50 years
- Waterfront
- Indirect
Parking
- Garage spaces
- 2
- Total parking
- 2
- Driveway and parking
- Underground, Tandem
Condo
- Monthly fee
- $1,768
- Fee includes
- Building Insurance Included, Common Elements Included, Cable TV Included, CAC Included, Heat Included, Hydro Included, Parking Included, Water Included
- Amenities
- Car Wash, Concierge, Gym, Media Room, Outdoor Pool, Party Room/Meeting Room
- Locker
- Exclusive (level A1)
- Exposure
- North West
- View
- Skyline, Lake
- Pets
- Yes-with Restrictions
- Security
- Security Guard
- Property manager
- Crossbridge Condominiums
More
- Possession
- TBA
- Nearby
- Greenbelt/Conservation, Lake/Pond, Marina, Park, Public Transit, Rec./Commun.Centre
- Cross street
- Lakeshore W - S on Third Line - Marine Dr
Rooms
| Room | Level | Size | Features |
|---|---|---|---|
| Primary Bedroom | Main | 5.99 × 3.45 m (19'8" × 11'4") | Hardwood Floor, Renovated, 3 Pc Ensuite |
| Bathroom | Main | 2.46 × 1.45 m (8'1" × 4'9") | 3 Pc Bath, Tile Floor |
| Dining Room | Main | 5.74 × 3.02 m (18'10" × 9'11") | Hardwood Floor, Open Concept, Overlooks Living |
| Bathroom | Main | 3.99 × 1.68 m (13'1" × 5'6") | 3 Pc Ensuite, Tile Floor, Renovated |
| Office | Main | 4.22 × 4.01 m (13'10" × 13'2") | Hardwood Floor |
| Breakfast | Main | 3.48 × 2.69 m (11'5" × 8'10") | Tile Floor, Window |
| Bedroom | Main | 4.27 × 3.3 m (14' × 10'10") | Hardwood Floor |
| Kitchen | Main | 3.61 × 2.69 m (11'10" × 8'10") | Quartz Counter, Backsplash, Renovated |
| Living Room | Main | 5.74 × 4.09 m (18'10" × 13'5") | Hardwood Floor, Large Window |
| Sunroom | Main | 4.22 × 3.1 m (13'10" × 10'2") | Hardwood Floor |
History of this address
18 earlier listings at this address, with sold and leased prices. Create a free account or sign in to see them.
Location
Location is approximate. See nearby homes on the map
Recent sales nearby
See what similar homes within 1 km sold for in the last year. Create a free account or sign in to see them.
The neighbourhood
Getting around Walkable
- 🚆 Bronte GO2.5 km
Within a 10-minute walk: 2 grocery stores, 16 cafés and restaurants, 13 parks, 1 pharmacy. Nearest grocery: Denninger's Foods Of The World (700 m). Nearest park: Water's Edge Park (250 m).
Schools nearby
Elementary
- Eastview Public School
EQAO: Gr 6 reading 91%, math 54%8 min walk - St. Dominic Catholic Elementary School Catholic
EQAO: Gr 6 reading 100%, math 97%1.3 km - Gladys Speers Public School
EQAO: Gr 6 reading 95%, math 66%1.4 km - École élémentaire Patricia-Picknell French
EQAO: Gr 6 reading 81%, math 75%2.0 km
Secondary
- Thomas A. Blakelock High School
EQAO: Gr 9 math 79%, literacy test 90%2.3 km
EQAO: share of students meeting the provincial standard (2024–25). Ontario average: Gr 6 reading 86%, math 51%; Gr 9 math 55%; literacy test 83%.
Closest schools, not school zones. Check which school serves this address with the school board before relying on it.
Who lives here postal area L6L
- Owners / renters
- 79% / 21%
- Median household income
- $122,000
- Average age
- 45
- Children under 15
- 15%
- Homes
- 67% detached, 18% high-rise
- Commute by transit
- 6%
- Population
- 30,012
Languages spoken most at home besides English: Mandarin 2.4%, Arabic 1.4%, Spanish 0.8%, Tagalog (Pilipino, Filipino) 0.8%.
Safety
Crime Severity Index for Halton Region (Oakville/Burlington) police: 31 vs 57 for Ontario (2025).
Police-reported figures for the whole police service area, not this street. Rates use the area’s resident population.
Distances are approximate. Places © OpenStreetMap contributors. Neighbourhood figures: Statistics Canada, 2021 Census. School results: EQAO via Ontario Data Catalogue (Open Government Licence – Ontario). Crime Severity Index: Statistics Canada.
Living here
Commute
To downtown Hamilton: 21 km. Transit times · Driving times
Noise Nothing major nearby
No highway within 500 m, rail line within 300 m, or airport flight path nearby.
Distances from the map, not noise measurements. Visit at rush hour to judge for yourself.
Internet High-speed
50/10 Mbps or faster available here by cable, fibre or DSL (the federal high-speed target).
From the federal broadband map. Check exact speeds and providers for the address.
Roads, rail, airports and planned stations © OpenStreetMap contributors. Internet: Innovation, Science and Economic Development Canada, National Broadband Data.
Listed by ROYAL LEPAGE REAL ESTATE SERVICES LTD..
Listing information provided by PropTx Innovations Inc. and TRREB; deemed reliable but not guaranteed accurate by PropTx.
Similar homes nearby
See more in Oakville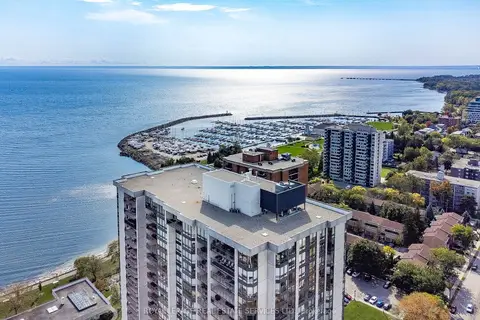
$1,075,000
2 bd2 ba1 pk1800-1999 ft²
2180 Marine Drive 1601
1001 - BR Bronte, Oakville
Condo Apartment · MLS® W13624618 · ROYAL LEPAGE REAL ESTATE SERVICES LTD.
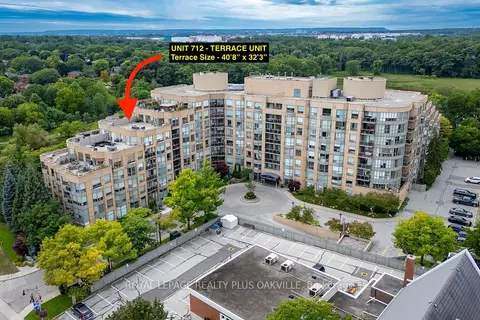
$1,175,000
2 bd2 ba2 pk1400-1599 ft²
2511 Lakeshore Road W 712
1001 - BR Bronte, Oakville
Condo Apartment · MLS® W14088574 · ROYAL LEPAGE REALTY PLUS OAKVILLE
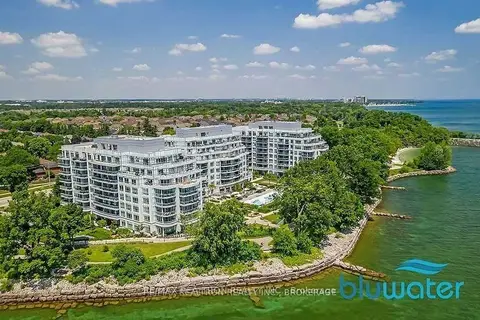
$1,198,000
2+1 bd2 ba1 pk1000-1199 ft²
3500 Lakeshore Road W 229
1001 - BR Bronte, Oakville
Condo Apartment · MLS® W13845106 · RE/MAX REALTRON REALTY INC.
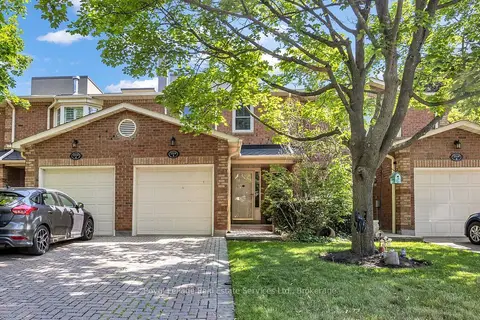
$999,500
3+1 bd4 ba3 pk1200-1399 ft²
2314 Marine Drive 5
1001 - BR Bronte, Oakville
Condo Townhouse · MLS® W13793242 · Royal LePage Real Estate Services Ltd., Brokerage
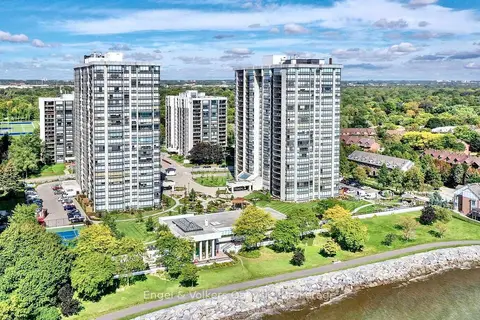
$999,000
Reduced $50,000
2 bd2 ba1 pk1400-1599 ft²
2180 Marine Drive 205
1001 - BR Bronte, Oakville
Condo Apartment · MLS® W13463100 · Engel & Volkers Oakville
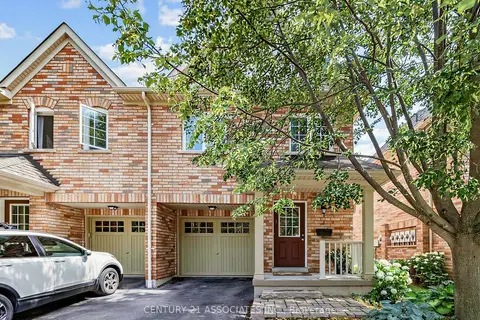
$988,888
3 bd4 ba2 pk1400-1599 ft²
233 Duskywing Way 48
1001 - BR Bronte, Oakville
Condo Townhouse · MLS® W13598094 · CENTURY 21 ASSOCIATES INC.
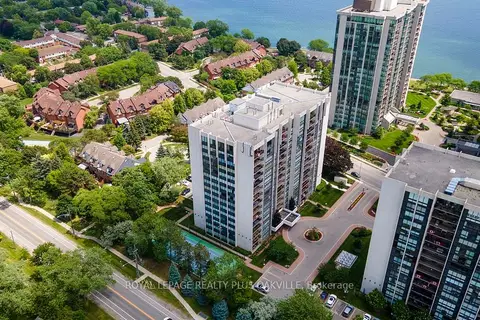
$965,000
2+1 bd2 ba1 pk1400-1599 ft²
2175 Marine Drive 102
1001 - BR Bronte, Oakville
Condo Apartment · MLS® W13870486 · ROYAL LEPAGE REALTY PLUS OAKVILLE
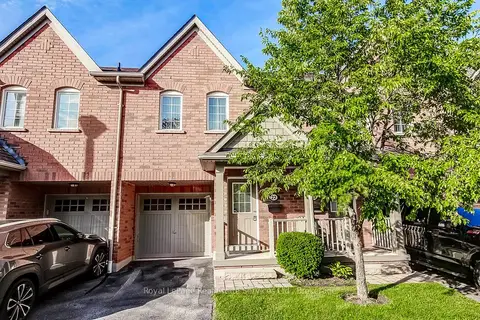
$954,900
Reduced $19,600
3 bd4 ba2 pk1400-1599 ft²
233 Duskywing Way 22
1001 - BR Bronte, Oakville
Condo Townhouse · MLS® W13508216 · Royal LePage Real Estate Services Ltd., Brokerage