1270 Gainsborough Drive 1
1005 - FA Falgarwood, Oakville, L6H 2L2
$950,000
- 3 bedrooms
- 2 bathrooms
- 3 parking
- 1400-1599 sq ft
Listed 67 days ago · MLS® W13676654
About this home
MOVE-IN READY! Beautifully renovated 3-bedroom, 2-bathroom end-unit condo townhouse offering the privacy and feel of a semi-detached home. This bright and stylish home features a carpet-free layout with vinyl flooring throughout, an open-concept main floor, and an impressive kitchen complete with a large centre island, abundant cabinetry, and stainless steel appliances. Large windows fill the home with natural light, complemented by convenient electric window coverings. Enjoy direct access to aprivate, fully fenced backyard-perfect for relaxing or entertaining, or barbecuing.The tandem parking accommodates up to 3 vehicles, including the garage, whichfeatures a durable epoxy floor. Perfectly Located in a well-maintained complex, this home offers modern finishes, functional living space, and exceptional comfort. Easy access to QEW, malls, shopping plazas and great schools.
Details
- Type
- Condo Townhouse
- Style
- 3-Storey
- Age
- 51-99 years
- Size
- 1400-1599 sq ft
- Basement
- None
- Garage
- Built-In
- Kitchens
- 1
- Property tax
- $2,955 (2026)
- Maintenance fee
- $491/month
- Neighbourhood
- 1005 - FA Falgarwood
- Municipality
- Oakville
- Price per sq ft
- $634 (4% above condo townhouses in Oakville, $609)
Interior
- Bedrooms
- 3 above ground
- Bathrooms
- 1 × 2-piece (second), 1 × 3-piece (third)
- Rooms
- 7 above ground
- Family room or den
- No
- Fireplace
- Electric, Living Room
- Laundry
- In-Suite Laundry, Ensuite
- Features
- Bar Fridge, Carpet Free, Separate Hydro Meter, Storage Area Lockers
Heating, cooling and services
- Heating
- Forced Air, Gas
- Air conditioning
- Central Air
Building and exterior
- Style
- 3-Storey
- Exterior
- Brick
- Age
- 51-99 years
- Outdoor
- Landscaped, Patio, Porch Enclosed, Year Round Living
Parking
- Garage spaces
- 1
- Total parking
- 3
- Driveway and parking
- Tandem
Condo
- Monthly fee
- $491
- Fee includes
- Common Elements Included, Building Insurance Included, Parking Included, CAC Included
- Amenities
- BBQs Allowed
- Locker
- Exclusive
- Exposure
- East
- View
- Clear, Trees/Woods
- Pets
- Yes-with Restrictions
- Security
- Alarm System, Carbon Monoxide Detectors, Smoke Detector
- Property manager
- HALTON CONDOMINIUM CORPORATION
More
- Possession
- Imm/Flex
- Nearby
- Clear View, Fenced Yard, Park, Public Transit, School
- Cross street
- Eighth Line & Upper Middle
Rooms
| Room | Level | Size | Features |
|---|---|---|---|
| Dining Room | Main | 5.82 × 3.37 m (19'1" × 11'1") | Combined w/Kitchen, B/I Bar, W/O To Garage |
| Kitchen | Main | 5.44 × 4.72 m (17'10" × 15'6") | Breakfast Area, Centre Island, Stainless Steel Appl |
| Primary Bedroom | Upper | 4.7 × 3.03 m (15'5" × 9'11") | Walk-In Closet(s), Vinyl Floor, 4 Pc Ensuite |
| Bedroom 2 | Upper | 3.42 × 2.98 m (11'3" × 9'9") | Closet Organizers, Vinyl Floor, Overlooks Garden |
| Bedroom 3 | Upper | 2.84 × 2.74 m (9'4" × 9') | Vinyl Floor, Overlooks Garden |
| Den | Lower | 4.97 × 2.51 m (16'4" × 8'3") | W/O To Garage |
History of this address
3 earlier listings at this address, with sold and leased prices. Create a free account or sign in to see them.
Location
Location is approximate. See nearby homes on the map
Recent sales nearby
See what similar homes within 1 km sold for in the last year. Create a free account or sign in to see them.
The neighbourhood
Getting around Somewhat walkable
- 🚆 Clarkson GO5.9 km
Within a 10-minute walk: 1 grocery store, 6 cafés and restaurants, 4 parks, 2 pharmacies. Nearest grocery: Rabba (850 m). Nearest park: Holton Heights Park (300 m).
Schools nearby
Elementary
- Falgarwood Public School
EQAO: Gr 6 reading 85%, math 50%7 min walk - Holy Family Catholic Elementary School Catholic
EQAO: Gr 6 reading 89%, math 58%10 min walk - Sheridan Public School
EQAO: Gr 3 reading 52%, math 38%11 min walk - St. Michael Catholic Elementary School Catholic
EQAO: Gr 6 reading 76%, math 68%1.5 km
Secondary
- Iroquois Ridge High School
EQAO: Gr 9 math 88%, literacy test 94%1.8 km - École secondaire Gaétan-Gervais French
EQAO: Gr 9 math 85%, literacy test 98%1.8 km - White Oaks Secondary School
EQAO: Gr 9 math 81%, literacy test 96%2.0 km
EQAO: share of students meeting the provincial standard (2024–25). Ontario average: Gr 6 reading 86%, math 51%; Gr 9 math 55%; literacy test 83%.
Closest schools, not school zones. Check which school serves this address with the school board before relying on it.
Who lives here postal area L6H
- Owners / renters
- 77% / 23%
- Median household income
- $123,000
- Average age
- 40
- Children under 15
- 18%
- Homes
- 53% detached, 12% high-rise
- Commute by transit
- 7%
- Population
- 72,662
Languages spoken most at home besides English: Mandarin 6.6%, Arabic 2%, Urdu 1.7%, Spanish 1.2%.
Safety
Crime Severity Index for Halton Region (Oakville/Burlington) police: 31 vs 57 for Ontario (2025).
Police-reported figures for the whole police service area, not this street. Rates use the area’s resident population.
Distances are approximate. Places © OpenStreetMap contributors. Neighbourhood figures: Statistics Canada, 2021 Census. School results: EQAO via Ontario Data Catalogue (Open Government Licence – Ontario). Crime Severity Index: Statistics Canada.
Living here
Commute
To Union Station (downtown Toronto): 31 km. Transit times · Driving times
Noise Nothing major nearby
No highway within 500 m, rail line within 300 m, or airport flight path nearby.
Distances from the map, not noise measurements. Visit at rush hour to judge for yourself.
Internet High-speed
50/10 Mbps or faster available here by cable, fibre or DSL (the federal high-speed target).
From the federal broadband map. Check exact speeds and providers for the address.
Roads, rail, airports and planned stations © OpenStreetMap contributors. Internet: Innovation, Science and Economic Development Canada, National Broadband Data.
Listed by SUTTON GROUP - SUMMIT REALTY INC..
Listing information provided by PropTx Innovations Inc. and TRREB; deemed reliable but not guaranteed accurate by PropTx.
Similar homes nearby
See more in Oakville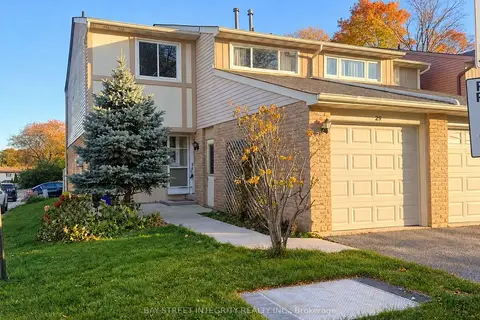 New
$899,900
3 bd3 ba2 pk1400-1599 ft²
1580 Lancaster Drive 29
1005 - FA Falgarwood, Oakville
Semi-Detached Condo · MLS® W14100390 · BAY STREET INTEGRITY REALTY INC.
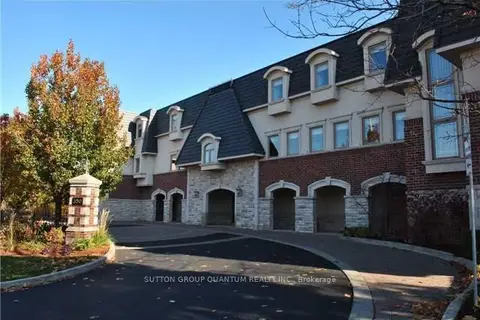
$1,099,900
Reduced $149,100
2 bd2 ba1 pk1800-1999 ft²
390 Upper Middle Road E 305
1005 - FA Falgarwood, Oakville
Condo Apartment · MLS® W12910488 · SUTTON GROUP QUANTUM REALTY INC.
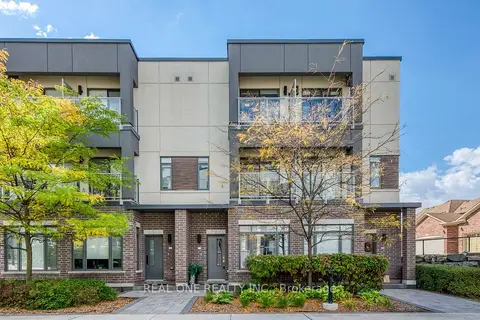
$949,000
3 bd3 ba2 pk1600-1799 ft²
3074 Sixth Line 236
1008 - GO Glenorchy, Oakville
Condo Townhouse · MLS® W14030418 · REAL ONE REALTY INC.
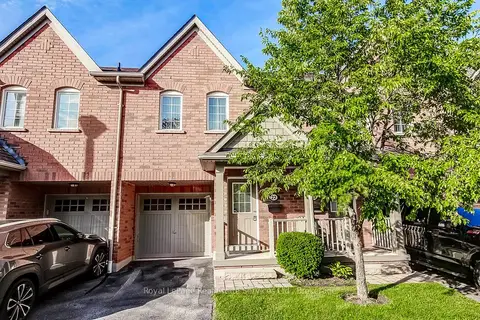
$954,900
Reduced $19,600
3 bd4 ba2 pk1400-1599 ft²
233 Duskywing Way 22
1001 - BR Bronte, Oakville
Condo Townhouse · MLS® W13508216 · Royal LePage Real Estate Services Ltd., Brokerage
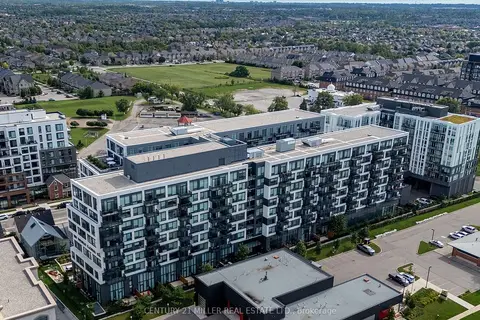
$938,000
Reduced $60,000
3 bd2 ba2 pk1000-1199 ft²
2450 Old Bronte Road 702
1019 - WM Westmount, Oakville
Condo Apartment · MLS® W13754636 · CENTURY 21 MILLER REAL ESTATE LTD.
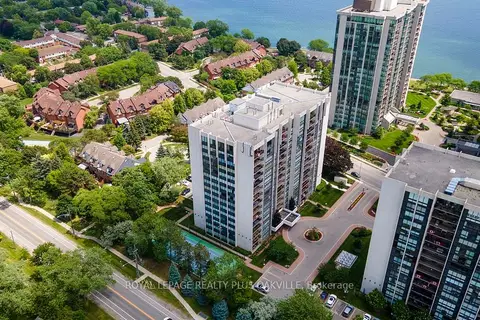
$965,000
2+1 bd2 ba1 pk1400-1599 ft²
2175 Marine Drive 102
1001 - BR Bronte, Oakville
Condo Apartment · MLS® W13870486 · ROYAL LEPAGE REALTY PLUS OAKVILLE
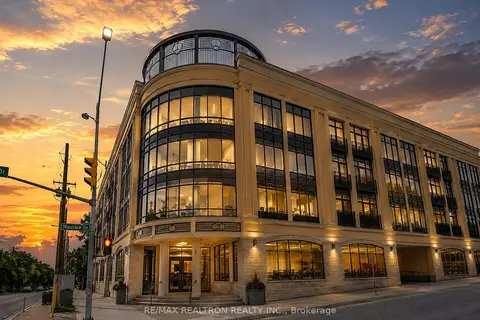
$925,000
2+1 bd2 ba1 pk1200-1399 ft²
205 Lakeshore Road W 201
1002 - CO Central, Oakville
Condo Apartment · MLS® W13845164 · RE/MAX REALTRON REALTY INC.
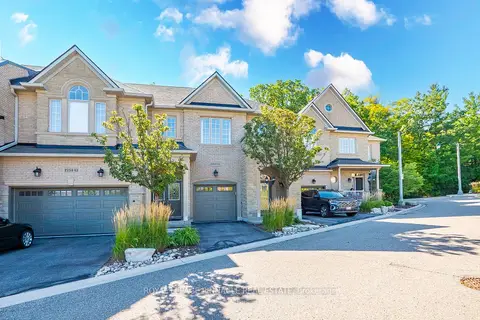
$979,900
3 bd4 ba2 pk1400-1599 ft²
2254 Rockingham Drive 13
1009 - JC Joshua Creek, Oakville
Condo Townhouse · MLS® W14082294 · ROYAL LEPAGE PINNACLE REAL ESTATE