2254 Rockingham Drive 13
1009 - JC Joshua Creek, Oakville, L6H 7H8
$979,900
- 3 bedrooms
- 4 bathrooms
- 2 parking
- 1400-1599 sq ft
Listed 5 days ago · MLS® W14082294
About this home
Discover refined living in this beautifully updated executive townhome in the highly desirable Joshua Creek community. Nestled at the end of a quiet court, this exceptional home backs onto mature trees and lush greenspace, offering a peaceful and private setting. Thoughtfully renovated, the home features 9-foot ceilings, hardwood flooring, two gas fireplaces, and expansive windows that fill the interior with natural light.The inviting living room features a gas fireplace, while the bright and spacious family room offers a second fireplace and serene views of the surrounding greenery. Step outside to a private deck overlooking the tree-lined greenspace, perfect for relaxing or entertaining.The versatile third bedroom has been customized into a stylish home office with built-in cabinetry and a dedicated workspace. The finished basement features a full bathroom and offers excellent flexibility for an in-law suite, extended family living, or additional recreational space.Enjoy exceptional value with condo fees covering weekly front and back yard maintenance including gardening, sprinklers, exterior lighting, grass cutting, and year-round snow removal. Coverage also includes exterior elements such as the roof, windows, exterior walls, doors, garage door, and porch, along with building insurance for all units (interior items and personal belongings excluded).Extensively upgraded and meticulously maintained, this move-in-ready residence combines comfort, privacy, and timeless appeal in one of Oakville's most sought-after neighbourhoods.
Details
- Type
- Condo Townhouse
- Style
- 2-Storey
- Size
- 1400-1599 sq ft
- Basement
- Finished, Full
- Garage
- Built-In
- Kitchens
- 1
- Property tax
- $5,434 (2026)
- Maintenance fee
- $890/month
- Neighbourhood
- 1009 - JC Joshua Creek
- Municipality
- Oakville
- Price per sq ft
- $653 (7% above condo townhouses in Oakville, $609)
Interior
- Bedrooms
- 3 above ground
- Bathrooms
- 1 × 2-piece (main), 1 × 3-piece (basement), 1 × 4-piece (second), 1 × 5-piece (second)
- Rooms
- 6 above ground + 2 below
- Family room or den
- No
- Fireplace
- Yes
- Laundry
- In-Suite Laundry, Laundry Room, Ensuite
Heating, cooling and services
- Heating
- Forced Air, Gas
- Air conditioning
- Central Air
Building and exterior
- Style
- 2-Storey
- Exterior
- Brick
Parking
- Garage spaces
- 1
- Total parking
- 2
- Driveway and parking
- Private
Condo
- Monthly fee
- $890
- Fee includes
- Common Elements Included, Building Insurance Included, Parking Included
- Amenities
- BBQs Allowed, Visitor Parking
- Balcony
- Open
- Exposure
- East West
- Pets
- Yes-with Restrictions
- Property manager
- First Service Residential
More
- Possession
- TBD
- Nearby
- Greenbelt/Conservation, Library, Park, Place Of Worship, School, Wooded/Treed
- Cross street
- Joshua Creek & Upper Middle
Rooms
| Room | Level | Size | Features |
|---|---|---|---|
| Foyer | Main | 1.96 × 2.54 m (6'5" × 8'4") | Access To Garage, 2 Pc Bath, Closet |
| Living Room | Main | 2.74 × 4.78 m (9' × 15'8") | Gas Fireplace, Hardwood Floor, W/O To Deck |
| Dining Room | Main | 3.2 × 3.43 m (10'6" × 11'3") | Hardwood Floor, Open Concept, Overlook Greenbelt |
| Kitchen | Main | 3.2 × 2.49 m (10'6" × 8'2") | Quartz Counter, Double Sink, Stainless Steel Appl |
| Primary Bedroom | Second | 4.11 × 4.78 m (13'6" × 15'8") | 5 Pc Ensuite, Walk-In Closet(s), Hardwood Floor |
| Bedroom 2 | Second | 3.35 × 3.35 m (11' × 11') | Large Window, Broadloom, Closet |
| Bedroom 3 | Second | 2.39 × 3.73 m (7'10" × 12'3") | B/I Desk, B/I Shelves, Hardwood Floor |
| Recreation | Basement | 4.39 × 5.54 m (14'5" × 18'2") | Laminate, Gas Fireplace, Wet Bar |
| Laundry | Basement | 1.6 × 1.83 m (5'3" × 6') | Tile Floor |
| Bathroom | Basement | 2.26 × 2.82 m (7'5" × 9'3") | 3 Pc Bath, Double Closet, Ceramic Floor |
History of this address
6 earlier listings at this address, with sold and leased prices. Create a free account or sign in to see them.
Location
Location is approximate. See nearby homes on the map
Recent sales nearby
See what similar homes within 1 km sold for in the last year. Create a free account or sign in to see them.
The neighbourhood
Getting around Car-dependent
- 🚆 Clarkson GO5.2 km
Within a 10-minute walk: no grocery stores, 0 cafés and restaurants, 2 parks. Nearest park: Pinery Park (400 m).
Schools nearby
Elementary
- St. Marguerite d'Youville Catholic Elementary School Catholic
EQAO: Gr 6 reading 100%, math 71%3 min walk - Joshua Creek Public School
EQAO: Gr 6 reading 89%, math 70%8 min walk - Sheridan Public School
EQAO: Gr 3 reading 52%, math 38%1.6 km - Holy Family Catholic Elementary School Catholic
EQAO: Gr 6 reading 89%, math 58%1.6 km
Secondary
- Iroquois Ridge High School
EQAO: Gr 9 math 88%, literacy test 94%12 min walk
EQAO: share of students meeting the provincial standard (2024–25). Ontario average: Gr 6 reading 86%, math 51%; Gr 9 math 55%; literacy test 83%.
Closest schools, not school zones. Check which school serves this address with the school board before relying on it.
Who lives here postal area L6H
- Owners / renters
- 77% / 23%
- Median household income
- $123,000
- Average age
- 40
- Children under 15
- 18%
- Homes
- 53% detached, 12% high-rise
- Commute by transit
- 7%
- Population
- 72,662
Languages spoken most at home besides English: Mandarin 6.6%, Arabic 2%, Urdu 1.7%, Spanish 1.2%.
Flood and conservation No mapped hazard
Not inside a mapped flood plain or regulated area in Credit Valley Conservation’s mapping.
Screening maps only. Ask the conservation authority for a property inquiry before relying on this.
Safety
Crime Severity Index for Halton Region (Oakville/Burlington) police: 31 vs 57 for Ontario (2025).
Police-reported figures for the whole police service area, not this street. Rates use the area’s resident population.
Distances are approximate. Places © OpenStreetMap contributors. Neighbourhood figures: Statistics Canada, 2021 Census. School results: EQAO via Ontario Data Catalogue (Open Government Licence – Ontario). Flood and regulation mapping: Credit Valley Conservation open data. Crime Severity Index: Statistics Canada.
Living here
Commute
To Union Station (downtown Toronto): 30 km. Transit times · Driving times
Noise Nothing major nearby
No highway within 500 m, rail line within 300 m, or airport flight path nearby.
Distances from the map, not noise measurements. Visit at rush hour to judge for yourself.
Internet High-speed
50/10 Mbps or faster available here by cable, fibre or DSL (the federal high-speed target).
From the federal broadband map. Check exact speeds and providers for the address.
Roads, rail, airports and planned stations © OpenStreetMap contributors. Internet: Innovation, Science and Economic Development Canada, National Broadband Data.
Listed by ROYAL LEPAGE PINNACLE REAL ESTATE.
Listing information provided by PropTx Innovations Inc. and TRREB; deemed reliable but not guaranteed accurate by PropTx.
Similar homes nearby
See more in Oakville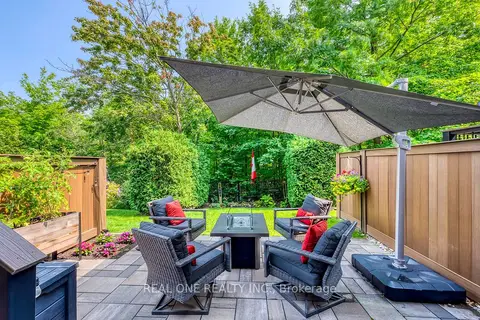
$1,089,000
3+1 bd4 ba3 pk1800-1999 ft²
2254 Rockingham Drive 6
1009 - JC Joshua Creek, Oakville
Condo Townhouse · MLS® W14083890 · REAL ONE REALTY INC.
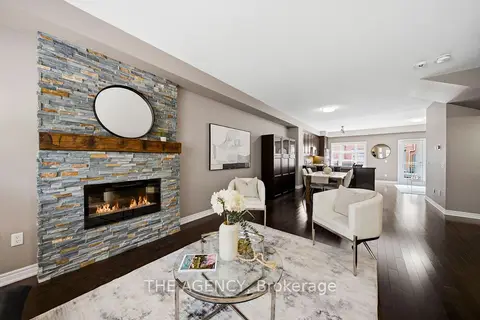
$1,125,000
3 bd3 ba2 pk2000-2249 ft²
2460 Prince Michael Drive 23
1009 - JC Joshua Creek, Oakville
Condo Townhouse · MLS® W13672258 · THE AGENCY
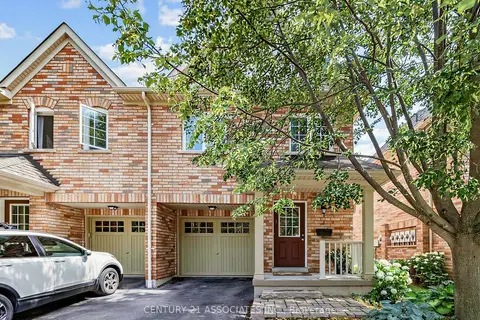
$988,888
3 bd4 ba2 pk1400-1599 ft²
233 Duskywing Way 48
1001 - BR Bronte, Oakville
Condo Townhouse · MLS® W13598094 · CENTURY 21 ASSOCIATES INC.
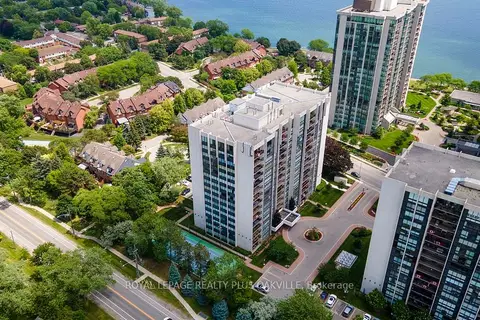
$965,000
2+1 bd2 ba1 pk1400-1599 ft²
2175 Marine Drive 102
1001 - BR Bronte, Oakville
Condo Apartment · MLS® W13870486 · ROYAL LEPAGE REALTY PLUS OAKVILLE
$999,000
Reduced $50,000
2 bd2 ba1 pk1400-1599 ft²
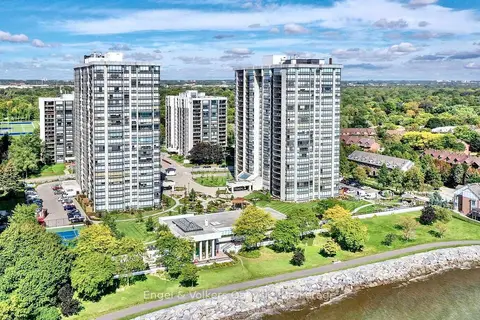
2180 Marine Drive 205
1001 - BR Bronte, Oakville
Condo Apartment · MLS® W13463100 · Engel & Volkers Oakville
$999,000
2 bd2 ba3 pk1400-1599 ft²
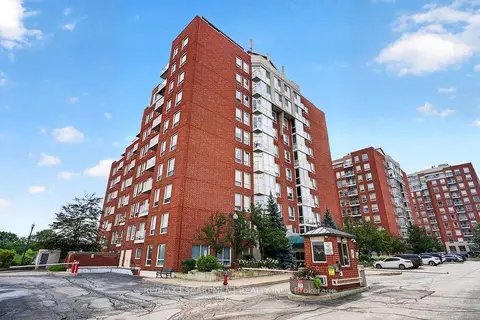
60 OLD MILL Road 702
1013 - OO Old Oakville, Oakville
Condo Apartment · MLS® W13747184 · RE/MAX ESCARPMENT REALTY INC.
$999,500
3+1 bd4 ba3 pk1200-1399 ft²
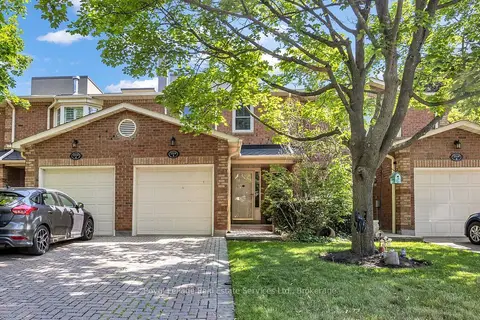
2314 Marine Drive 5
1001 - BR Bronte, Oakville
Condo Townhouse · MLS® W13793242 · Royal LePage Real Estate Services Ltd., Brokerage
$999,900
2 bd2 ba2 pk1400-1599 ft²
1905 Pilgrims Way Ph2
1007 - GA Glen Abbey, Oakville
Condo Apartment · MLS® W13866166 · Royal LePage Real Estate Associates, Bradica Group