60 OLD MILL Road 702
1013 - OO Old Oakville, Oakville, L6J 7V9 · More in this building
$999,000
- 2 bedrooms
- 2 bathrooms
- 3 parking
- 1400-1599 sq ft
Listed 46 days ago · MLS® W13747184
About this home
Experience timeless elegance in this rare, executive corner unit condo located in Oakville's prestigious Old Mill Community. Thisexpansive 1436 sqft residence offers a perfect blend of sophisticated design and natural beauty, featuring panoramic picturewindows that capture breathtaking unobstructed views of 16 mile creek, offering complete privacy and tranquility. Thesun-drenched living space boasts exquisite finishes, 9' ceilings, hardwood floors throughout, a chef-inspired kitchen with warmwood cabinetry, quartz counters, 4 new high end appliances (2026), a pantry closet, and a reading nook or dining area withwalk-out to a private balcony for watching the seasons change over the water. Other features include 2 spacious bedrooms withoversized closets with custom built-ins, 2 luxurious bathrooms, a Paris inspired laundry room, loads of storage space, andtandem two car parking directly beside the building entrance. Building amenities include a freshly renovated lobby, outdoorpergola and seating, pool, gym and sauna. Situated just steps from Whole Foods, historic Downtown Oakville, fine dining,boutique shopping, and the Go Station, this property offers an unparalleled lifestyle of convenience and luxury.
Details
- Type
- Condo Apartment
- Style
- 1 Storey/Apt
- Age
- 16-30 years
- Size
- 1400-1599 sq ft
- Basement
- None
- Garage
- Underground
- Kitchens
- 1
- Property tax
- $4,198 (2025)
- Maintenance fee
- $1,202/month
- Neighbourhood
- 1013 - OO Old Oakville
- Municipality
- Oakville
- Price per sq ft
- $666 (15% below condo apartments in 1013 - OO Old Oakville, $787)
- Fee per sq ft
- $0.80/month (Oakville median $0.83)
Interior
- Bedrooms
- 2 above ground
- Bathrooms
- 1 × 3-piece (main), 1 × 5-piece (main)
- Rooms
- 4 above ground
- Family room or den
- No
- Fireplace
- Yes
- Laundry
- In-Suite Laundry, Laundry Room, Ensuite
- Features
- Auto Garage Door Remote, Primary Bedroom - Main Floor
Heating, cooling and services
- Heating
- Heat Pump, Electric
- Air conditioning
- Central Air
Building and exterior
- Style
- 1 Storey/Apt
- Exterior
- Brick
- Age
- 16-30 years
Parking
- Garage spaces
- 2
- Total parking
- 3
- Driveway and parking
- Private
Condo
- Monthly fee
- $1,202
- Fee includes
- Common Elements Included, Building Insurance Included, Water Included, Parking Included
- Amenities
- Community BBQ, Elevator, Exercise Room, Party Room/Meeting Room, Visitor Parking, Indoor Pool
- Locker
- Owned (level GLA)
- Balcony
- Open
- Exposure
- South
- View
- River
- Pets
- Yes-with Restrictions
- Property manager
- Crossbridge Condo Mgmt.
More
- Possession
- Flexible
- Nearby
- Library, River/Stream, Waterfront
- Cross street
- Cornwall
Rooms
| Room | Level | Size | Features |
|---|---|---|---|
| Foyer | Main | ||
| Living Room | Main | 6.2 × 5.72 m (20'4" × 18'9") | Combined w/Dining |
| Kitchen | Main | 3.84 × 2.29 m (12'7" × 7'6") | Eat-in Kitchen, Pantry, W/O To Balcony |
| Primary Bedroom | Main | 4.42 × 3.43 m (14'6" × 11'3") | Walk-In Closet(s), W/O To Balcony |
| Bathroom | Main | 5 Pc Ensuite | |
| Bedroom | Main | 4.04 × 3.28 m (13'3" × 10'9") | |
| Bathroom | Main | 3 Pc Bath | |
| Laundry | Main |
History of this address
6 earlier listings at this address, with sold and leased prices. Create a free account or sign in to see them.
Location
Location is approximate. See nearby homes on the map
Recent sales nearby
See what similar homes within 1 km sold for in the last year. Create a free account or sign in to see them.
The neighbourhood
Getting around Very walkable
- 🚆 Bronte GO5.0 km
Within a 10-minute walk: 4 grocery stores, 24 cafés and restaurants, 2 parks, 4 pharmacies. Nearest grocery: United Supermarket (450 m). Nearest park: Hog's Back Park (300 m).
Schools nearby
Elementary
- Oakwood Public School
EQAO: Gr 3 reading 61%, math 39%9 min walk - École élémentaire du Chêne French
EQAO: Gr 6 reading 100%, math 96%18 min walk - École élémentaire catholique Sainte-Marie Catholic · French
EQAO: Gr 6 reading 96%, math 89%1.2 km - St. Michael Catholic Elementary School Catholic
EQAO: Gr 6 reading 76%, math 68%1.6 km
Secondary
- White Oaks Secondary School
EQAO: Gr 9 math 81%, literacy test 96%1.9 km - St. Thomas Aquinas Catholic Secondary School Catholic
EQAO: Gr 9 math 72%, literacy test 89%1.9 km - École secondaire Gaétan-Gervais French
EQAO: Gr 9 math 85%, literacy test 98%2.1 km
EQAO: share of students meeting the provincial standard (2024–25). Ontario average: Gr 6 reading 86%, math 51%; Gr 9 math 55%; literacy test 83%.
Closest schools, not school zones. Check which school serves this address with the school board before relying on it.
Who lives here postal area L6J
- Owners / renters
- 84% / 16%
- Median household income
- $158,000
- Average age
- 43
- Children under 15
- 17%
- Homes
- 79% detached, 10% high-rise
- Commute by transit
- 8%
- Population
- 24,420
Languages spoken most at home besides English: Mandarin 8%, Yue (Cantonese) 0.7%, Spanish 0.6%, Urdu 0.5%.
Safety
Crime Severity Index for Halton Region (Oakville/Burlington) police: 31 vs 57 for Ontario (2025).
Police-reported figures for the whole police service area, not this street. Rates use the area’s resident population.
Distances are approximate. Places © OpenStreetMap contributors. Neighbourhood figures: Statistics Canada, 2021 Census. School results: EQAO via Ontario Data Catalogue (Open Government Licence – Ontario). Crime Severity Index: Statistics Canada.
Living here
Commute
To Union Station (downtown Toronto): 33 km. Transit times · Driving times
Noise 1 source nearby
- 🚆 Rail line (GO Transit)50 m
Distances from the map, not noise measurements. Visit at rush hour to judge for yourself.
Internet High-speed
50/10 Mbps or faster available here by cable, fibre or DSL (the federal high-speed target).
From the federal broadband map. Check exact speeds and providers for the address.
Roads, rail, airports and planned stations © OpenStreetMap contributors. Internet: Innovation, Science and Economic Development Canada, National Broadband Data.
Listed by RE/MAX ESCARPMENT REALTY INC..
Listing information provided by PropTx Innovations Inc. and TRREB; deemed reliable but not guaranteed accurate by PropTx.
Similar homes nearby
See more in Oakville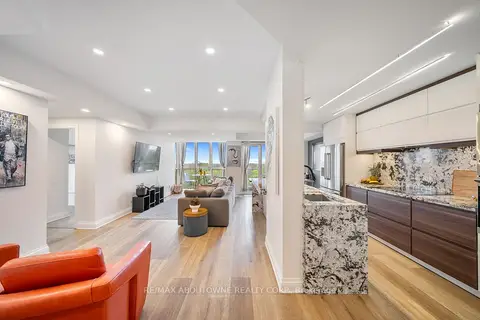
$999,999
2+1 bd2 ba1 pk1000-1199 ft²
50 Old Mill Road 703
1013 - OO Old Oakville, Oakville
Condo Apartment · MLS® W13830744 · RE/MAX ABOUTOWNE REALTY CORP.
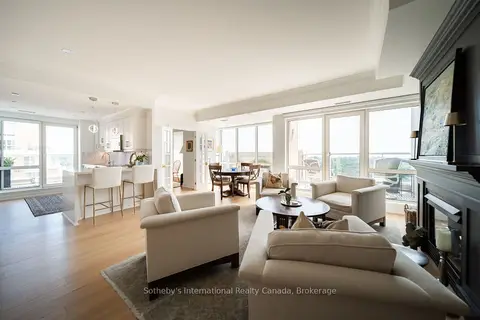
$1,089,000
Reduced $50,000
2+1 bd2 ba2 pk1200-1399 ft²
50 Old Mill Road 901
1013 - OO Old Oakville, Oakville
Condo Apartment · MLS® W13723128 · Sotheby's International Realty Canada, Brokerage
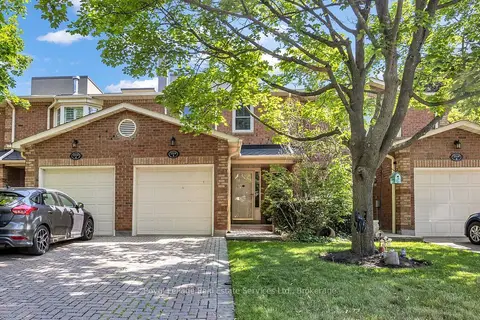
$999,500
3+1 bd4 ba3 pk1200-1399 ft²
2314 Marine Drive 5
1001 - BR Bronte, Oakville
Condo Townhouse · MLS® W13793242 · Royal LePage Real Estate Services Ltd., Brokerage
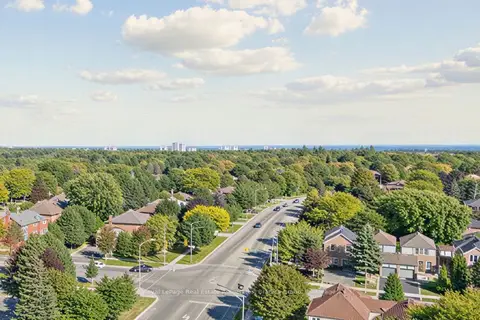
$999,900
2 bd2 ba2 pk1400-1599 ft²
1905 Pilgrims Way Ph2
1007 - GA Glen Abbey, Oakville
Condo Apartment · MLS® W13866166 · Royal LePage Real Estate Associates, Bradica Group
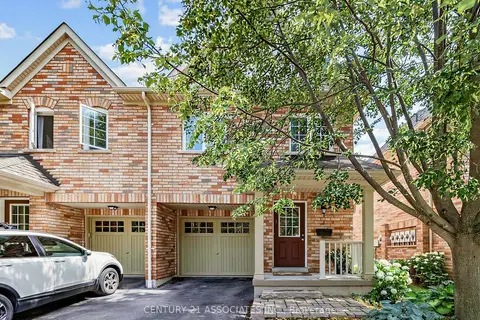
$988,888
3 bd4 ba2 pk1400-1599 ft²
233 Duskywing Way 48
1001 - BR Bronte, Oakville
Condo Townhouse · MLS® W13598094 · CENTURY 21 ASSOCIATES INC.
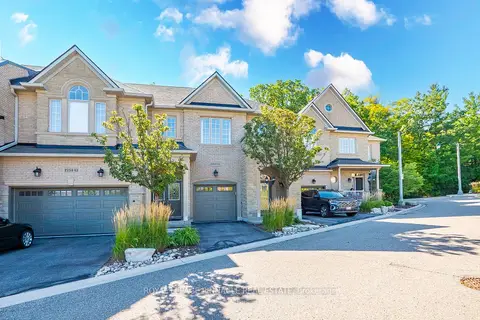
$979,900
3 bd4 ba2 pk1400-1599 ft²
2254 Rockingham Drive 13
1009 - JC Joshua Creek, Oakville
Condo Townhouse · MLS® W14082294 · ROYAL LEPAGE PINNACLE REAL ESTATE
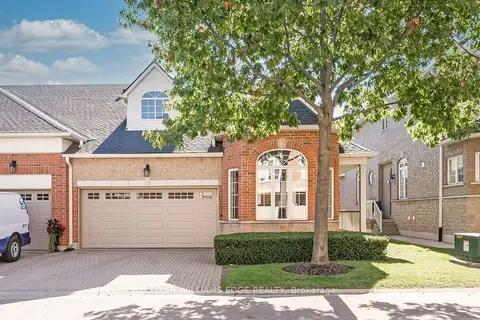
$1,029,900
2 bd2 ba4 pk1200-1399 ft²
1169 Dorval Avenue 78
1007 - GA Glen Abbey, Oakville
Condo Townhouse · MLS® W13859402 · KELLER WILLIAMS EDGE REALTY
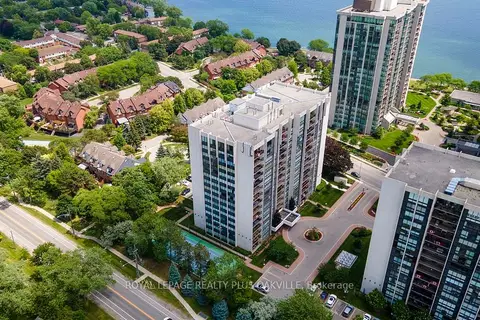
$965,000
2+1 bd2 ba1 pk1400-1599 ft²
2175 Marine Drive 102
1001 - BR Bronte, Oakville
Condo Apartment · MLS® W13870486 · ROYAL LEPAGE REALTY PLUS OAKVILLE