1169 Dorval Avenue 78
1007 - GA Glen Abbey, Oakville, L6M 4V9
$1,029,900
- 2 bedrooms
- 2 bathrooms
- 4 parking
- 1200-1399 sq ft
Listed 17 days ago · MLS® W13859402
Open house
- Sunday, October 25 at 2:00 p.m. to 4:00 p.m. Add to calendar
About this home
Welcome to Arbour Lane in beautiful Glen Abbey, where effortless living meets elegant style in this highly sought after end unit bungalow with arare two car garage. Beautifully updated throughout, this home offers an inviting open concept kitchen and living area designed for botheveryday comfort and entertaining. Step through from the living room to your private balcony overlooking peaceful greenspace, the perfect spotto enjoy your morning coffee or unwind at the end of the day. The newer kitchen and flooring create a fresh, sophisticated feel, while thespectacular separate dining space is surrounded by windows that fill the room with natural light. A striking tray ceiling adds character and animpressive sense of space. The spacious primary bedroom is a peaceful retreat, complete with a walk in closet and private ensuite bath. Thebeautifully finished lower level offers even more exceptional living space, thoughtfully designed with a walkout to the backyard. A generousbedroom with ensuite privileges provides wonderful flexibility for guests or family, featuring a separate vanity and toilet area along with heatedfloors extending from the shower and bath area, making busy mornings feel a little more luxurious. Perfectly positioned in one of Oakville's mostdesirable communities, this home is just minutes from the QEW, Highway 403 and the GO Train, making commuting and getting around the GTAeasy and convenient. Enjoy an excellent walkable lifestyle close to shopping, dining and everyday amenities, with beautiful Glen Abbey Golf Clubjust a short stroll away. A wonderful opportunity to enjoy bungalow living, generous space, tranquil greenspace views and an exceptional Glen Abbey location.
Details
- Type
- Condo Townhouse
- Style
- Bungalow
- Age
- 16-30 years
- Size
- 1200-1399 sq ft
- Basement
- Finished with Walk-Out
- Garage
- Attached
- Kitchens
- 1
- Property tax
- $5,257 (2026)
- Maintenance fee
- $665/month
- Neighbourhood
- 1007 - GA Glen Abbey
- Municipality
- Oakville
- Price per sq ft
- $793 (30% above condo townhouses in Oakville, $609)
Interior
- Bedrooms
- 2 above ground
- Bathrooms
- 1 × 4-piece (main), 1 × 4-piece (basement)
- Rooms
- 9 above ground
- Family room or den
- No
- Fireplace
- Natural Gas
- Laundry
- Ensuite, Laundry Closet
- Features
- Auto Garage Door Remote, In-Law Capability, Primary Bedroom - Main Floor, Water Heater Owned
Heating, cooling and services
- Heating
- Forced Air, Gas
- Air conditioning
- Central Air
Building and exterior
- Style
- Bungalow
- Exterior
- Brick
- Roof
- Asphalt Shingle
- Foundation
- Poured Concrete
- Age
- 16-30 years
- Outdoor
- Lawn Sprinkler System, Landscaped, Patio
Parking
- Garage spaces
- 2
- Total parking
- 4
- Driveway and parking
- Private
Condo
- Monthly fee
- $665
- Fee includes
- Cable TV Included, Common Elements Included, Building Insurance Included, Condo Taxes Included, Parking Included
- Balcony
- Open
- Exposure
- North West
- View
- Trees/Woods
- Pets
- Yes-with Restrictions
- Property manager
- Wilson Blanchard
More
- Possession
- Flexible
- Nearby
- Golf, Greenbelt/Conservation, Public Transit, Place Of Worship, School, Wooded/Treed
- Cross street
- Dorval and QEW
Rooms
| Room | Level | Size | Features |
|---|---|---|---|
| Kitchen | Main | 4.11 × 13.5 m (13'6" × 44'3") | |
| Dining Room | Main | 4.72 × 3.35 m (15'6" × 11') | |
| Foyer | Main | 3.43 × 1.57 m (11'3" × 5'2") | |
| Powder Room | Main | 2.01 × 1.04 m (6'7" × 3'5") | |
| Primary Bedroom | Main | 5.16 × 3.56 m (16'11" × 11'8") | |
| Laundry | Main | 1.6 × 0.94 m (5'3" × 3'1") | |
| Bathroom | Main | 2.62 × 2.39 m (8'7" × 7'10") | 4 Pc Ensuite |
| Recreation | Basement | 9.12 × 3.86 m (29'11" × 12'8") | W/O To Patio |
| Bedroom 2 | Basement | 4.95 × 3.3 m (16'3" × 10'10") | |
| Bathroom | Basement | 3.33 × 3.1 m (10'11" × 10'2") | 4 Pc Bath |
| Utility Room | Basement | 4.83 × 3.05 m (15'10" × 10') |
History of this address
1 earlier listing at this address, with sold and leased prices. Create a free account or sign in to see them.
Location
Location is approximate. See nearby homes on the map
Recent sales nearby
See what similar homes within 1 km sold for in the last year. Create a free account or sign in to see them.
The neighbourhood
Getting around Somewhat walkable
- 🚆 Bronte GO3.9 km
Within a 10-minute walk: 2 grocery stores, 6 cafés and restaurants, 2 parks, 1 pharmacy. Nearest grocery: Metro (300 m). Nearest park: Indian Ridge Trail (850 m).
Schools nearby
Elementary
- Abbey Lane Public School
EQAO: Gr 6 reading 92%, math 54%11 min walk - Sunningdale Public School
EQAO: Gr 6 reading 100%, math 79%17 min walk - St. Matthew Catholic Elementary School Catholic
EQAO: Gr 6 reading 98%, math 81%1.4 km - École élémentaire du Chêne French
EQAO: Gr 6 reading 100%, math 96%1.6 km
Secondary
- White Oaks Secondary School
EQAO: Gr 9 math 81%, literacy test 96%1.4 km - École secondaire Gaétan-Gervais French
EQAO: Gr 9 math 85%, literacy test 98%1.7 km
EQAO: share of students meeting the provincial standard (2024–25). Ontario average: Gr 6 reading 86%, math 51%; Gr 9 math 55%; literacy test 83%.
Closest schools, not school zones. Check which school serves this address with the school board before relying on it.
Who lives here postal area L6M
- Owners / renters
- 82% / 18%
- Median household income
- $143,000
- Average age
- 38
- Children under 15
- 21%
- Homes
- 58% detached, 4% high-rise
- Commute by transit
- 7%
- Population
- 72,547
Languages spoken most at home besides English: Mandarin 5.6%, Arabic 2.4%, Spanish 2.3%, Urdu 1.3%.
Safety
Crime Severity Index for Halton Region (Oakville/Burlington) police: 31 vs 57 for Ontario (2025).
Police-reported figures for the whole police service area, not this street. Rates use the area’s resident population.
Distances are approximate. Places © OpenStreetMap contributors. Neighbourhood figures: Statistics Canada, 2021 Census. School results: EQAO via Ontario Data Catalogue (Open Government Licence – Ontario). Crime Severity Index: Statistics Canada.
Living here
Commute
To Union Station (downtown Toronto): 34 km. Transit times · Driving times
Noise Nothing major nearby
No highway within 500 m, rail line within 300 m, or airport flight path nearby.
Distances from the map, not noise measurements. Visit at rush hour to judge for yourself.
Internet High-speed
50/10 Mbps or faster available here by cable, fibre or DSL (the federal high-speed target).
From the federal broadband map. Check exact speeds and providers for the address.
Roads, rail, airports and planned stations © OpenStreetMap contributors. Internet: Innovation, Science and Economic Development Canada, National Broadband Data.
Listed by KELLER WILLIAMS EDGE REALTY.
Listing information provided by PropTx Innovations Inc. and TRREB; deemed reliable but not guaranteed accurate by PropTx.
Similar homes nearby
See more in Oakville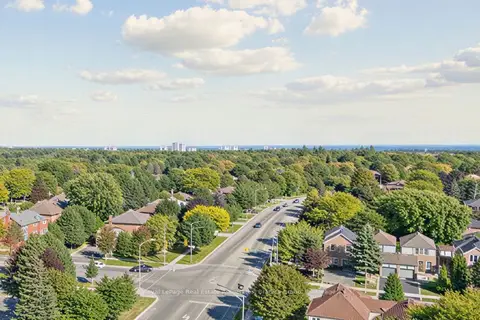
$999,900
2 bd2 ba2 pk1400-1599 ft²
1905 Pilgrims Way Ph2
1007 - GA Glen Abbey, Oakville
Condo Apartment · MLS® W13866166 · Royal LePage Real Estate Associates, Bradica Group
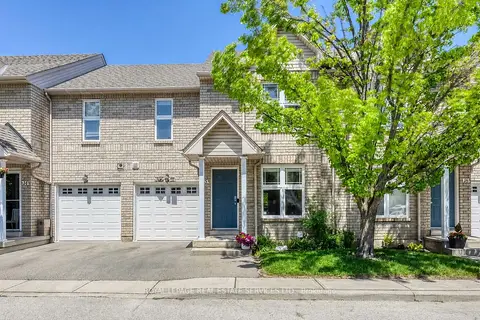
$1,048,000
3 bd3 ba2 pk1600-1799 ft²
2189 Postmaster Drive 15
1019 - WM Westmount, Oakville
Condo Townhouse · MLS® W13643192 · ROYAL LEPAGE REAL ESTATE SERVICES LTD.
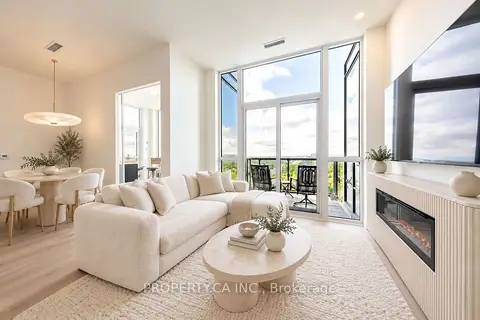
$1,048,000
2+1 bd2 ba2 pk1000-1199 ft²
509 Dundas Street W 801
1008 - GO Glenorchy, Oakville
Condo Apartment · MLS® W13778992 · PROPERTY.CA INC.
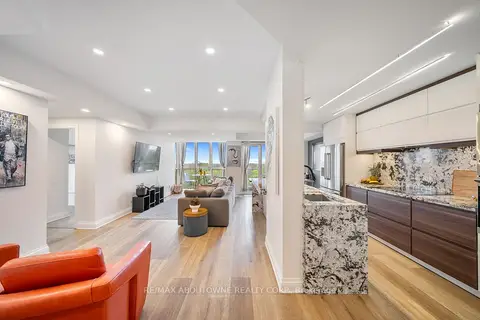
$999,999
2+1 bd2 ba1 pk1000-1199 ft²
50 Old Mill Road 703
1013 - OO Old Oakville, Oakville
Condo Apartment · MLS® W13830744 · RE/MAX ABOUTOWNE REALTY CORP.
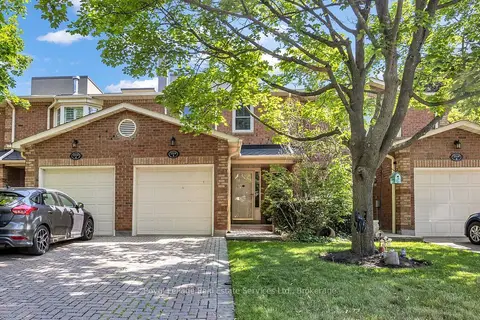
$999,500
3+1 bd4 ba3 pk1200-1399 ft²
2314 Marine Drive 5
1001 - BR Bronte, Oakville
Condo Townhouse · MLS® W13793242 · Royal LePage Real Estate Services Ltd., Brokerage
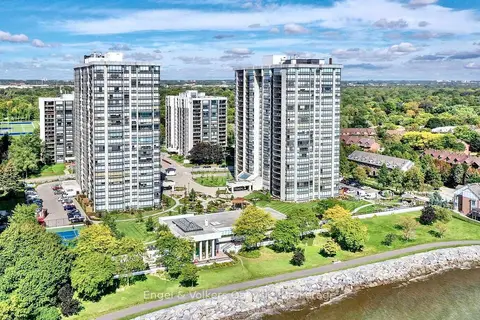
$999,000
Reduced $50,000
2 bd2 ba1 pk1400-1599 ft²
2180 Marine Drive 205
1001 - BR Bronte, Oakville
Condo Apartment · MLS® W13463100 · Engel & Volkers Oakville
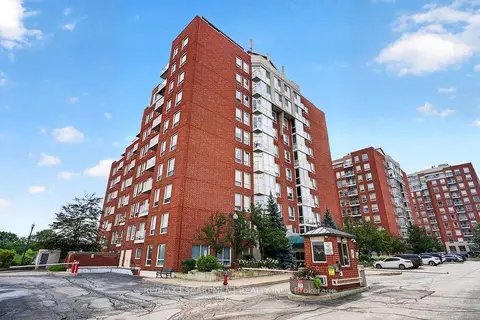
$999,000
2 bd2 ba3 pk1400-1599 ft²
60 OLD MILL Road 702
1013 - OO Old Oakville, Oakville
Condo Apartment · MLS® W13747184 · RE/MAX ESCARPMENT REALTY INC.
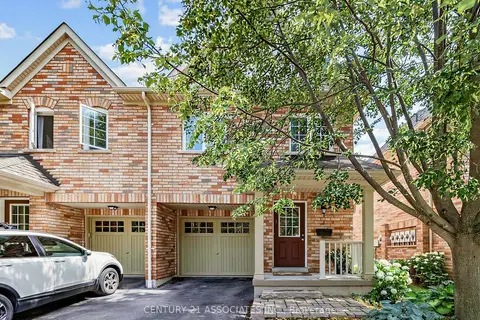
$988,888
3 bd4 ba2 pk1400-1599 ft²
233 Duskywing Way 48
1001 - BR Bronte, Oakville
Condo Townhouse · MLS® W13598094 · CENTURY 21 ASSOCIATES INC.