509 Dundas Street W 801
1008 - GO Glenorchy, Oakville, L6M 1L9 · More in this building
$1,048,000
- 2+1 bedrooms
- 2 bathrooms
- 2 parking
- 1000-1199 sq ft
Listed 36 days ago · MLS® W13778992
About this home
Breathtaking Penthouse Suite with 10' Ceilings & Majestic Floor-to-Ceiling Windows Redefines Elevated Living! Discover 1,179 sq. ft. of refined luxury in this exceptional southwest-facing residence at Dunwest Condos by Greenpark Group. Featuring over $70,000 in upgrades, this beautifully appointed two-bedroom-plus-den suite offers a desirable split-bedroom layout and an abundance of natural light.The stunning chef's kitchen showcases custom cabinetry, premium built-in stainless-steel appliances, an oversized pantry and a dramatic centre island with a quartz waterfall countertop and Blanco undermount sink. Impressive open-concept living and dining areas provide an elegant setting for entertaining and everyday living.The generous primary suite features a walk-in closet and a spa-inspired three-piece ensuite with luxurious heated floors. The spacious second bedroom offers its own walk-in closet and an oversized window, while the sun-drenched den-with direct access to a second private balcony-makes a stylish home office or inviting guest retreat.All this and so much more, including upgraded flooring throughout, heated floors in both bathrooms, two private balconies, two parking spaces and one locker. Ideally located near Oakville GO, Highways 403 and 407, Oakville Trafalgar Memorial Hospital, Sixteen Mile Creek, Glen Abbey Golf Club, restaurants, shopping, parks and more. Images are virtually staged.
Details
- Type
- Condo Apartment
- Style
- Apartment
- Size
- 1000-1199 sq ft
- Basement
- None
- Garage
- Underground
- Kitchens
- 1
- Property tax
- $4,876 (2025)
- Maintenance fee
- $1,170/month
- Neighbourhood
- 1008 - GO Glenorchy
- Municipality
- Oakville
- Price per sq ft
- $953 (38% above condo apartments in 1008 - GO Glenorchy, $693)
- Fee per sq ft
- $1.06/month (Oakville median $0.83)
Interior
- Bedrooms
- 2 above ground + 1 below
- Bathrooms
- 1 × 4-piece, 1 × 3-piece
- Rooms
- 6 above ground
- Family room or den
- No
- Fireplace
- No
- Laundry
- In-Suite Laundry, Ensuite
- Features
- Built-In Oven, Carpet Free
Heating, cooling and services
- Heating
- Forced Air, Gas
- Air conditioning
- Central Air
Building and exterior
- Style
- Apartment
- Exterior
- Concrete
Parking
- Garage spaces
- 2
- Total parking
- 2
- Driveway and parking
- Underground
Condo
- Monthly fee
- $1,170
- Fee includes
- Heat Included, CAC Included, Common Elements Included, Building Insurance Included, Parking Included
- Amenities
- Concierge, Elevator, Game Room, Gym, Party Room/Meeting Room, Rooftop Deck/Garden
- Locker
- Owned (level Level C)
- Balcony
- Open
- Exposure
- South West
- Pets
- Yes-with Restrictions
- Security
- Carbon Monoxide Detectors, Concierge/Security, Smoke Detector
- Property manager
- Melbourne Property Management
More
- Possession
- 60 Days
- Nearby
- Golf, Greenbelt/Conservation, Hospital, Park, Public Transit, School
- Cross street
- Dundas St W/E of Neyagawa Blvd
Rooms
| Room | Level | Size | Features |
|---|---|---|---|
| Kitchen | Main | 4.27 × 5.88 m (14' × 19'3") | Stainless Steel Appl, Laminate, Pantry |
| Dining Room | Main | 4.54 × 6.71 m (14'11" × 22') | Combined w/Living, Laminate, Open Concept |
| Dining Room | Main | 4.54 × 6.71 m (14'11" × 22') | Combined w/Dining, Laminate, W/O To Balcony |
| Den | Main | 2.62 × 3.35 m (8'7" × 11') | W/O To Balcony, Laminate, Enclosed |
| Primary Bedroom | Main | 3.84 × 3.35 m (12'7" × 11') | Walk-In Closet(s), Laminate, 3 Pc Ensuite |
| Bedroom 2 | Main | 3.32 × 3.05 m (10'11" × 10') | Walk-In Closet(s), Laminate, West View |
History of this address
6 earlier listings at this address, with sold and leased prices. Create a free account or sign in to see them.
Location
Location is approximate. See nearby homes on the map
Recent sales nearby
See what similar homes within 1 km sold for in the last year. Create a free account or sign in to see them.
The neighbourhood
Getting around Walkable
- 🚆 Bronte GO5.7 km
Within a 10-minute walk: 2 grocery stores, 7 cafés and restaurants, 3 parks, 2 pharmacies. Nearest grocery: Food Basics (200 m). Nearest park: River Glen Park (600 m).
Schools nearby
Elementary
- Our Lady of Peace Catholic Elementary School Catholic
EQAO: Gr 6 reading 95%, math 73%9 min walk - Oodenawi Public School
EQAO: Gr 6 reading 96%, math 78%11 min walk - St. Gregory the Great Catholic Elementary School Catholic
EQAO: Gr 6 reading 90%, math 75%1.5 km - Forest Trail Public School
EQAO: Gr 6 reading 100%, math 94%1.8 km
Secondary
- Holy Trinity Catholic Secondary School Catholic
EQAO: Gr 9 math 69%, literacy test 88%1.7 km - King's Christian Collegiate Private2.0 km
- St. Ignatius of Loyola Catholic Secondary School Catholic
EQAO: Gr 9 math 78%, literacy test 84%2.5 km
EQAO: share of students meeting the provincial standard (2024–25). Ontario average: Gr 6 reading 86%, math 51%; Gr 9 math 55%; literacy test 83%.
Closest schools, not school zones. Check which school serves this address with the school board before relying on it.
Who lives here postal area L6M
- Owners / renters
- 82% / 18%
- Median household income
- $143,000
- Average age
- 38
- Children under 15
- 21%
- Homes
- 58% detached, 4% high-rise
- Commute by transit
- 7%
- Population
- 72,547
Languages spoken most at home besides English: Mandarin 5.6%, Arabic 2.4%, Spanish 2.3%, Urdu 1.3%.
Safety
Crime Severity Index for Halton Region (Oakville/Burlington) police: 31 vs 57 for Ontario (2025).
Police-reported figures for the whole police service area, not this street. Rates use the area’s resident population.
Distances are approximate. Places © OpenStreetMap contributors. Neighbourhood figures: Statistics Canada, 2021 Census. School results: EQAO via Ontario Data Catalogue (Open Government Licence – Ontario). Crime Severity Index: Statistics Canada.
Living here
Commute
To Union Station (downtown Toronto): 36 km. Transit times · Driving times
Noise Nothing major nearby
No highway within 500 m, rail line within 300 m, or airport flight path nearby.
Distances from the map, not noise measurements. Visit at rush hour to judge for yourself.
Internet High-speed
50/10 Mbps or faster available here by cable, fibre or DSL (the federal high-speed target).
From the federal broadband map. Check exact speeds and providers for the address.
Roads, rail, airports and planned stations © OpenStreetMap contributors. Internet: Innovation, Science and Economic Development Canada, National Broadband Data.
Listed by PROPERTY.CA INC..
Listing information provided by PropTx Innovations Inc. and TRREB; deemed reliable but not guaranteed accurate by PropTx.
Similar homes nearby
See more in Oakville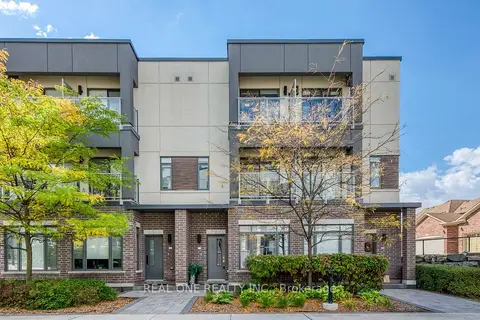
$949,000
3 bd3 ba2 pk1600-1799 ft²
3074 Sixth Line 236
1008 - GO Glenorchy, Oakville
Condo Townhouse · MLS® W14030418 · REAL ONE REALTY INC.
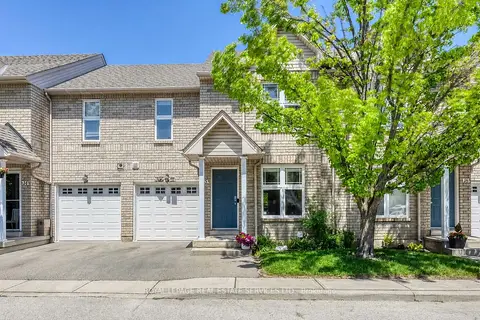
$1,048,000
3 bd3 ba2 pk1600-1799 ft²
2189 Postmaster Drive 15
1019 - WM Westmount, Oakville
Condo Townhouse · MLS® W13643192 · ROYAL LEPAGE REAL ESTATE SERVICES LTD.
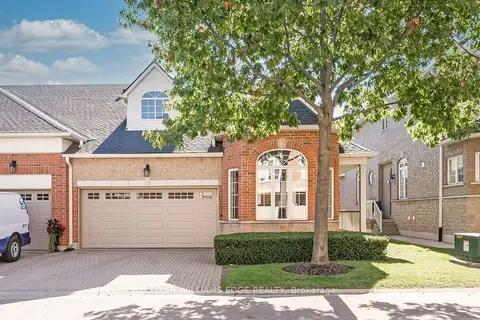
$1,029,900
2 bd2 ba4 pk1200-1399 ft²
1169 Dorval Avenue 78
1007 - GA Glen Abbey, Oakville
Condo Townhouse · MLS® W13859402 · KELLER WILLIAMS EDGE REALTY
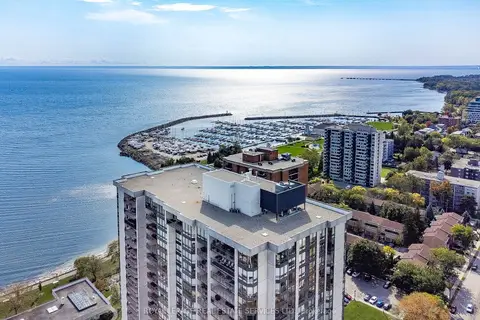
$1,075,000
2 bd2 ba1 pk1800-1999 ft²
2180 Marine Drive 1601
1001 - BR Bronte, Oakville
Condo Apartment · MLS® W13624618 · ROYAL LEPAGE REAL ESTATE SERVICES LTD.
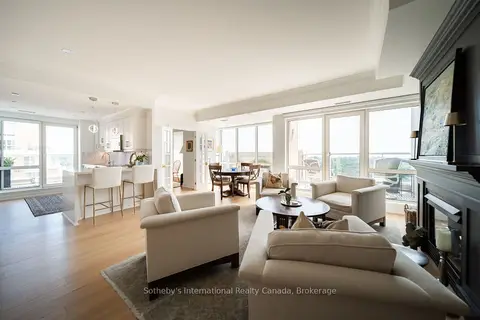
$1,089,000
Reduced $50,000
2+1 bd2 ba2 pk1200-1399 ft²
50 Old Mill Road 901
1013 - OO Old Oakville, Oakville
Condo Apartment · MLS® W13723128 · Sotheby's International Realty Canada, Brokerage
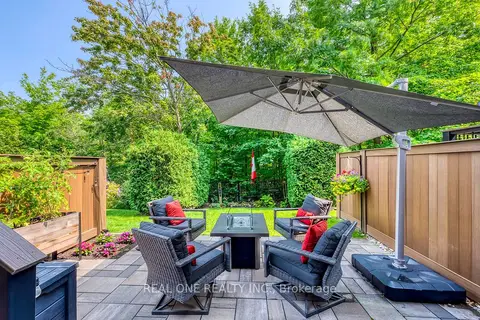
$1,089,000
3+1 bd4 ba3 pk1800-1999 ft²
2254 Rockingham Drive 6
1009 - JC Joshua Creek, Oakville
Condo Townhouse · MLS® W14083890 · REAL ONE REALTY INC.
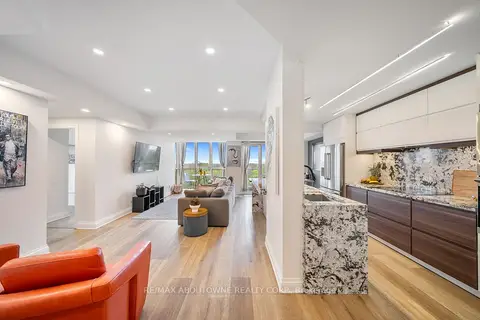
$999,999
2+1 bd2 ba1 pk1000-1199 ft²
50 Old Mill Road 703
1013 - OO Old Oakville, Oakville
Condo Apartment · MLS® W13830744 · RE/MAX ABOUTOWNE REALTY CORP.
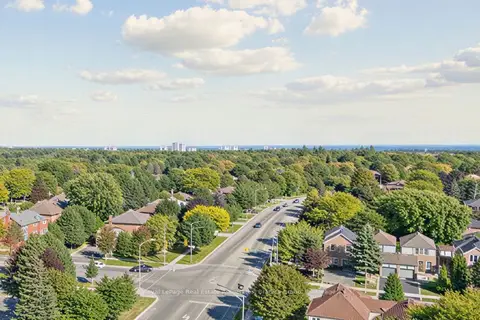
$999,900
2 bd2 ba2 pk1400-1599 ft²
1905 Pilgrims Way Ph2
1007 - GA Glen Abbey, Oakville
Condo Apartment · MLS® W13866166 · Royal LePage Real Estate Associates, Bradica Group