50 Old Mill Road 901
1013 - OO Old Oakville, Oakville, L6J 7W1 · More in this building
$1,089,000
Reduced $50,000 from $1,139,000
- 2+1 bedrooms
- 2 bathrooms
- 2 parking
- 1200-1399 sq ft
Listed 53 days ago · MLS® W13723128
About this home
Luxurious updates, amazing location and breathtaking views of 16 Mile Creek, it will be tough to find a more perfect home in the sky. With 2 Beds and a den, 9' ceilings and over 1300sqft of living space, this beautifully renovated unit is complemented by almost 400sqft of private wraparound terrace. Offering an extraordinary expansion of the total living space, the terrace is an exceptional setting for morning coffee, evening entertaining or simply enjoying the changing seasons. Custom designed gas fireplace with distinctive surround/mantle anchors the living & dining space providing a sophisticated focal point. An important distinguishing feature - the gas fireplace - is unique to the Penthouse units! The open-concept kitchen features custom cabinetry, quartz counters, & top-tier appliances. The adjacent den is perfect for an office. The primary suite is the 'cherry on top' with walk-in closet customized with drawers and shoe cabinet, and the 4-piece ensuite Bath that has been tastefully updated. Overlooking the terrace, there is also a separate balcony unique to this bedroom suite. The 2nd Bed serves as a den & is a perfect guest room. The second Bath has also been updated. Rounding out the suite - a laundry room with plenty of storage space. Every detail has been carefully considered. Hardwood flooring was replaced, custom finishing details added, including solid wood doors, beautiful trim & upgraded Emtek hardware. New blinds, most of which automated, were added for comfort and privacy. Freshly painted interiors create a crisp, polished backdrop. This suite offers 2 parking spaces AND 3 storage lockers. The well managed building offers a common BBQ area, lots of visitor parking, gym, gated entry, electric vehicle charging stations, & common rooms that can handle a crowd. But above all else, the building is ideally located in the heart of Oakville close to scenic walking trails, downtown Oakville, Kerr Village, shopping, dining & steps to the Oakville GO Station.
Details
- Type
- Condo Apartment
- Style
- Apartment
- Age
- 16-30 years
- Size
- 1200-1399 sq ft
- Basement
- None
- Garage
- Underground
- Kitchens
- 1
- Property tax
- $4,438 (2026)
- Maintenance fee
- $1,009/month
- Neighbourhood
- 1013 - OO Old Oakville
- Municipality
- Oakville
- Price per sq ft
- $838 (6% above condo apartments in 1013 - OO Old Oakville, $787)
- Fee per sq ft
- $0.78/month (Oakville median $0.83)
Interior
- Bedrooms
- 2 above ground + 1 below
- Bathrooms
- 1 × 4-piece (main), 1 × 3-piece (main)
- Rooms
- 5 above ground
- Family room or den
- No
- Fireplace
- Natural Gas, Living Room
- Laundry
- Laundry Room, Ensuite
- Features
- Auto Garage Door Remote, Built-In Oven, Primary Bedroom - Main Floor, Separate Heating Controls, Carpet Free, Storage Area Lockers
Heating, cooling and services
- Heating
- Heat Pump, Gas
- Air conditioning
- Central Air
Building and exterior
- Style
- Apartment
- Exterior
- Brick
- Age
- 16-30 years
Parking
- Garage spaces
- 2
- Total parking
- 2
- Driveway and parking
- Underground, Private
Condo
- Building
- Oakridge Heights
- Monthly fee
- $1,009
- Fee includes
- Common Elements Included, Building Insurance Included, Parking Included, Water Included, Heat Included
- Amenities
- Game Room, Gym, Party Room/Meeting Room, Visitor Parking, Sauna
- Locker
- Owned (level GLA)
- Balcony
- Terrace
- Exposure
- South East
- View
- Lake, Forest, Creek/Stream
- Pets
- Yes-with Restrictions
- Security
- Carbon Monoxide Detectors, Smoke Detector
- Property manager
- Maple Ridge Community Management
More
- Possession
- Flexible
- Nearby
- Clear View, Library, Public Transit, River/Stream, Marina, Arts Centre
- Cross street
- Cornwall Rd & Trafalgar Rd
Rooms
| Room | Level | Size | Features |
|---|---|---|---|
| Laundry | Main | ||
| Living Room | Main | 5.77 × 5.49 m (18'11" × 18') | Hardwood Floor, Gas Fireplace, W/O To Terrace |
| Kitchen | Main | 3.84 × 3.02 m (12'7" × 9'11") | Hardwood Floor, B/I Appliances, W/O To Terrace |
| Den | Main | 3.12 × 2.36 m (10'3" × 7'9") | Hardwood Floor |
| Laundry | Main | 2.29 × 1.22 m (7'6" × 4') | |
| Bathroom | Main | 2.29 × 1.5 m (7'6" × 4'11") | 3 Pc Bath, Tile Floor |
| Bedroom 2 | Main | 3.84 × 3.02 m (12'7" × 9'11") | Hardwood Floor, Closet, W/O To Terrace |
| Primary Bedroom | Main | 4.17 × 3.33 m (13'8" × 10'11") | Ensuite Bath, Walk-In Closet(s), W/O To Balcony |
| Bathroom | Main | 3.18 × 2.36 m (10'5" × 7'9") | 4 Pc Ensuite, Tile Floor |
History of this address
1 earlier listing at this address, with sold and leased prices. Create a free account or sign in to see them.
Location
Location is approximate. See nearby homes on the map
Recent sales nearby
See what similar homes within 1 km sold for in the last year. Create a free account or sign in to see them.
The neighbourhood
Getting around Very walkable
- 🚆 Bronte GO5.3 km
Within a 10-minute walk: 4 grocery stores, 17 cafés and restaurants, 5 parks, 4 pharmacies. Nearest grocery: Whole Foods Market (300 m). Nearest park: Hog's Back Park (600 m).
Schools nearby
Elementary
- Oakwood Public School
EQAO: Gr 3 reading 61%, math 39%12 min walk - École élémentaire du Chêne French
EQAO: Gr 6 reading 100%, math 96%1.3 km - École élémentaire catholique Sainte-Marie Catholic · French
EQAO: Gr 6 reading 96%, math 89%1.4 km - New Central Public School
EQAO: Gr 6 reading 95%, math 76%1.5 km
Secondary
- White Oaks Secondary School
EQAO: Gr 9 math 81%, literacy test 96%2.1 km - St. Thomas Aquinas Catholic Secondary School Catholic
EQAO: Gr 9 math 72%, literacy test 89%2.1 km
EQAO: share of students meeting the provincial standard (2024–25). Ontario average: Gr 6 reading 86%, math 51%; Gr 9 math 55%; literacy test 83%.
Closest schools, not school zones. Check which school serves this address with the school board before relying on it.
Who lives here postal area L6J
- Owners / renters
- 84% / 16%
- Median household income
- $158,000
- Average age
- 43
- Children under 15
- 17%
- Homes
- 79% detached, 10% high-rise
- Commute by transit
- 8%
- Population
- 24,420
Languages spoken most at home besides English: Mandarin 8%, Yue (Cantonese) 0.7%, Spanish 0.6%, Urdu 0.5%.
Safety
Crime Severity Index for Halton Region (Oakville/Burlington) police: 31 vs 57 for Ontario (2025).
Police-reported figures for the whole police service area, not this street. Rates use the area’s resident population.
Distances are approximate. Places © OpenStreetMap contributors. Neighbourhood figures: Statistics Canada, 2021 Census. School results: EQAO via Ontario Data Catalogue (Open Government Licence – Ontario). Crime Severity Index: Statistics Canada.
Living here
Commute
To Union Station (downtown Toronto): 32 km. Transit times · Driving times
Noise 1 source nearby
- 🚆 Rail line (GO Transit)200 m
Distances from the map, not noise measurements. Visit at rush hour to judge for yourself.
Internet High-speed
50/10 Mbps or faster available here by cable, fibre or DSL (the federal high-speed target).
From the federal broadband map. Check exact speeds and providers for the address.
Roads, rail, airports and planned stations © OpenStreetMap contributors. Internet: Innovation, Science and Economic Development Canada, National Broadband Data.
Listed by Sotheby's International Realty Canada, Brokerage.
Listing information provided by PropTx Innovations Inc. and TRREB; deemed reliable but not guaranteed accurate by PropTx.
Similar homes nearby
See more in Oakville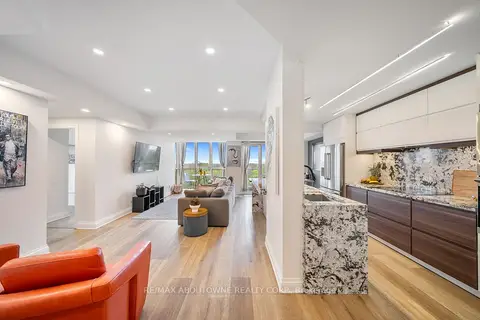
$999,999
2+1 bd2 ba1 pk1000-1199 ft²
50 Old Mill Road 703
1013 - OO Old Oakville, Oakville
Condo Apartment · MLS® W13830744 · RE/MAX ABOUTOWNE REALTY CORP.
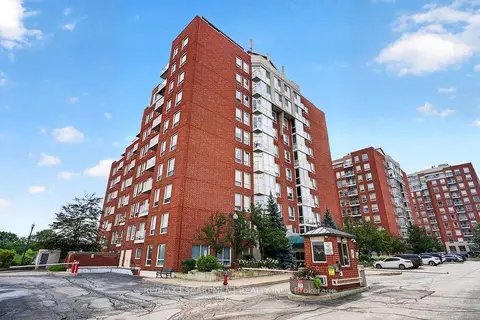
$999,000
2 bd2 ba3 pk1400-1599 ft²
60 OLD MILL Road 702
1013 - OO Old Oakville, Oakville
Condo Apartment · MLS® W13747184 · RE/MAX ESCARPMENT REALTY INC.
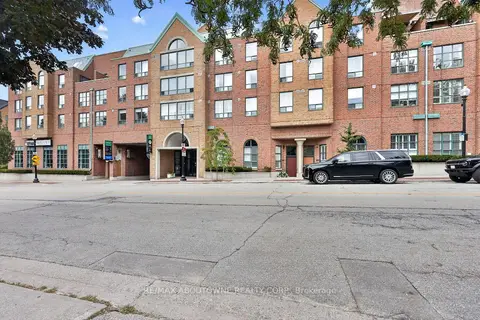
$1,249,000
2 bd2 ba2 pk1200-1399 ft²
221 Robinson Street 211
1013 - OO Old Oakville, Oakville
Condo Apartment · MLS® W13843508 · RE/MAX ABOUTOWNE REALTY CORP.
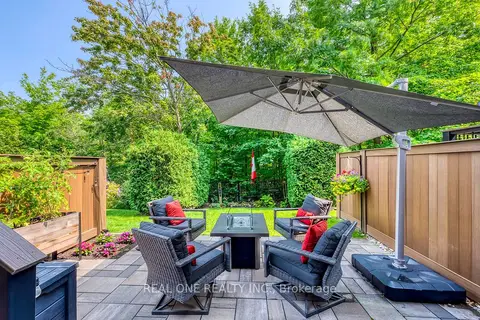
$1,089,000
3+1 bd4 ba3 pk1800-1999 ft²
2254 Rockingham Drive 6
1009 - JC Joshua Creek, Oakville
Condo Townhouse · MLS® W14083890 · REAL ONE REALTY INC.
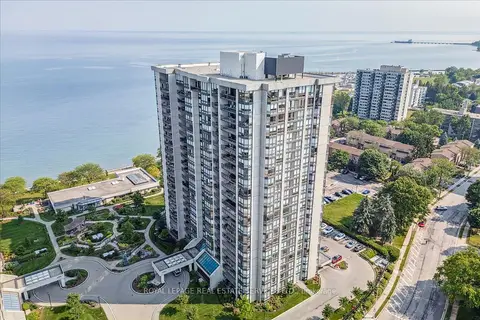
$1,099,000
2 bd2 ba2 pk1800-1999 ft²
2180 Marine Drive 1401
1001 - BR Bronte, Oakville
Condo Apartment · MLS® W13621974 · ROYAL LEPAGE REAL ESTATE SERVICES LTD.
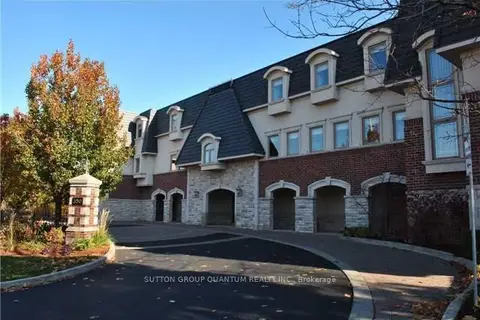
$1,099,900
Reduced $149,100
2 bd2 ba1 pk1800-1999 ft²
390 Upper Middle Road E 305
1005 - FA Falgarwood, Oakville
Condo Apartment · MLS® W12910488 · SUTTON GROUP QUANTUM REALTY INC.
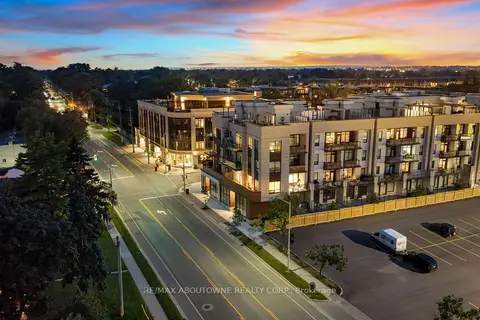
$1,100,000
2 bd2 ba2 pk1000-1199 ft²
123 Maurice Drive 214
1002 - CO Central, Oakville
Condo Apartment · MLS® W13722270 · RE/MAX ABOUTOWNE REALTY CORP.
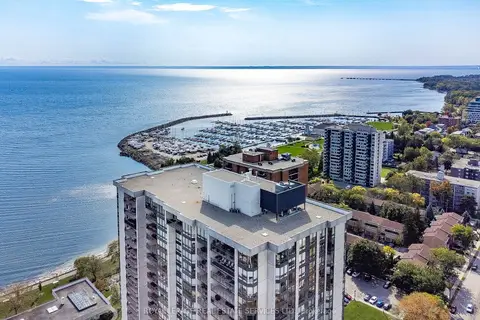
$1,075,000
2 bd2 ba1 pk1800-1999 ft²
2180 Marine Drive 1601
1001 - BR Bronte, Oakville
Condo Apartment · MLS® W13624618 · ROYAL LEPAGE REAL ESTATE SERVICES LTD.