221 Robinson Street 211
1013 - OO Old Oakville, Oakville, L6J 7N9 · More in this building
$1,249,000
- 2 bedrooms
- 2 bathrooms
- 2 parking
- 1200-1399 sq ft
Listed 20 days ago · MLS® W13843508
About this home
Welcome to exceptional condominium living in the heart of Old Oakville. Beautifully updated and impeccably presented, this sophisticated 2-bedroom, 2-bathroom residence with two parking spaces and a large private locker offers an extraordinary opportunity to live directly on Oakville's renowned Town Square.Thoughtfully designed with timeless finishes, elegant detailing, and modern comfort, this inviting residence delivers a refined lifestyle in one of Oakville's most coveted and walkable locations. Step outside your door and immerse yourself in the very best of downtownOakville-boutique shopping, acclaimed restaurants and cafés, the lakefront, marina,Oakville Centre for the Performing Arts, library, parks, and scenic waterfront trails are all within easy reach.Enjoy the rare privilege of a true urban village lifestyle, where everyday essentials and exceptional amenities are just steps away. Spend your mornings exploring the waterfront, afternoons strolling through the charming streets of Old Oakville, and evenings dining at some of the area's finest restaurants.For commuters, the location is equally impressive, with convenient access to the GO Station,QEW and Highway 403. Nearby trails along Sixteen Mile Creek and Lake Ontario provide a wonderful connection to nature, creating the perfect balance of sophisticated urban living and outdoor enjoyment. A rare opportunity to experience the very best of Old Oakville- an exceptional address, an enviable lifestyle, and refined condominium living without the multi-million-dollar price tag.
Details
- Type
- Condo Apartment
- Style
- 1 Storey/Apt
- Age
- 31-50 years
- Size
- 1200-1399 sq ft
- Basement
- None
- Garage
- Underground
- Kitchens
- 1
- Property tax
- $3,808 (2026)
- Maintenance fee
- $1,038/month
- Neighbourhood
- 1013 - OO Old Oakville
- Municipality
- Oakville
- Price per sq ft
- $961 (22% above condo apartments in 1013 - OO Old Oakville, $787)
- Fee per sq ft
- $0.80/month (Oakville median $0.83)
Interior
- Bedrooms
- 2 above ground
- Bathrooms
- 1 × 4-piece (main), 1 × 4-piece (main)
- Rooms
- 8 above ground
- Family room or den
- No
- Fireplace
- Yes
- Laundry
- In-Suite Laundry, Ensuite
Heating, cooling and services
- Heating
- Forced Air, Gas
- Air conditioning
- Central Air
Building and exterior
- Style
- 1 Storey/Apt
- Exterior
- Brick
- Age
- 31-50 years
Parking
- Garage spaces
- 2
- Total parking
- 2
- Driveway and parking
- Underground
Condo
- Monthly fee
- $1,038
- Fee includes
- Heat Included, Water Included, Common Elements Included, Building Insurance Included, Parking Included
- Locker
- Owned (level C)
- Exposure
- South
- Pets
- Yes-with Restrictions
- Property manager
- CIE property Management
More
- Possession
- Flexible
- Nearby
- Arts Centre, Library, Marina, Park, Place Of Worship, Public Transit
- Cross street
- Lakeshore rd E/Dunn/Robinson
Rooms
| Room | Level | Size | Features |
|---|---|---|---|
| Foyer | Main | 3.25 × 2.29 m (10'8" × 7'6") | |
| Laundry | Main | 2.97 × 1.57 m (9'9" × 5'2") | |
| Bathroom | Main | 2.44 × 1.5 m (8' × 4'11") | 4 Pc Bath |
| Living Room | Main | 8.33 × 3.05 m (27'4" × 10') | |
| Kitchen | Main | 3.23 × 3 m (10'7" × 9'10") | |
| Bedroom | Main | 4.62 × 2.77 m (15'2" × 9'1") | |
| Primary Bedroom | Main | 4.85 × 3.15 m (15'11" × 10'4") | |
| Bathroom | Main | 2.97 × 2.41 m (9'9" × 7'11") | 4 Pc Ensuite |
History of this address
2 earlier listings at this address, with sold and leased prices. Create a free account or sign in to see them.
Location
Location is approximate. See nearby homes on the map
Recent sales nearby
See what similar homes within 1 km sold for in the last year. Create a free account or sign in to see them.
The neighbourhood
Getting around Very walkable
- 🚆 Bronte GO5.5 km
Within a 10-minute walk: 3 grocery stores, 50 cafés and restaurants, 12 parks, 3 pharmacies. Nearest grocery: British Grocer (100 m). Nearest park: Dingle Park (350 m).
Schools nearby
Elementary
- New Central Public School
EQAO: Gr 6 reading 95%, math 76%16 min walk - Oakwood Public School
EQAO: Gr 3 reading 61%, math 39%1.4 km - École élémentaire catholique Sainte-Marie Catholic · French
EQAO: Gr 6 reading 96%, math 89%1.7 km - Dearcroft Montessori School Private1.8 km
Secondary
- St. Thomas Aquinas Catholic Secondary School Catholic
EQAO: Gr 9 math 72%, literacy test 89%1.7 km
EQAO: share of students meeting the provincial standard (2024–25). Ontario average: Gr 6 reading 86%, math 51%; Gr 9 math 55%; literacy test 83%.
Closest schools, not school zones. Check which school serves this address with the school board before relying on it.
Who lives here postal area L6J
- Owners / renters
- 84% / 16%
- Median household income
- $158,000
- Average age
- 43
- Children under 15
- 17%
- Homes
- 79% detached, 10% high-rise
- Commute by transit
- 8%
- Population
- 24,420
Languages spoken most at home besides English: Mandarin 8%, Yue (Cantonese) 0.7%, Spanish 0.6%, Urdu 0.5%.
Safety
Crime Severity Index for Halton Region (Oakville/Burlington) police: 31 vs 57 for Ontario (2025).
Police-reported figures for the whole police service area, not this street. Rates use the area’s resident population.
Distances are approximate. Places © OpenStreetMap contributors. Neighbourhood figures: Statistics Canada, 2021 Census. School results: EQAO via Ontario Data Catalogue (Open Government Licence – Ontario). Crime Severity Index: Statistics Canada.
Living here
Commute
To Union Station (downtown Toronto): 32 km. Transit times · Driving times
Noise Nothing major nearby
No highway within 500 m, rail line within 300 m, or airport flight path nearby.
Distances from the map, not noise measurements. Visit at rush hour to judge for yourself.
Internet High-speed
50/10 Mbps or faster available here by cable, fibre or DSL (the federal high-speed target).
From the federal broadband map. Check exact speeds and providers for the address.
Roads, rail, airports and planned stations © OpenStreetMap contributors. Internet: Innovation, Science and Economic Development Canada, National Broadband Data.
Listed by RE/MAX ABOUTOWNE REALTY CORP..
Listing information provided by PropTx Innovations Inc. and TRREB; deemed reliable but not guaranteed accurate by PropTx.
Similar homes nearby
See more in Oakville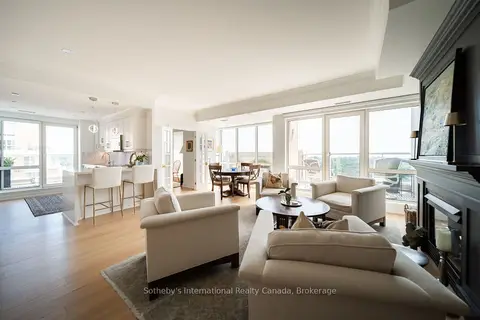
$1,089,000
Reduced $50,000
2+1 bd2 ba2 pk1200-1399 ft²
50 Old Mill Road 901
1013 - OO Old Oakville, Oakville
Condo Apartment · MLS® W13723128 · Sotheby's International Realty Canada, Brokerage
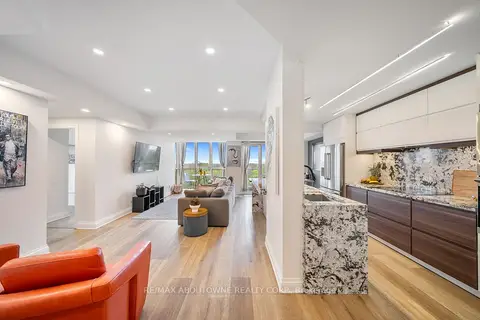
$999,999
2+1 bd2 ba1 pk1000-1199 ft²
50 Old Mill Road 703
1013 - OO Old Oakville, Oakville
Condo Apartment · MLS® W13830744 · RE/MAX ABOUTOWNE REALTY CORP.
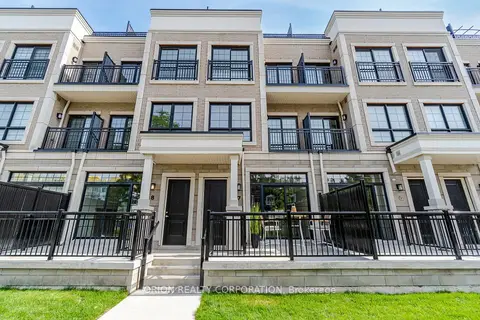
$1,243,900
2+1 bd3 ba2 pk2000-2249 ft²
95 Brookfield Road 8
1002 - CO Central, Oakville
Condo Townhouse · MLS® W13815994 · ORION REALTY CORPORATION
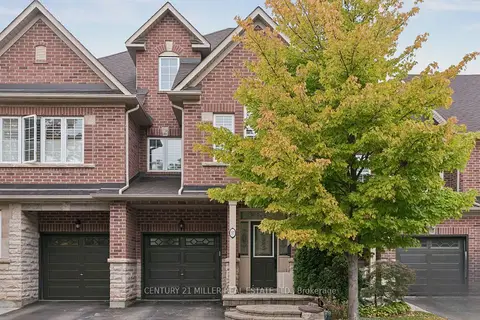
$1,238,000
4 bd3 ba2 pk2250-2499 ft²
300 Ravineview Way 37
1018 - WC Wedgewood Creek, Oakville
Condo Townhouse · MLS® W13852396 · CENTURY 21 MILLER REAL ESTATE LTD.
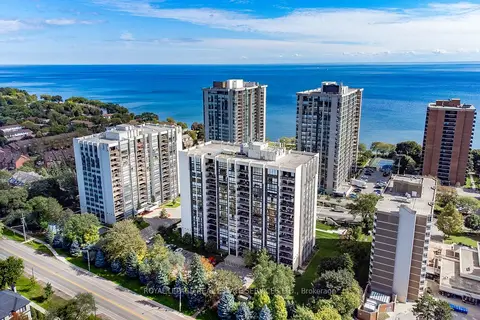
$1,269,000
2 bd2 ba1 pk1400-1599 ft²
2185 Marine Drive 1001
1001 - BR Bronte, Oakville
Condo Apartment · MLS® W14088804 · ROYAL LEPAGE REAL ESTATE SERVICES LTD.
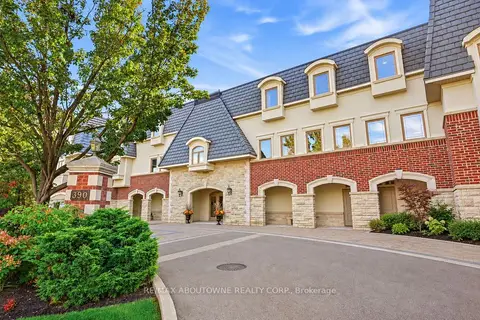
$1,275,000
Reduced $74,000
3 bd2 ba3 pk1800-1999 ft²
390 Upper Middle Road 301
1005 - FA Falgarwood, Oakville
Condo Apartment · MLS® W13838648 · RE/MAX ABOUTOWNE REALTY CORP.
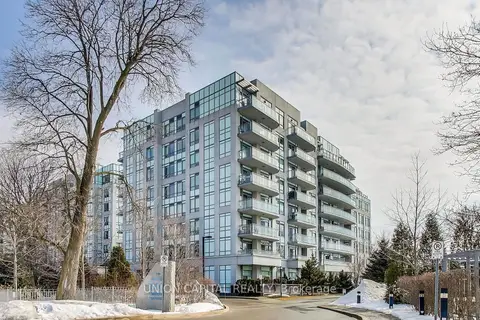
$1,298,800
2+1 bd2 ba1 pk1000-1199 ft²
3500 Lakeshore Road W 525
1001 - BR Bronte, Oakville
Condo Apartment · MLS® W13529136 · UNION CAPITAL REALTY
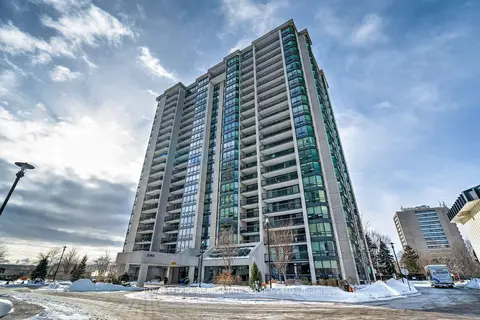
$1,299,000
Reduced $100,000
2+1 bd2 ba1 pk1600-1799 ft²
2180 Marine Drive 1602
1001 - BR Bronte, Oakville
Condo Apartment · MLS® W13494706 · ROYAL LEPAGE REAL ESTATE SERVICES LTD.