300 Ravineview Way 37
1018 - WC Wedgewood Creek, Oakville, L6H 7J1
$1,238,000
- 4 bedrooms
- 3 bathrooms
- 2 parking
- 2250-2499 sq ft
Listed 18 days ago · MLS® W13852396
About this home
One of the largest floorplans in The Brownstones, this 4 bedroom home offers just under 2,500 square feet of finished living space in an exclusive enclave of upscale townhomes in Northeast Oakville. Tucked away on a private court and backing onto green space with pond views, it's a comfortable, connected place to call home. The bright main floor features 9 ft ceilings, new potlights and real hardwood floors, with California shutters framing the bay window and a gas fireplace in the living room to cozy up in front of on cool autumn evenings. A charcoal board and batten feature wall adds designer drama to the dining area. The kitchen offers granite counters, a gas stove, new range hood and a breakfast bar with seating for four. Step out to the extended deck, with room for dining, lounging and barbecuing while you take in the mature trees and pond. Upstairs, new carpet, fresh paint and a large primary bedroom with ensuite make for a comfortable retreat. The versatile loft is media ready and made for entertaining, whether you dream of a true home theatre with big-screen movie nights, a games lounge or a cozy hangout for the whole family. Ready for whatever entertainment setup suits your lifestyle. The finished basement adds a family room and extra living space. The furnace, A/C and water heater are all newer and fully owned (no rentals). Top-rated schools and scenic walking trails are close by. Shopping, transit, the GO train and highway access are all within minutes. A rare opportunity to own one of the Brownstones' largest homes!
Details
- Type
- Condo Townhouse
- Style
- 3-Storey
- Size
- 2250-2499 sq ft
- Basement
- Finished
- Garage
- Attached
- Kitchens
- 1
- Property tax
- $5,548 (2026)
- Maintenance fee
- $662/month
- Neighbourhood
- 1018 - WC Wedgewood Creek
- Municipality
- Oakville
- Price per sq ft
- $521 (14% below condo townhouses in Oakville, $609)
Interior
- Bedrooms
- 4 above ground
- Bathrooms
- 1 × 5-piece (second), 1 × 4-piece (second), 1 × 2-piece (main)
- Rooms
- 9 above ground
- Family room or den
- Yes
- Fireplace
- Natural Gas
- Laundry
- Laundry Room
- Features
- Central Vacuum, Water Heater, Auto Garage Door Remote
Heating, cooling and services
- Heating
- Forced Air, Gas
- Air conditioning
- Central Air
Building and exterior
- Style
- 3-Storey
- Exterior
- Brick
- Outdoor
- Deck, Landscaped, Backs On Green Belt
Parking
- Garage spaces
- 1
- Total parking
- 2
- Driveway and parking
- Private
Condo
- Monthly fee
- $662
- Fee includes
- Building Insurance Included, Common Elements Included, Parking Included
- Amenities
- BBQs Allowed, Visitor Parking
- Exposure
- South West
- View
- Pond, Park/Greenbelt
- Pets
- Yes-with Restrictions
- Property manager
- Skywater Property Management
More
- Possession
- Flexible
- Nearby
- Cul de Sac/Dead End, Golf, Lake/Pond, Park, Rec./Commun.Centre, School
- Cross street
- 8th between Upper Middle & Dundas
Rooms
| Room | Level | Size | Features |
|---|---|---|---|
| Living Room | Main | 5.25 × 3.5 m (17'3" × 11'6") | Coffered Ceiling(s), Hardwood Floor, Bay Window |
| Dining Room | Main | 4.77 × 3.07 m (15'8" × 10'1") | Hardwood Floor |
| Kitchen | Main | 4.86 × 2.29 m (15'11" × 7'6") | Granite Counters, Breakfast Bar |
| Primary Bedroom | Second | 5.4 × 3.5 m (17'9" × 11'6") | 5 Pc Ensuite |
| Bedroom 2 | Second | 3.66 × 3.38 m (12' × 11'1") | Vaulted Ceiling(s) |
| Bedroom 3 | Second | 3.86 × 3.07 m (12'8" × 10'1") | Closet, Window |
| Laundry | Second | 1.77 × 1.85 m (5'10" × 6'1") | |
| Bedroom 4 | Third | 4.81 × 3 m (15'9" × 9'10") | Broadloom |
| Family Room | Third | 7.26 × 5.56 m (23'10" × 18'3") | Hardwood Floor |
| Recreation | Basement | 6.58 × 5.4 m (21'7" × 17'9") | Broadloom |
History of this address
5 earlier listings at this address, with sold and leased prices. Create a free account or sign in to see them.
Location
Location is approximate. See nearby homes on the map
Recent sales nearby
See what similar homes within 1 km sold for in the last year. Create a free account or sign in to see them.
The neighbourhood
Getting around Walkable
- 🚆 Clarkson GO6.7 km
Within a 10-minute walk: 5 grocery stores, 15 cafés and restaurants, 4 parks, 1 pharmacy. Nearest grocery: Trafalgar Ridge Fruit Market (550 m). Nearest park: Dalebrook Park (200 m).
Schools nearby
Elementary
- Post's Corners Public School
EQAO: Gr 6 reading 91%, math 64%1.2 km - St. Marguerite d'Youville Catholic Elementary School Catholic
EQAO: Gr 6 reading 100%, math 71%1.5 km - St. Andrew Catholic Elementary School Catholic
EQAO: Gr 6 reading 94%, math 81%1.5 km - Sheridan Public School
EQAO: Gr 3 reading 52%, math 38%1.5 km
Secondary
- Iroquois Ridge High School
EQAO: Gr 9 math 88%, literacy test 94%14 min walk - Holy Trinity Catholic Secondary School Catholic
EQAO: Gr 9 math 69%, literacy test 88%2.0 km - École secondaire Gaétan-Gervais French
EQAO: Gr 9 math 85%, literacy test 98%2.3 km
EQAO: share of students meeting the provincial standard (2024–25). Ontario average: Gr 6 reading 86%, math 51%; Gr 9 math 55%; literacy test 83%.
Closest schools, not school zones. Check which school serves this address with the school board before relying on it.
Who lives here postal area L6H
- Owners / renters
- 77% / 23%
- Median household income
- $123,000
- Average age
- 40
- Children under 15
- 18%
- Homes
- 53% detached, 12% high-rise
- Commute by transit
- 7%
- Population
- 72,662
Languages spoken most at home besides English: Mandarin 6.6%, Arabic 2%, Urdu 1.7%, Spanish 1.2%.
Flood and conservation No mapped hazard
Not inside a mapped flood plain or regulated area in Credit Valley Conservation’s mapping.
Screening maps only. Ask the conservation authority for a property inquiry before relying on this.
Safety
Crime Severity Index for Halton Region (Oakville/Burlington) police: 31 vs 57 for Ontario (2025).
Police-reported figures for the whole police service area, not this street. Rates use the area’s resident population.
Distances are approximate. Places © OpenStreetMap contributors. Neighbourhood figures: Statistics Canada, 2021 Census. School results: EQAO via Ontario Data Catalogue (Open Government Licence – Ontario). Flood and regulation mapping: Credit Valley Conservation open data. Crime Severity Index: Statistics Canada.
Living here
Commute
To Union Station (downtown Toronto): 32 km. Transit times · Driving times
Noise Nothing major nearby
No highway within 500 m, rail line within 300 m, or airport flight path nearby.
Distances from the map, not noise measurements. Visit at rush hour to judge for yourself.
Internet High-speed
50/10 Mbps or faster available here by cable, fibre or DSL (the federal high-speed target).
From the federal broadband map. Check exact speeds and providers for the address.
Roads, rail, airports and planned stations © OpenStreetMap contributors. Internet: Innovation, Science and Economic Development Canada, National Broadband Data.
Listed by CENTURY 21 MILLER REAL ESTATE LTD..
Listing information provided by PropTx Innovations Inc. and TRREB; deemed reliable but not guaranteed accurate by PropTx.
Similar homes nearby
See more in Oakville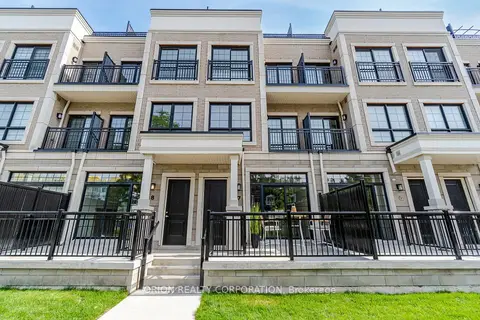
$1,243,900
2+1 bd3 ba2 pk2000-2249 ft²
95 Brookfield Road 8
1002 - CO Central, Oakville
Condo Townhouse · MLS® W13815994 · ORION REALTY CORPORATION
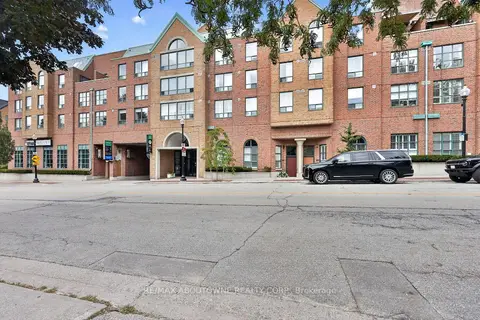
$1,249,000
2 bd2 ba2 pk1200-1399 ft²
221 Robinson Street 211
1013 - OO Old Oakville, Oakville
Condo Apartment · MLS® W13843508 · RE/MAX ABOUTOWNE REALTY CORP.
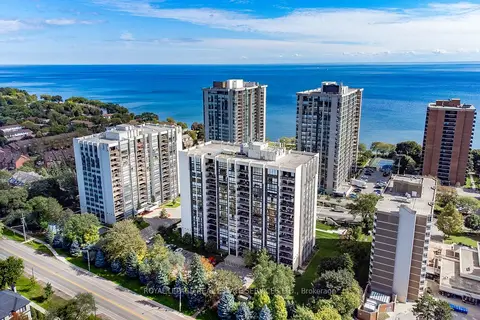
$1,269,000
2 bd2 ba1 pk1400-1599 ft²
2185 Marine Drive 1001
1001 - BR Bronte, Oakville
Condo Apartment · MLS® W14088804 · ROYAL LEPAGE REAL ESTATE SERVICES LTD.
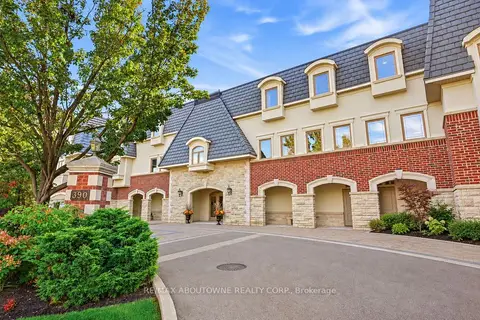
$1,275,000
Reduced $74,000
3 bd2 ba3 pk1800-1999 ft²
390 Upper Middle Road 301
1005 - FA Falgarwood, Oakville
Condo Apartment · MLS® W13838648 · RE/MAX ABOUTOWNE REALTY CORP.
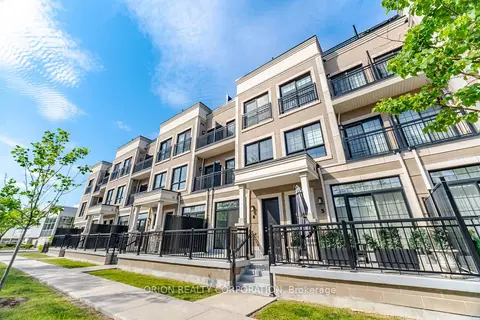
$1,198,900
2+1 bd3 ba2 pk2000-2249 ft²
95 Brookfield Road 6
1002 - CO Central, Oakville
Condo Townhouse · MLS® W13245664 · ORION REALTY CORPORATION
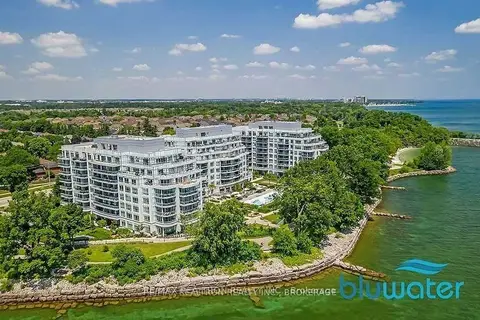
$1,198,000
2+1 bd2 ba1 pk1000-1199 ft²
3500 Lakeshore Road W 229
1001 - BR Bronte, Oakville
Condo Apartment · MLS® W13845106 · RE/MAX REALTRON REALTY INC.
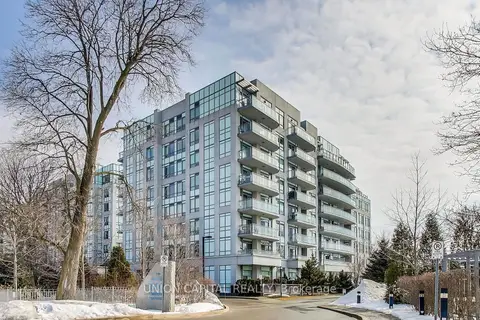
$1,298,800
2+1 bd2 ba1 pk1000-1199 ft²
3500 Lakeshore Road W 525
1001 - BR Bronte, Oakville
Condo Apartment · MLS® W13529136 · UNION CAPITAL REALTY
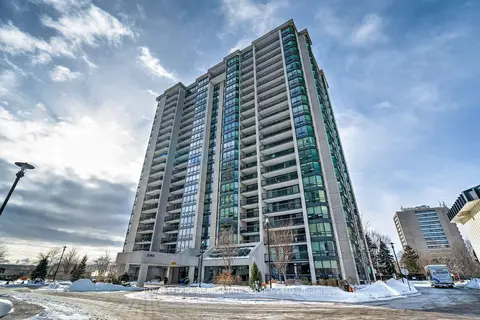
$1,299,000
Reduced $100,000
2+1 bd2 ba1 pk1600-1799 ft²
2180 Marine Drive 1602
1001 - BR Bronte, Oakville
Condo Apartment · MLS® W13494706 · ROYAL LEPAGE REAL ESTATE SERVICES LTD.