390 Upper Middle Road 301
1005 - FA Falgarwood, Oakville, L6H 0A5
$1,275,000
Reduced $74,000 from $1,349,000
- 3 bedrooms
- 2 bathrooms
- 3 parking
- 1800-1999 sq ft
Listed 21 days ago · MLS® W13838648
About this home
Welcome to 390 Upper Middle Road East - where downsizing doesn't mean compromising. Tucked away against a peaceful wooded setting with walking trails, this exclusive boutique residence offers the privacy, space and effortless lifestyle discerning buyers are looking for. This bright and spacious corner penthouse in a prestigious three-storey low-rise building is surrounded by windows, filling the home with natural light and bringing the beauty of the surrounding trees and green space into virtually every room. The views are wonderfully private and tranquil - a rare feeling in condominium living. Lovingly maintained by the original owner, this exceptional Hudson model by Victoria Don offers just under 2,000 sq. ft. of beautifully proportioned living space. The open-concept design provides the room you want to bring your favourite furniture, entertain family and friends, and enjoy the freedom of a more carefree lifestyle - without feeling as though you've sacrificed space. The generous dining room is ideal for hosting holiday dinners and special occasions, while the spacious principal rooms provide plenty of room to settle in and make this home your own. And for those looking for the ultimate lock-and-leave lifestyle, this is a rare find. With three parking spaces, there's even room for the summer car, guest parking or simply the extra flexibility that comes with having more space. Quiet, private and surrounded by nature, yet conveniently located in Oakville close to all amenities, this is condominium living at its finest - designed for those ready to enjoy more of life and less of the work that comes with maintaining a home. A rare opportunity to downsize beautifully, without giving up the space, privacy or lifestyle you've worked hard to enjoy.
Details
- Type
- Condo Apartment
- Style
- 1 Storey/Apt
- Age
- 16-30 years
- Size
- 1800-1999 sq ft
- Basement
- None
- Garage
- Underground
- Kitchens
- 1
- Property tax
- $6,361 (2026)
- Maintenance fee
- $1,495/month
- Neighbourhood
- 1005 - FA Falgarwood
- Municipality
- Oakville
- Price per sq ft
- $671 (5% below condo apartments in Oakville, $707)
- Fee per sq ft
- $0.79/month (Oakville median $0.83)
Interior
- Bedrooms
- 3 above ground
- Bathrooms
- 2 × 4-piece (flat)
- Rooms
- 5 above ground
- Family room or den
- No
- Fireplace
- Natural Gas
- Laundry
- Ensuite
- Features
- Auto Garage Door Remote, Primary Bedroom - Main Floor, Storage Area Lockers
Heating, cooling and services
- Heating
- Forced Air, Gas
- Air conditioning
- Central Air
Building and exterior
- Style
- 1 Storey/Apt
- Exterior
- Stone, Stucco (Plaster)
- Roof
- Asphalt Shingle
- Foundation
- Poured Concrete
- Age
- 16-30 years
- Outdoor
- Backs On Green Belt, Year Round Living
Parking
- Garage spaces
- 3
- Total parking
- 3
Condo
- Monthly fee
- $1,495
- Fee includes
- Building Insurance Included, Water Included, Parking Included
- Amenities
- Elevator, Recreation Room
- Locker
- Owned
- Balcony
- Open
- Exposure
- South West
- View
- Forest
- Pets
- Yes-with Restrictions
- Security
- Monitored
- Property manager
- Wilson Blanchard
More
- Possession
- Flexible
- Nearby
- Greenbelt/Conservation
- Cross street
- Trafalgar/Upper Middle Rd E
Rooms
| Room | Level | Size | Features |
|---|---|---|---|
| Living Room | Flat | 9.63 × 4.76 m (31'7" × 15'7") | Combined w/Dining |
| Dining Room | Flat | 9.63 × 4.76 m (31'7" × 15'7") | Combined w/Living |
| Kitchen | Flat | 4.6 × 2.44 m (15'1" × 8') | |
| Breakfast | Flat | 4.51 × 3.32 m (14'10" × 10'11") | |
| Primary Bedroom | Flat | 4.39 × 4.57 m (14'5" × 15') | 4 Pc Ensuite, Walk-In Closet(s) |
| Bedroom 2 | Flat | 4.15 × 3.66 m (13'7" × 12') | Closet |
| Bedroom 3 | Flat | 4.3 × 3.41 m (14'1" × 11'2") | Walk-In Closet(s) |
Price history
| Date | Price | Change |
|---|---|---|
| Sep 29, 2026 | $1,349,000 | Listed |
| Oct 19, 2026 | $1,275,000 | −$74,000 |
Listed by RE/MAX ABOUTOWNE REALTY CORP..
Listing information provided by PropTx Innovations Inc. and TRREB; deemed reliable but not guaranteed accurate by PropTx.
Similar homes nearby
See more in Oakville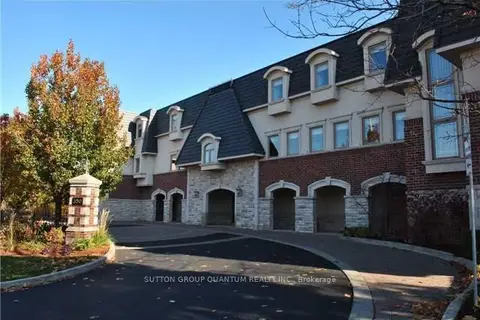
$1,099,900
Reduced $149,100
2 bd2 ba1 pk1800-1999 ft²
390 Upper Middle Road E 305
1005 - FA Falgarwood, Oakville
Condo Apartment · MLS® W12910488 · SUTTON GROUP QUANTUM REALTY INC.
$1,269,000
2 bd2 ba1 pk1400-1599 ft²
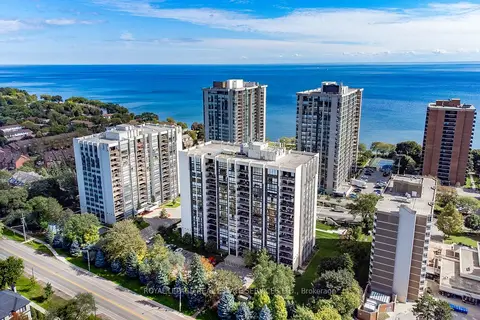
2185 Marine Drive 1001
1001 - BR Bronte, Oakville
Condo Apartment · MLS® W14088804 · ROYAL LEPAGE REAL ESTATE SERVICES LTD.
$1,298,800
2+1 bd2 ba1 pk1000-1199 ft²
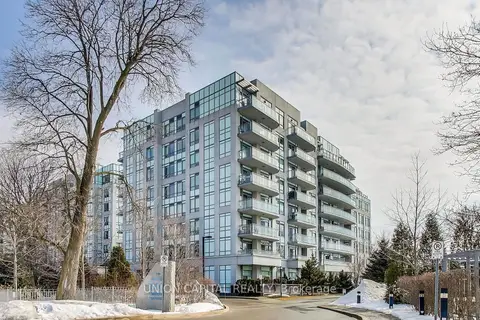
3500 Lakeshore Road W 525
1001 - BR Bronte, Oakville
Condo Apartment · MLS® W13529136 · UNION CAPITAL REALTY
$1,299,000
Reduced $100,000
2+1 bd2 ba1 pk1600-1799 ft²
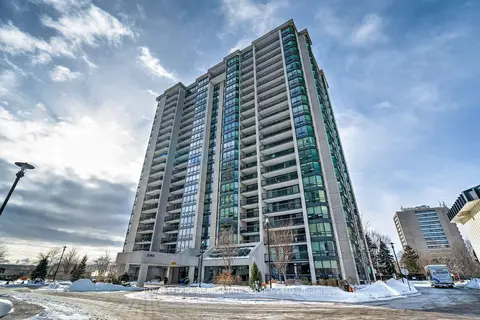
2180 Marine Drive 1602
1001 - BR Bronte, Oakville
Condo Apartment · MLS® W13494706 · ROYAL LEPAGE REAL ESTATE SERVICES LTD.
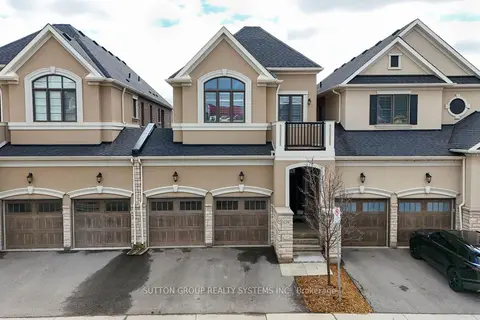
$1,299,900
3 bd4 ba4 pk2500-2749 ft²
3139 Riverpath Common
1040 - OA Rural Oakville, Oakville
Condo Townhouse · MLS® W13818270 · SUTTON GROUP REALTY SYSTEMS INC.
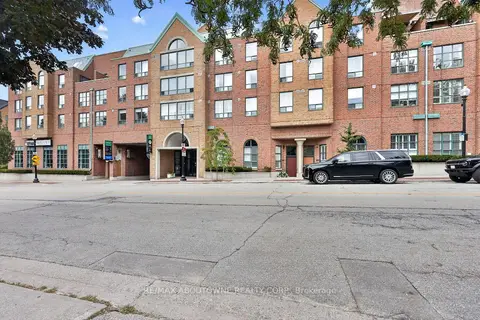
$1,249,000
2 bd2 ba2 pk1200-1399 ft²
221 Robinson Street 211
1013 - OO Old Oakville, Oakville
Condo Apartment · MLS® W13843508 · RE/MAX ABOUTOWNE REALTY CORP.
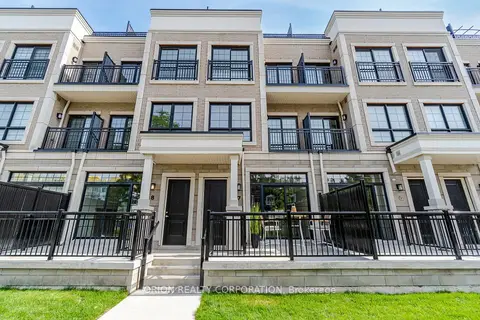
$1,243,900
2+1 bd3 ba2 pk2000-2249 ft²
95 Brookfield Road 8
1002 - CO Central, Oakville
Condo Townhouse · MLS® W13815994 · ORION REALTY CORPORATION
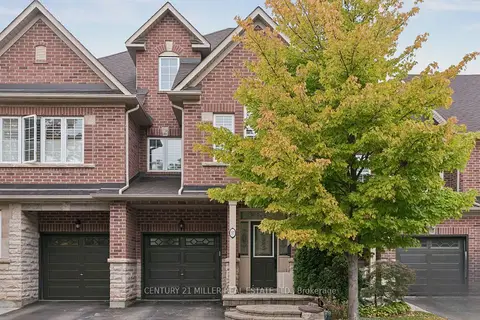
$1,238,000
4 bd3 ba2 pk2250-2499 ft²
300 Ravineview Way 37
1018 - WC Wedgewood Creek, Oakville
Condo Townhouse · MLS® W13852396 · CENTURY 21 MILLER REAL ESTATE LTD.