3139 Riverpath Common
1040 - OA Rural Oakville, Oakville, L6M 1P6
$1,299,900
- 3 bedrooms
- 4 bathrooms
- 4 parking
- 2500-2749 sq ft
Listed 27 days ago · MLS® W13818270
About this home
Stunning ravine executive townhome, build by Mattamy & attached by garage only, over $50k in upgrades. Great floor plan with 9' ceilings on main and second floor, engineered hardwood flooring throughout decorate accent wall panels, coffered ceilings. Open concept design kitchen w/large center island, quartz countertops & stainless steel appliances. Great room has stone fireplace w/custom side cabinets & walkout to oversized terrace. Primary bedroom with his & hers walk in closet & 5pc an suite w/separate shower and toilet area, 2 bedrooms joined by Jack & Jill 4pc bath, Brand new finished basement w/gas fireplace custom kit, 3pc bath, w/o to yard & sound proof ceiling, huge storage area in basement. Garage w/ inside & backyard access. Condo fee includes everything exterior, landscaping, snow removal, roof, windows, doors.
Details
- Type
- Condo Townhouse
- Style
- 2-Storey
- Age
- 6-10 years
- Size
- 2500-2749 sq ft
- Basement
- Finished with Walk-Out
- Garage
- Built-In
- Kitchens
- 2
- Property tax
- $6,093 (2025)
- Maintenance fee
- $635/month
- Neighbourhood
- 1040 - OA Rural Oakville
- Municipality
- Oakville
- Price per sq ft
- $495 (19% below condo townhouses in Oakville, $609)
Interior
- Bedrooms
- 3 above ground
- Bathrooms
- 1 × 2-piece (main), 1 × 4-piece (second), 1 × 5-piece (second), 1 × 3-piece (basement)
- Kitchens
- 2 (1 below ground)
- Rooms
- 6 above ground + 1 below
- Family room or den
- No
- Fireplace
- Natural Gas
- Laundry
- Ensuite
- Features
- Central Vacuum, Auto Garage Door Remote, Carpet Free, Water Softener
Heating, cooling and services
- Heating
- Forced Air, Gas
- Air conditioning
- Central Air
Building and exterior
- Style
- 2-Storey
- Exterior
- Stone, Stucco (Plaster)
- Roof
- Asphalt Shingle
- Foundation
- Concrete
- Age
- 6-10 years
- Outdoor
- Backs On Green Belt
Parking
- Garage spaces
- 2
- Total parking
- 4
- Driveway and parking
- Private
Condo
- Monthly fee
- $635
- Fee includes
- Common Elements Included, Building Insurance Included, Parking Included
- Balcony
- Terrace
- Exposure
- South East
- View
- Park/Greenbelt
- Pets
- Yes-with Restrictions
- Security
- Carbon Monoxide Detectors, Smoke Detector
- Property manager
- First Service Residential Ontario
More
- Possession
- 90 Days TBA
- Nearby
- Greenbelt/Conservation
- Cross street
- Carding Mill / 16 Mile Dr
Rooms
| Room | Level | Size | Features |
|---|---|---|---|
| Great Room | Main | 5.85 × 4.29 m (19'2" × 14'1") | Open Concept, Fireplace, W/O To Terrace |
| Dining Room | Main | 6.09 × 3.65 m (20' × 12') | Formal Rm, Hardwood Floor |
| Kitchen | Main | 5.06 × 3.78 m (16'7" × 12'5") | Centre Island, Open Concept, Hardwood Floor |
| Primary Bedroom | Second | 4.75 × 4.45 m (15'7" × 14'7") | Walk-In Closet(s), Hardwood Floor, 5 Pc Ensuite |
| Bedroom 2 | Second | 4.08 × 3.65 m (13'5" × 12') | Closet, Hardwood Floor, Semi Ensuite |
| Bedroom 3 | Second | 3.96 × 3.65 m (13' × 12') | Hardwood Floor, Walk-In Closet(s), Semi Ensuite |
| Living Room | Basement | 5.95 × 3.84 m (19'6" × 12'7") | W/O To Yard, Fireplace, Hardwood Floor |
| Kitchen | Basement | 5.9 × 4.24 m (19'4" × 13'11") | Open Concept, Quartz Counter, Ceramic Backsplash |
| Breakfast | Basement | 2.52 × 1.92 m (8'3" × 6'4") | Combined w/Kitchen, Hardwood Floor |
Listed by SUTTON GROUP REALTY SYSTEMS INC..
Listing information provided by PropTx Innovations Inc. and TRREB; deemed reliable but not guaranteed accurate by PropTx.
Similar homes nearby
See more in Oakville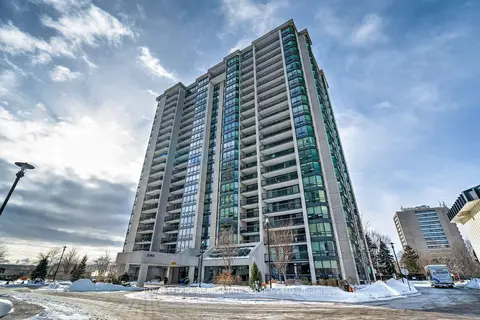
$1,299,000
Reduced $100,000
2+1 bd2 ba1 pk1600-1799 ft²
2180 Marine Drive 1602
1001 - BR Bronte, Oakville
Condo Apartment · MLS® W13494706 · ROYAL LEPAGE REAL ESTATE SERVICES LTD.
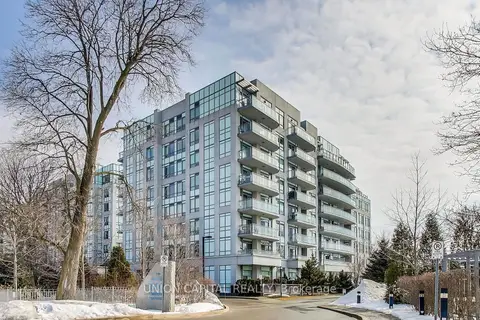
$1,298,800
2+1 bd2 ba1 pk1000-1199 ft²
3500 Lakeshore Road W 525
1001 - BR Bronte, Oakville
Condo Apartment · MLS® W13529136 · UNION CAPITAL REALTY
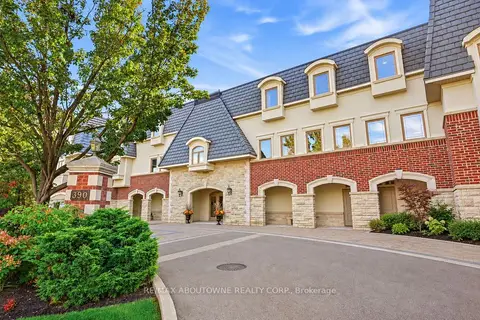
$1,275,000
Reduced $74,000
3 bd2 ba3 pk1800-1999 ft²
390 Upper Middle Road 301
1005 - FA Falgarwood, Oakville
Condo Apartment · MLS® W13838648 · RE/MAX ABOUTOWNE REALTY CORP.
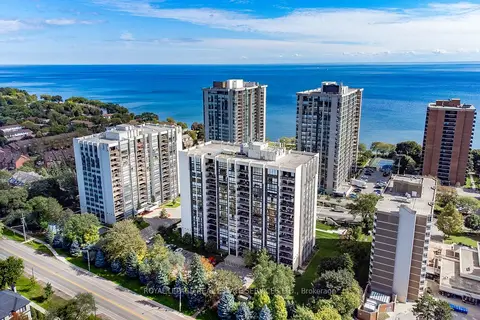
$1,269,000
2 bd2 ba1 pk1400-1599 ft²
2185 Marine Drive 1001
1001 - BR Bronte, Oakville
Condo Apartment · MLS® W14088804 · ROYAL LEPAGE REAL ESTATE SERVICES LTD.
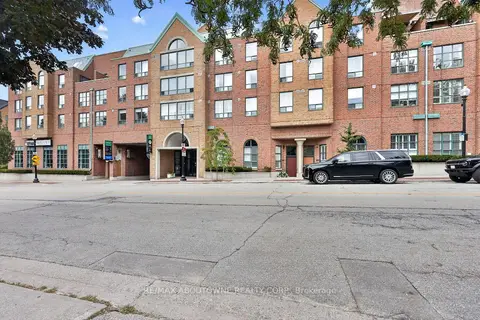
$1,249,000
2 bd2 ba2 pk1200-1399 ft²
221 Robinson Street 211
1013 - OO Old Oakville, Oakville
Condo Apartment · MLS® W13843508 · RE/MAX ABOUTOWNE REALTY CORP.
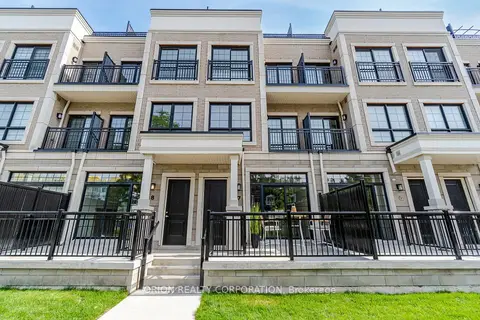
$1,243,900
2+1 bd3 ba2 pk2000-2249 ft²
95 Brookfield Road 8
1002 - CO Central, Oakville
Condo Townhouse · MLS® W13815994 · ORION REALTY CORPORATION
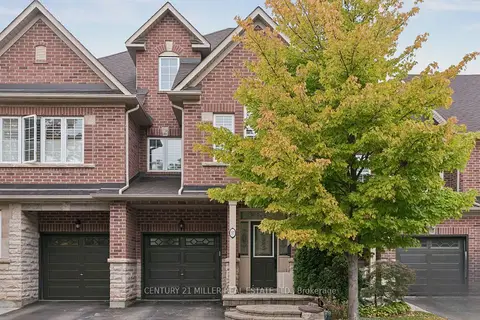
$1,238,000
4 bd3 ba2 pk2250-2499 ft²
300 Ravineview Way 37
1018 - WC Wedgewood Creek, Oakville
Condo Townhouse · MLS® W13852396 · CENTURY 21 MILLER REAL ESTATE LTD.
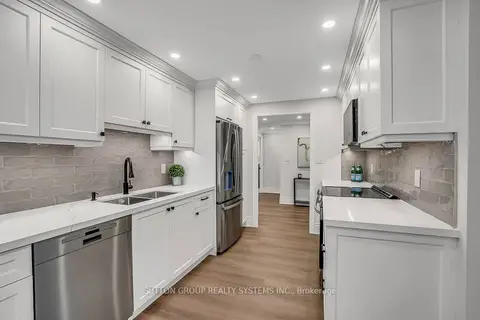
$1,398,900
2+1 bd2 ba1 pk1800-1999 ft²
2180 Marine Drive 501
1001 - BR Bronte, Oakville
Condo Apartment · MLS® W13653210 · SUTTON GROUP REALTY SYSTEMS INC.