2180 Marine Drive 501
1001 - BR Bronte, Oakville, L6L 5V2 · More in this building
$1,398,900
- 2+1 bedrooms
- 2 bathrooms
- 1 parking
- 1800-1999 sq ft
Listed 74 days ago · MLS® W13653210
About this home
Introducing a newly renovated condominium offering an exceptional blend of elegance and comfort. This corner suite spans approximately 1,830 sq. ft. The desirable split layout seamlessly integrates open-concept living and dining areas with a spacious eat-in kitchen. This residence features two generously sized bedrooms, two full bathrooms, and a versatile den, combined with a sun-drenched solarium that is perfect for a home office, reading nook, or creative space. Every detail has been curated with discerning taste in mind. The custom chef's kitchen is a culinary masterpiece, featuring bespoke cabinetry, quartz c-tops, subway tile backsplash, pot lighting, under-cabinet light and brand-new stainless steel appliances, including a Bodega dual-zone wine fridge. The expansive living room radiates modern charm, while the primary suite offers a tranquil retreat with double custom closets and a spa-inspired ensuite. The second bedroom provides ample storage and equal comfort for family or guests. Elegant finishes abound: wide-plank laminate flooring t/out, smooth ceilings adorned with refined 7-inch crown mouldings, 7.25-inch baseboards, upgraded door casings and hardware, sleek interior doors, modern light fixtures, and screw-less wall plates subtly elevate the overall aesthetic. A full-size laundry room and abundant in-suite storage. This unit features an underground parking space and a private locker. Set within the prestigious Ennisclare II on the Lake community, this residence is nestled on five acres of immaculately landscaped grounds in the heart of vibrant Bronte Village. Residents enjoy access to an array of first-class amenities, including an indoor pool, fully equipped fitness centre, sauna, tennis and squash courts, party and billiards rooms, golf driving range and residents' lounge.
Details
- Type
- Condo Apartment
- Style
- Apartment
- Size
- 1800-1999 sq ft
- Basement
- None
- Garage
- Underground
- Kitchens
- 1
- Property tax
- $5,744 (2026)
- Maintenance fee
- $1,821/month
- Neighbourhood
- 1001 - BR Bronte
- Municipality
- Oakville
- Price per sq ft
- $736 (about the same as condo apartments in 1001 - BR Bronte)
- Fee per sq ft
- $0.96/month (Oakville median $0.83)
Interior
- Bedrooms
- 2 above ground + 1 below
- Bathrooms
- 1 × 5-piece (main), 1 × 4-piece (main)
- Rooms
- 7 above ground
- Family room or den
- Yes
- Fireplace
- No
- Laundry
- Ensuite
- Features
- Carpet Free
Heating, cooling and services
- Heating
- Baseboard, Gas
- Air conditioning
- Central Air
Building and exterior
- Style
- Apartment
- Exterior
- Concrete
Parking
- Garage spaces
- 1
- Total parking
- 1
Condo
- Building
- Ennisclare II on the Lake
- Monthly fee
- $1,821
- Fee includes
- Heat Included, Hydro Included, Water Included, Cable TV Included, CAC Included, Common Elements Included, Building Insurance Included, Parking Included
- Amenities
- Car Wash, Club House, Gym, Indoor Pool, Tennis Court, Squash/Racquet Court
- Locker
- Ensuite+Exclusive
- Exposure
- North West
- Security
- Alarm System, Security Guard, Security System
- Property manager
- First Service Residential 905-825-1330
More
- Possession
- Immediate
- Nearby
- Lake Access, Lake/Pond, Marina, Public Transit, Waterfront
- Cross street
- Lakeshore Rd W & East St
Rooms
| Room | Level | Size | Features |
|---|---|---|---|
| Living Room | Main | 5.66 × 4.03 m (18'7" × 13'3") | Combined w/Dining, Pot Lights, Crown Moulding |
| Dining Room | Main | 5.76 × 2.95 m (18'11" × 9'8") | Overlooks Living, Crown Moulding, Laminate |
| Kitchen | Main | 6.95 × 2.73 m (22'10" × 8'11") | Eat-in Kitchen, Quartz Counter, Pot Lights |
| Primary Bedroom | Main | 5.95 × 3.54 m (19'6" × 11'7") | 5 Pc Ensuite, Pot Lights, Crown Moulding |
| Bedroom 2 | Main | 5.65 × 2.34 m (18'6" × 7'8") | Double Closet, Pot Lights, Crown Moulding |
| Den | Main | 4.13 × 4.01 m (13'7" × 13'2") | Combined w/Solarium, Crown Moulding, Laminate |
| Solarium | Main | 4.13 × 2.87 m (13'7" × 9'5") | Combined w/Den, Crown Moulding, Laminate |
History of this address
3 earlier listings at this address, with sold and leased prices. Create a free account or sign in to see them.
Location
Location is approximate. See nearby homes on the map
Recent sales nearby
See what similar homes within 1 km sold for in the last year. Create a free account or sign in to see them.
The neighbourhood
Getting around Walkable
- 🚆 Bronte GO2.5 km
Within a 10-minute walk: 2 grocery stores, 16 cafés and restaurants, 13 parks, 1 pharmacy. Nearest grocery: Denninger's Foods Of The World (700 m). Nearest park: Water's Edge Park (250 m).
Schools nearby
Elementary
- Eastview Public School
EQAO: Gr 6 reading 91%, math 54%8 min walk - St. Dominic Catholic Elementary School Catholic
EQAO: Gr 6 reading 100%, math 97%1.3 km - Gladys Speers Public School
EQAO: Gr 6 reading 95%, math 66%1.4 km - École élémentaire Patricia-Picknell French
EQAO: Gr 6 reading 81%, math 75%2.0 km
Secondary
- Thomas A. Blakelock High School
EQAO: Gr 9 math 79%, literacy test 90%2.3 km
EQAO: share of students meeting the provincial standard (2024–25). Ontario average: Gr 6 reading 86%, math 51%; Gr 9 math 55%; literacy test 83%.
Closest schools, not school zones. Check which school serves this address with the school board before relying on it.
Who lives here postal area L6L
- Owners / renters
- 79% / 21%
- Median household income
- $122,000
- Average age
- 45
- Children under 15
- 15%
- Homes
- 67% detached, 18% high-rise
- Commute by transit
- 6%
- Population
- 30,012
Languages spoken most at home besides English: Mandarin 2.4%, Arabic 1.4%, Spanish 0.8%, Tagalog (Pilipino, Filipino) 0.8%.
Safety
Crime Severity Index for Halton Region (Oakville/Burlington) police: 31 vs 57 for Ontario (2025).
Police-reported figures for the whole police service area, not this street. Rates use the area’s resident population.
Distances are approximate. Places © OpenStreetMap contributors. Neighbourhood figures: Statistics Canada, 2021 Census. School results: EQAO via Ontario Data Catalogue (Open Government Licence – Ontario). Crime Severity Index: Statistics Canada.
Living here
Commute
To downtown Hamilton: 21 km. Transit times · Driving times
Noise Nothing major nearby
No highway within 500 m, rail line within 300 m, or airport flight path nearby.
Distances from the map, not noise measurements. Visit at rush hour to judge for yourself.
Internet High-speed
50/10 Mbps or faster available here by cable, fibre or DSL (the federal high-speed target).
From the federal broadband map. Check exact speeds and providers for the address.
Roads, rail, airports and planned stations © OpenStreetMap contributors. Internet: Innovation, Science and Economic Development Canada, National Broadband Data.
Listed by SUTTON GROUP REALTY SYSTEMS INC..
Listing information provided by PropTx Innovations Inc. and TRREB; deemed reliable but not guaranteed accurate by PropTx.
Similar homes nearby
See more in Oakville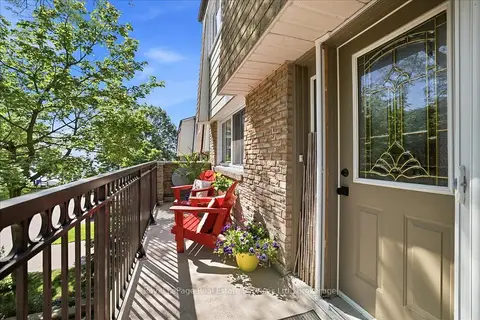
$1,489,000
Reduced $50,000
3 bd4 ba2 pk1800-1999 ft²
2120 Marine Drive 5
1001 - BR Bronte, Oakville
Condo Townhouse · MLS® W13749638 · Royal LePage Real Estate Services Ltd., Brokerage
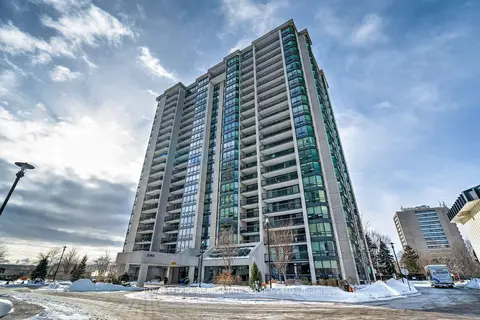
$1,299,000
Reduced $100,000
2+1 bd2 ba1 pk1600-1799 ft²
2180 Marine Drive 1602
1001 - BR Bronte, Oakville
Condo Apartment · MLS® W13494706 · ROYAL LEPAGE REAL ESTATE SERVICES LTD.
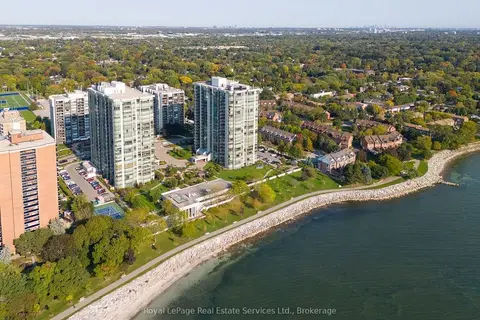
$1,499,000
Reduced $100,000
2 bd2 ba2 pk1800-1999 ft²
2180 Marine Drive 208
1001 - BR Bronte, Oakville
Condo Apartment · MLS® W13040002 · Royal LePage Real Estate Services Ltd., Brokerage
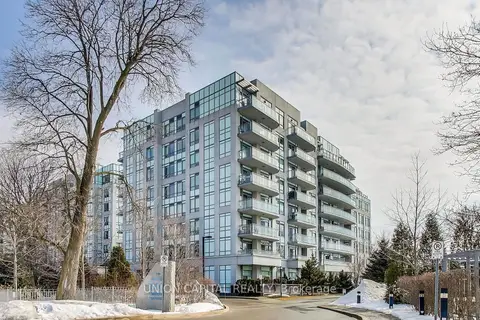
$1,298,800
2+1 bd2 ba1 pk1000-1199 ft²
3500 Lakeshore Road W 525
1001 - BR Bronte, Oakville
Condo Apartment · MLS® W13529136 · UNION CAPITAL REALTY
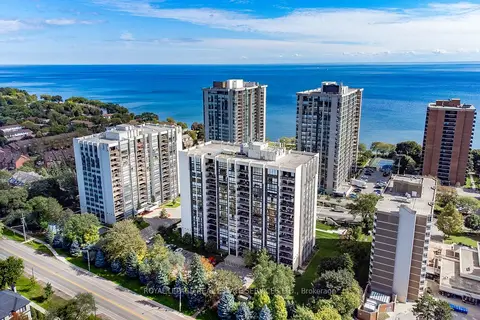
$1,269,000
2 bd2 ba1 pk1400-1599 ft²
2185 Marine Drive 1001
1001 - BR Bronte, Oakville
Condo Apartment · MLS® W14088804 · ROYAL LEPAGE REAL ESTATE SERVICES LTD.
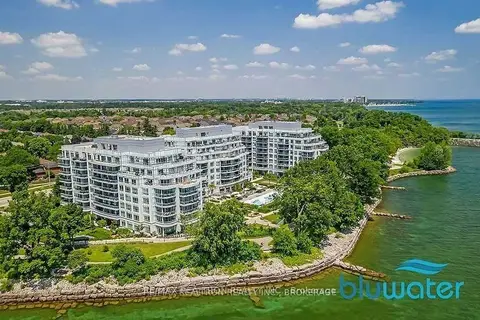
$1,198,000
2+1 bd2 ba1 pk1000-1199 ft²
3500 Lakeshore Road W 229
1001 - BR Bronte, Oakville
Condo Apartment · MLS® W13845106 · RE/MAX REALTRON REALTY INC.
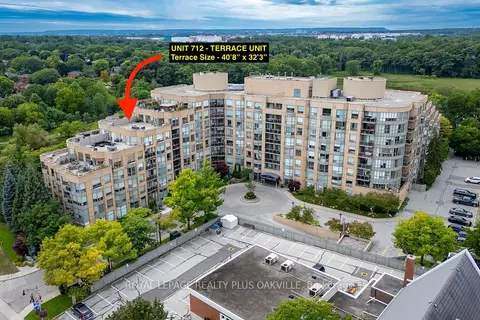
$1,175,000
2 bd2 ba2 pk1400-1599 ft²
2511 Lakeshore Road W 712
1001 - BR Bronte, Oakville
Condo Apartment · MLS® W14088574 · ROYAL LEPAGE REALTY PLUS OAKVILLE
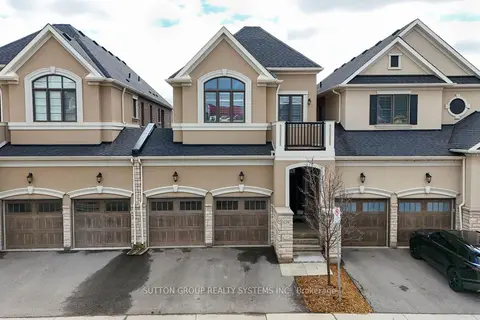
$1,299,900
3 bd4 ba4 pk2500-2749 ft²
3139 Riverpath Common
1040 - OA Rural Oakville, Oakville
Condo Townhouse · MLS® W13818270 · SUTTON GROUP REALTY SYSTEMS INC.