2435 7 Avenue N
Majestic Place, Lethbridge, AB, T1H0Z2
Listed by Royal LePage Blue Sky
$409,900
- 2+1 bedrooms
- 2 bathrooms
- 3 parking
- 1086 sq ft
Listed 57 days ago · MLS® A2327044
About this home
This charming 3-bedroom, 2-bathroom home in the desirable northside area of Majestic Place offers over 1,086 square feet of beautifully maintained living space designed for both comfort and entertaining. The inviting interior features a cozy living room complete with a gas fireplace and elegant built-in wall units, a spacious kitchen with abundant storage, and a seamless flow from the dining room onto a large patio deck perfect for hosting guests. Outside, the immaculately manicured backyard serves as a private oasis, boasting automatic underground sprinklers, two charming cottage-style storage sheds, a rare drive-through garage, and dedicated RV parking. Please note that the lower-level bedroom window is not egress. (id:66966)
Details
- Type
- Detached
- Style
- Bungalow
- Size
- 1086 sq ft
- Basement
- Finished, Full
- Garage
- Garage
- Property tax
- $3,340 (2026)
- Neighbourhood
- Majestic Place
- Municipality
- Lethbridge
Interior
- Bedrooms
- 2 above ground + 1 below
- Fireplace
- Yes
- Appliances
- Washer, Refrigerator, Dishwasher, Stove, Dryer, Microwave, Window Coverings, Garage door opener
- Flooring
- Tile, Laminate, Carpeted
Heating, cooling and services
- Heating
- Forced air, Natural gas
Building and exterior
- Style
- Bungalow
- Year built
- 1961
- Foundation
- Poured Concrete
- Outdoor
- Brick, Stucco, Vinyl siding
Parking
- Total parking
- 3
- Driveway and parking
- Detached Garage
Rooms
| Room | Level | Size | Features |
|---|---|---|---|
| 4pc Bathroom | Main level | 4.00 Ft x 10.00 Ft | |
| 3pc Bathroom | Basement | 4.00 Ft x 9.00 Ft | |
| Living room | Main level | 14.00 Ft x 20.00 Ft | |
| Other | Main level | 11.00 Ft x 16.42 Ft | |
| Bedroom | Main level | 9.00 Ft x 12.00 Ft | |
| Primary Bedroom | Main level | 11.00 Ft x 13.42 Ft | |
| Family room | Basement | 12.00 Ft x 20.00 Ft | |
| Laundry room | Basement | 9.00 Ft x 20.00 Ft | |
| Bedroom | Basement | 10.00 Ft x 12.00 Ft | |
| Storage | Basement | 12.00 Ft x 17.00 Ft | |
| Dining room | Main level | 9.00 Ft x 10.00 Ft |
Location
Location is approximate. See nearby homes on the map
Listed by Royal LePage Blue Sky.

REALTOR®, REALTORS®, and the REALTOR® logo are certification marks that are owned by REALTOR® Canada Inc. and licensed exclusively to The Canadian Real Estate Association (CREA). These certification marks identify real estate professionals who are members of CREA and who must abide by CREA’s By-Laws, Rules, and the REALTOR® Code. The MLS® trademark and the MLS® logo are owned by CREA and identify the professional real estate services provided by members of CREA.
The information contained on this site is based in whole or in part on information that is provided by members of The Canadian Real Estate Association, who are responsible for its accuracy. CREA reproduces and distributes this information as a service for its members and assumes no responsibility for its accuracy.
Similar homes nearby
See more in Lethbridge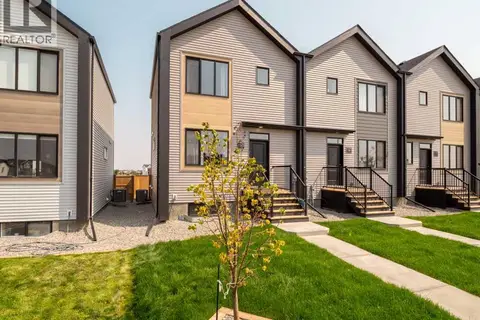 📷 36
$409,900
3 bd3 ba2 pk1066 ft²
1369 Abitibi Road W
Garry Station, Lethbridge
Att/Row/Townhouse · MLS® A2310007 · RE/MAX REAL ESTATE - LETHBRIDGE
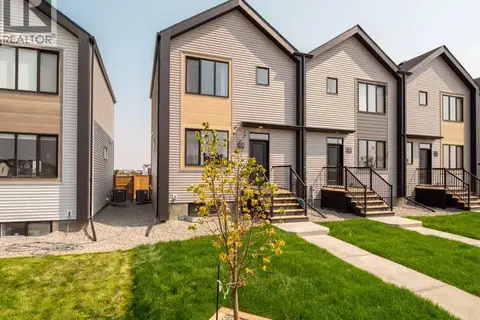 📷 37
$409,900
3 bd3 ba2 pk1066 ft²
1375 Abitibi Road W
Garry Station, Lethbridge
Att/Row/Townhouse · MLS® A2335042 · RE/MAX REAL ESTATE - LETHBRIDGE
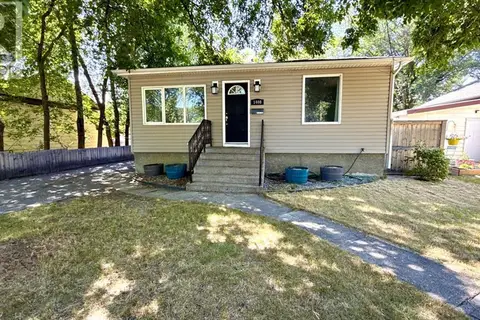 📷 26
$410,000
2+2 bd2 ba2 pk853 ft²
1408 12 Avenue S
Agnes Davidson, Lethbridge
Detached · MLS® A2336036 · Lethbridge Real Estate.com
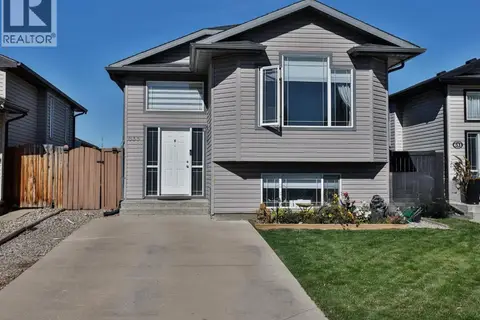 📷 16
$410,000
2+2 bd2 ba2 pk905 ft²
635 Aberdeen Crescent W
West Highlands, Lethbridge
Detached · MLS® A2351423 · Grassroots Realty Group
 📷 27
$414,900
3+1 bd2 ba6 pk1138 ft²
1710 15 Avenue N
Winston Churchill, Lethbridge
Pool
Detached · MLS® A2339888 · CUSTOM REAL ESTATE SOLUTIONS LTD
 📷 50
$414,900
2+2 bd2 ba2 pk904 ft²
309 26 Street S
Glendale, Lethbridge
Detached · MLS® A2349719 · CIR REALTY
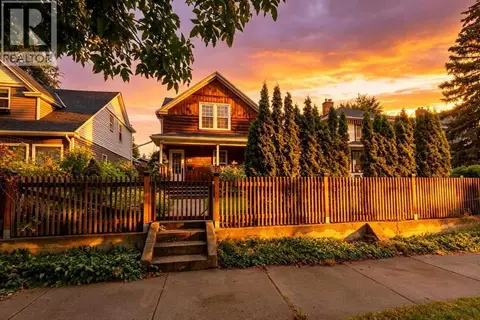 📷 44
$415,000
3 bd3 ba2 pk1337 ft²
287 7A Avenue S
London Road, Lethbridge
Detached · MLS® A2337302 · eXp Realty of Canada
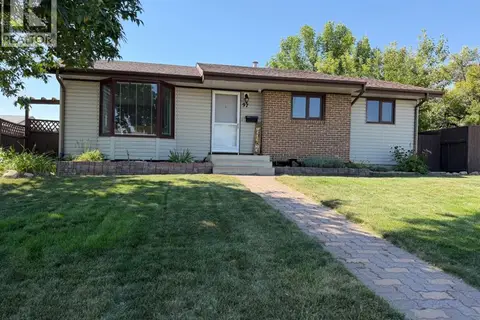 📷 38
$415,000
2+1 bd3 ba2 pk1324 ft²
97 Greenview Close N
Park Meadows, Lethbridge
Detached · MLS® A2340711 · RIGHT CHOICE REALTY INC