1369 Abitibi Road W
Garry Station, Lethbridge, AB, T1J5X4
Listed by RE/MAX REAL ESTATE - LETHBRIDGE
$409,900
- 3 bedrooms
- 3 bathrooms
- 2 parking
- 1066 sq ft
Listed 163 days ago · MLS® A2310007
About this home
No CONDO FEES on these modern townhomes across the street from the new school, park and playground in Garry Station. Choose between 2 or 3 bedroom plans. This particular unit is a 3 Bedroom END unit. All homes will be fenced, landscaped, patio and double parking pad in the back. Both models have an ensuite and come with kitchen appliances, quartz counter tops, second floor laundry room. Don't delay get in now. Photos are of show suite, NHW. FIRST TIME BUYER! ASK ABOUT THE NEW GOVERNMENT GST REBATE PROGRAM WHERE YOU CAN GET THE GST BACK. CERTAIN RESTRICTIONS APPLY (id:66966)
Details
- Type
- Att/Row/Townhouse
- Size
- 1066 sq ft
- Basement
- Unfinished, Full
- Property tax
- $840 (2025)
- Neighbourhood
- Garry Station
- Municipality
- Lethbridge
Interior
- Bedrooms
- 3 above ground
- Fireplace
- No
- Appliances
- Refrigerator, Dishwasher, Stove, Microwave Range Hood Combo
- Flooring
- Tile, Laminate, Carpeted
Heating, cooling and services
- Heating
- Forced air
Building and exterior
- Year built
- 2025
- Exterior
- Poured concrete, Wood frame
- Foundation
- Poured Concrete
- Outdoor
- Concrete, Vinyl siding
Parking
- Total parking
- 2
- Driveway and parking
- Parking Pad
Rooms
| Room | Level | Size | Features |
|---|---|---|---|
| Living room | Main level | 14.00 Ft x 11.00 Ft | |
| Dining room | Main level | 123.00 Ft x 7.00 Ft | |
| Kitchen | Main level | 11.50 Ft x 8.75 Ft | |
| 2pc Bathroom | Main level | ||
| Primary Bedroom | Upper Level | 9.67 Ft x 10.58 Ft | |
| Bedroom | Upper Level | 9.42 Ft x 10.00 Ft | |
| Bedroom | Upper Level | 9.25 Ft x 9.58 Ft | |
| 3pc Bathroom | Upper Level | ||
| 4pc Bathroom | Upper Level | ||
| Laundry room | Upper Level |
Location
Location is approximate. See nearby homes on the map
Listed by RE/MAX REAL ESTATE - LETHBRIDGE.

REALTOR®, REALTORS®, and the REALTOR® logo are certification marks that are owned by REALTOR® Canada Inc. and licensed exclusively to The Canadian Real Estate Association (CREA). These certification marks identify real estate professionals who are members of CREA and who must abide by CREA’s By-Laws, Rules, and the REALTOR® Code. The MLS® trademark and the MLS® logo are owned by CREA and identify the professional real estate services provided by members of CREA.
The information contained on this site is based in whole or in part on information that is provided by members of The Canadian Real Estate Association, who are responsible for its accuracy. CREA reproduces and distributes this information as a service for its members and assumes no responsibility for its accuracy.
Similar homes nearby
See more in Lethbridge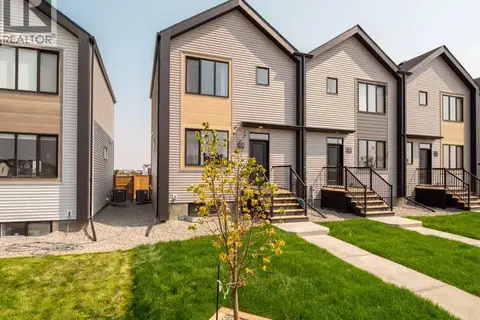 📷 37
$409,900
3 bd3 ba2 pk1066 ft²
1375 Abitibi Road W
Garry Station, Lethbridge
Att/Row/Townhouse · MLS® A2335042 · RE/MAX REAL ESTATE - LETHBRIDGE
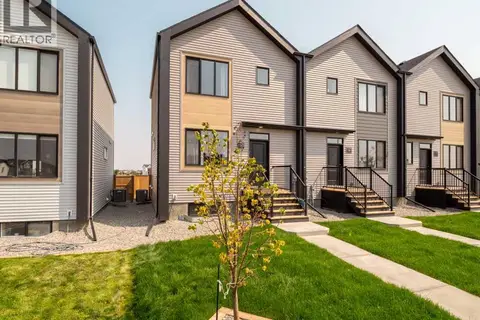 📷 36
$419,900
3 bd3 ba2 pk1066 ft²
1363 Abitibi Road W
Garry Station, Lethbridge
Att/Row/Townhouse · MLS® A2266198 · RE/MAX REAL ESTATE - LETHBRIDGE
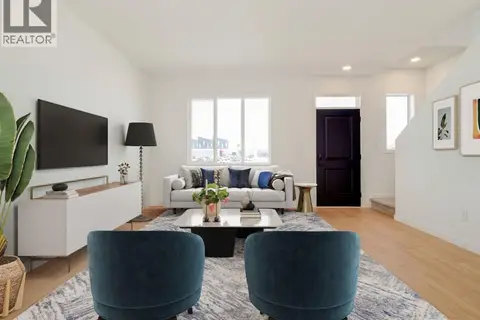 📷 20
$399,900
2 bd3 ba2 pk1052 ft²
1355 Abitibi Road W
Garry Station, Lethbridge
Att/Row/Townhouse · MLS® A2319076 · RE/MAX REAL ESTATE - LETHBRIDGE
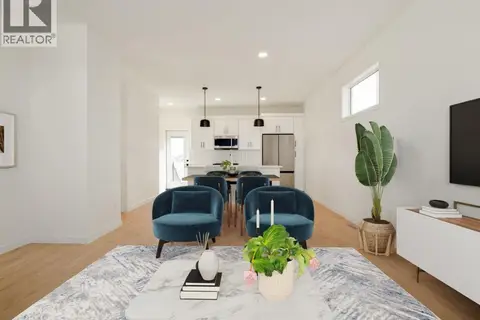 📷 21
$419,900
2 bd3 ba2 pk1052 ft²
1351 Abitibi Road W
Garry Station, Lethbridge
Att/Row/Townhouse · MLS® A2319052 · RE/MAX REAL ESTATE - LETHBRIDGE
 📷 36
$399,900
3 bd3 ba2 pk1066 ft²
1373 Abitibi Road W
Garry Station, Lethbridge
Att/Row/Townhouse · MLS® A2335035 · RE/MAX REAL ESTATE - LETHBRIDGE
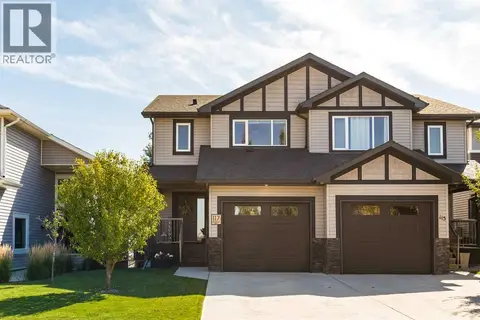 📷 38
$439,900
3+1 bd4 ba2 pk1467 ft²
117 Northlander Bend W
Garry Station, Lethbridge
Multiplex
Duplex · MLS® A2347072 · Lethbridge Real Estate.com
 📷 23
$409,900
2+1 bd2 ba3 pk1086 ft²
2435 7 Avenue N
Majestic Place, Lethbridge
Detached · MLS® A2327044 · Royal LePage Blue Sky
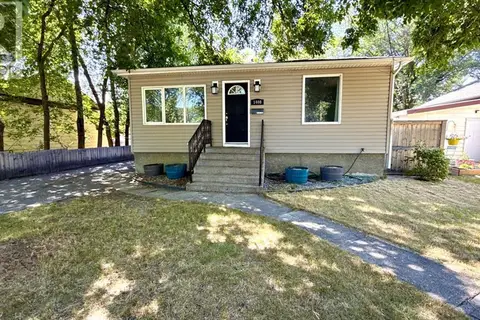 📷 26
$410,000
2+2 bd2 ba2 pk853 ft²
1408 12 Avenue S
Agnes Davidson, Lethbridge
Detached · MLS® A2336036 · Lethbridge Real Estate.com