117 Northlander Bend W
Garry Station, Lethbridge, AB, T1J5G6
Listed by Lethbridge Real Estate.com
$439,900
- 3+1 bedrooms
- 4 bathrooms
- 2 parking
- 1467 sq ft
Listed 29 days ago · MLS® A2347072
About this home
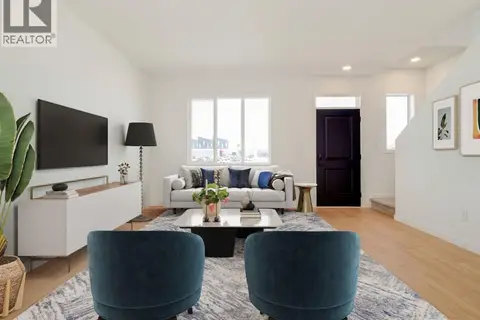
This fully developed two-story duplex is located on the west side of Lethbridge, close to grocery stores, restaurants, the YMCA, and the University of Lethbridge. The main floor features a spacious living room, kitchen, and dining area filled with natural light, along with a convenient half bathroom. The dining area provides access to the private backyard and back deck. Upstairs, you’ll find the primary bedroom complete with a three-piece ensuite, two additional bedrooms, a four-piece main bathroom, and a dedicated laundry room. The fully developed basement offers a spacious family room providing a second living space, a fourth bedroom, and another four-piece bathroom. Completing the home is a single attached garage, providing convenient parking and additional storage. This is a must-see home offering a comfortable layout, plenty of living space, and a modern feel throughout. (id:66966)
Details
- Type
- Duplex
- Size
- 1467 sq ft
- Basement
- Finished, Full
- Garage
- Garage
- Property tax
- $3,959 (2026)
- Neighbourhood
- Garry Station
- Municipality
- Lethbridge
Interior
- Bedrooms
- 3 above ground + 1 below
- Fireplace
- No
- Appliances
- Washer, Refrigerator, Dishwasher, Stove, Dryer, Microwave Range Hood Combo, Window Coverings
- Flooring
- Laminate, Carpeted, Ceramic Tile
Heating, cooling and services
- Heating
- Forced air, Natural gas
- Air conditioning
- Central air conditioning
Building and exterior
- Year built
- 2014
- Foundation
- Poured Concrete
Parking
- Total parking
- 2
- Driveway and parking
- Attached Garage
Rooms
| Room | Level | Size | Features |
|---|---|---|---|
| Kitchen | Main level | 9.83 Ft x 13.42 Ft | |
| Dining room | Main level | 10.67 Ft x 8.75 Ft | |
| Living room | Main level | 14.08 Ft x 11.33 Ft | |
| 2pc Bathroom | Main level | 5.42 Ft x 5.33 Ft | |
| Primary Bedroom | Second level | 14.58 Ft x 12.08 Ft | |
| 3pc Bathroom | Second level | 6.92 Ft x 7.83 Ft | |
| Bedroom | Second level | 11.83 Ft x 9.67 Ft | |
| Bedroom | Second level | 12.08 Ft x 10.25 Ft | |
| 4pc Bathroom | Second level | 7.75 Ft x 7.58 Ft | |
| Family room | Basement | 19.08 Ft x 19.58 Ft | |
| Bedroom | Basement | 11.00 Ft x 11.25 Ft | |
| 4pc Bathroom | Basement | 8.17 Ft x 5.08 Ft |
Location
Location is approximate. See nearby homes on the map
Listed by Lethbridge Real Estate.com.

REALTOR®, REALTORS®, and the REALTOR® logo are certification marks that are owned by REALTOR® Canada Inc. and licensed exclusively to The Canadian Real Estate Association (CREA). These certification marks identify real estate professionals who are members of CREA and who must abide by CREA’s By-Laws, Rules, and the REALTOR® Code. The MLS® trademark and the MLS® logo are owned by CREA and identify the professional real estate services provided by members of CREA.
The information contained on this site is based in whole or in part on information that is provided by members of The Canadian Real Estate Association, who are responsible for its accuracy. CREA reproduces and distributes this information as a service for its members and assumes no responsibility for its accuracy.
Similar homes nearby
See more in Lethbridge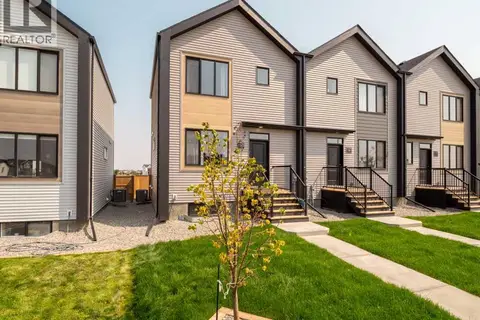 📷 36
$419,900
3 bd3 ba2 pk1066 ft²
1363 Abitibi Road W
Garry Station, Lethbridge
Att/Row/Townhouse · MLS® A2266198 · RE/MAX REAL ESTATE - LETHBRIDGE
 📷 21
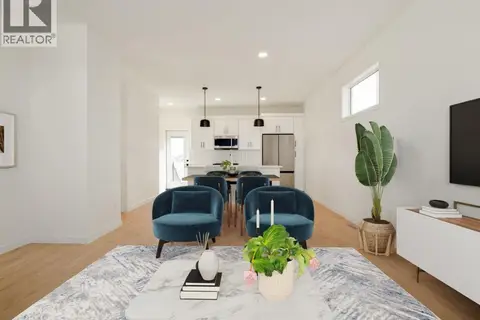
$419,900
2 bd3 ba2 pk1052 ft²
1351 Abitibi Road W
Garry Station, Lethbridge
Att/Row/Townhouse · MLS® A2319052 · RE/MAX REAL ESTATE - LETHBRIDGE
 📷 36
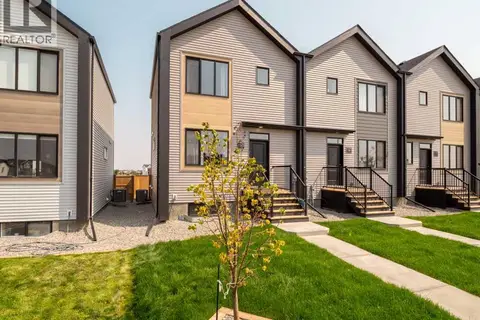
$409,900
3 bd3 ba2 pk1066 ft²
1369 Abitibi Road W
Garry Station, Lethbridge
Att/Row/Townhouse · MLS® A2310007 · RE/MAX REAL ESTATE - LETHBRIDGE
 📷 37
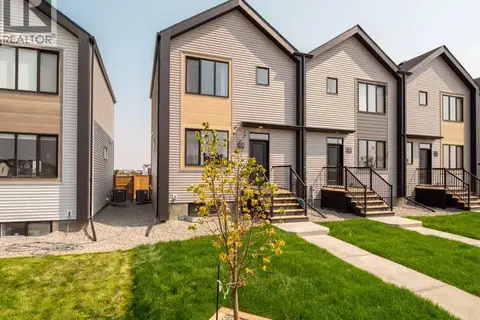
$409,900
3 bd3 ba2 pk1066 ft²
1375 Abitibi Road W
Garry Station, Lethbridge
Att/Row/Townhouse · MLS® A2335042 · RE/MAX REAL ESTATE - LETHBRIDGE
 📷 20
$399,900
2 bd3 ba2 pk1052 ft²
1355 Abitibi Road W
Garry Station, Lethbridge
Att/Row/Townhouse · MLS® A2319076 · RE/MAX REAL ESTATE - LETHBRIDGE
 📷 36
$399,900
3 bd3 ba2 pk1066 ft²
1373 Abitibi Road W
Garry Station, Lethbridge
Att/Row/Townhouse · MLS® A2335035 · RE/MAX REAL ESTATE - LETHBRIDGE
 📷 16
$504,900
3 bd3 ba4 pk1307 ft²
554 Malahat Green W
Garry Station, Lethbridge
Detached · MLS® A2312935 · RE/MAX REAL ESTATE - LETHBRIDGE
 📷 42
$519,900
3 bd3 ba2 pk1328 ft²
538 Malahat Green W
Garry Station, Lethbridge
Detached · MLS® A2326084 · Grassroots Realty Group