1408 12 Avenue S
Agnes Davidson, Lethbridge, AB, T1K0M9
Listed by Lethbridge Real Estate.com
$410,000
- 2+2 bedrooms
- 2 bathrooms
- 2 parking
- 853 sq ft
Listed 70 days ago · MLS® A2336036
About this home
In a well-established South Lethbridge neighborhood, 1408 12 Ave S offers everyday comfort with meaningful upside for the future. This 4-bedroom, 2-bathroom home is move-in ready and well suited to buyers who want a practical layout now with room to add value over time. A separate entrance adds flexibility and creates suite potential with proper permits, whether for extended family, guests, or possible supplemental income.The large yard expands the appeal, offering space for children, pets, gardening, outdoor gatherings, or future improvements. Buyers with an eye for renovation will appreciate the chance to update and personalize the property while building equity in a desirable southside location.Shopping, schools, and services are close by, with Chinook Regional Hospital less than a kilometer away and Lethbridge Polytechnic only a short drive from home for work or study. Quick possession is available for added convenience. (id:66966)
Details
- Type
- Detached
- Style
- Bungalow
- Size
- 853 sq ft
- Basement
- Finished, Full
- Property tax
- $3,675 (2026)
- Neighbourhood
- Agnes Davidson
- Municipality
- Lethbridge
Interior
- Bedrooms
- 2 above ground + 2 below
- Fireplace
- No
- Appliances
- Washer, Refrigerator, Range - Electric, Dishwasher, Dryer
- Flooring
- Carpeted, Ceramic Tile, Vinyl Plank
Heating, cooling and services
- Heating
- Forced air, Natural gas
Building and exterior
- Style
- Bungalow
- Year built
- 1946
- Foundation
- Poured Concrete
Parking
- Total parking
- 2
Rooms
| Room | Level | Size | Features |
|---|---|---|---|
| Living room | Main level | 14.58 Ft x 16.50 Ft | |
| Other | Main level | 11.33 Ft x 14.50 Ft | |
| Bedroom | Main level | 11.92 Ft x 12.33 Ft | |
| Bedroom | Main level | 11.92 Ft x 12.17 Ft | |
| 4pc Bathroom | Main level | 7.75 Ft x 8.25 Ft | |
| Recreational, Games room | Basement | 13.58 Ft x 16.42 Ft | |
| Bedroom | Basement | 9.83 Ft x 11.25 Ft | |
| Bedroom | Basement | 8.33 Ft x 13.50 Ft | |
| 3pc Bathroom | Basement | 7.83 Ft x 8.33 Ft |
Location
Location is approximate. See nearby homes on the map
Listed by Lethbridge Real Estate.com.

REALTOR®, REALTORS®, and the REALTOR® logo are certification marks that are owned by REALTOR® Canada Inc. and licensed exclusively to The Canadian Real Estate Association (CREA). These certification marks identify real estate professionals who are members of CREA and who must abide by CREA’s By-Laws, Rules, and the REALTOR® Code. The MLS® trademark and the MLS® logo are owned by CREA and identify the professional real estate services provided by members of CREA.
The information contained on this site is based in whole or in part on information that is provided by members of The Canadian Real Estate Association, who are responsible for its accuracy. CREA reproduces and distributes this information as a service for its members and assumes no responsibility for its accuracy.
Similar homes nearby
See more in Lethbridge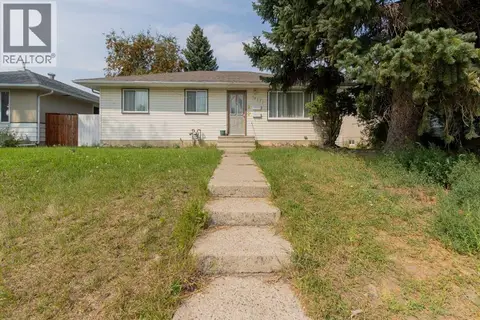 📷 32
$440,000
3+2 bd2 ba2 pk952 ft²
1827 16 Avenue S
Agnes Davidson, Lethbridge
Detached · MLS® A2338379 · Grassroots Realty Group
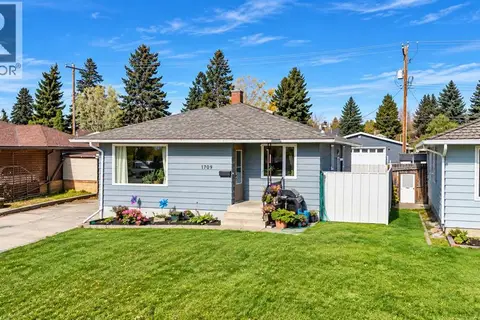 New
📷 24
$375,000
3+2 bd2 ba2 pk1109 ft²
1709 15 Avenue S
Agnes Davidson, Lethbridge
Basement suite
Detached · MLS® A2352467 · Grassroots Realty Group
 📷 50
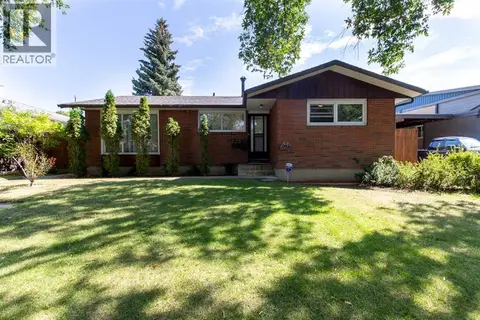
$475,000
3 bd3 ba3 pk1354 ft²
1525 17 Street S
Agnes Davidson, Lethbridge
Att/Row/Townhouse · MLS® A2348777 · Onyx Realty Ltd.
 📷 45
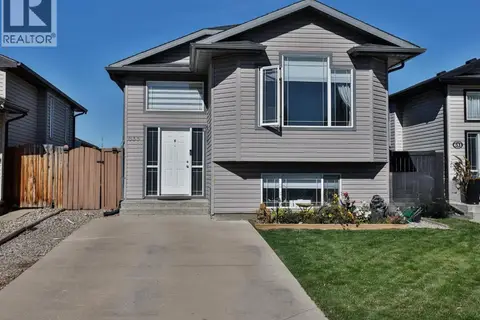
$477,900
3+2 bd2 ba3 pk1178 ft²
1721 20 Street S
Agnes Davidson, Lethbridge
Detached · MLS® A2339944 · Century 21 Foothills South Real Estate
 📷 16
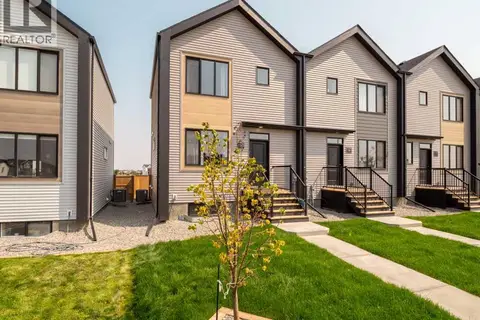
$410,000
2+2 bd2 ba2 pk905 ft²
635 Aberdeen Crescent W
West Highlands, Lethbridge
Detached · MLS® A2351423 · Grassroots Realty Group
 📷 36
$409,900
3 bd3 ba2 pk1066 ft²
1369 Abitibi Road W
Garry Station, Lethbridge
Att/Row/Townhouse · MLS® A2310007 · RE/MAX REAL ESTATE - LETHBRIDGE
 📷 23
$409,900
2+1 bd2 ba3 pk1086 ft²
2435 7 Avenue N
Majestic Place, Lethbridge
Detached · MLS® A2327044 · Royal LePage Blue Sky
 📷 37
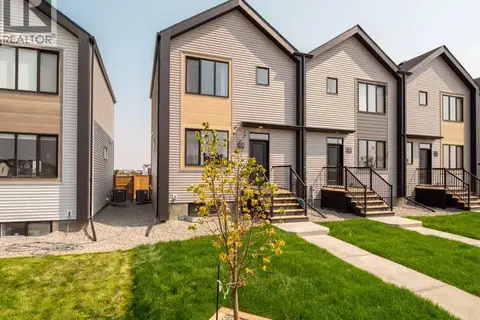
$409,900
3 bd3 ba2 pk1066 ft²
1375 Abitibi Road W
Garry Station, Lethbridge
Att/Row/Townhouse · MLS® A2335042 · RE/MAX REAL ESTATE - LETHBRIDGE