1709 15 Avenue S
Agnes Davidson, Lethbridge, AB, T1K0W8
Listed by Grassroots Realty Group
$375,000
- 3+2 bedrooms
- 2 bathrooms
- 2 parking
- 1109 sq ft
Listed 2 days ago · MLS® A2352467
About this home
Looking for a home with plenty of space, investment potential, and a fantastic South Lethbridge location? This 1,100 sq. ft. bungalow offers an excellent opportunity for homeowners and investors alike! The main floor features 3 bedrooms, a full bathroom, a spacious living room with plenty of natural light, and a functional kitchen with ample cabinetry, counter space, and a dining area. The layout offers comfortable everyday living with plenty of room for the whole family! Downstairs, you'll find a 2-bedroom illegal basement suite, providing additional living space and excellent potential for those looking to generate rental income or accommodate extended family. Outside, the property offers a spacious yard, mature trees, a fully fenced area, and plenty of off-street parking! Located in a desirable South Lethbridge neighbourhood, you'll appreciate being close to schools, parks, shopping, restaurants, and all the amenities the south side has to offer! Whether you're looking for your next family home, an investment property, or an opportunity to build equity over time, this property has plenty of possibilities! Call your REALTOR® and book your showing today! (id:66966)
Details
- Type
- Detached
- Style
- Bungalow
- Size
- 1109 sq ft
- Basement
- Finished, Full, Separate entrance, Suite
- Property tax
- $3,886 (2026)
- Neighbourhood
- Agnes Davidson
- Municipality
- Lethbridge
Interior
- Bedrooms
- 3 above ground + 2 below
- Fireplace
- No
- Appliances
- Washer, Refrigerator, Dishwasher, Stove, Dryer, Window Coverings
- Flooring
- Carpeted, Linoleum
Heating, cooling and services
- Heating
- Forced air
Building and exterior
- Style
- Bungalow
- Year built
- 1957
- Foundation
- Poured Concrete
- Outdoor
- Wood siding
Parking
- Total parking
- 2
Rooms
| Room | Level | Size | Features |
|---|---|---|---|
| Living room | Main level | 21.00 Ft x 15.08 Ft | |
| Kitchen | Main level | 8.50 Ft x 10.08 Ft | |
| Dining room | Main level | 8.17 Ft x 10.17 Ft | |
| Primary Bedroom | Main level | 11.67 Ft x 11.17 Ft | |
| Bedroom | Main level | 11.83 Ft x 11.17 Ft | |
| Bedroom | Main level | 11.58 Ft x 11.17 Ft | |
| 4pc Bathroom | Main level | 4.92 Ft x 10.08 Ft | |
| Living room | Basement | 19.92 Ft x 10.50 Ft | |
| Kitchen | Basement | 8.42 Ft x 12.50 Ft | |
| Breakfast | Basement | 8.08 Ft x 12.50 Ft | |
| Bedroom | Basement | 13.50 Ft x 12.50 Ft | |
| Bedroom | Basement | 18.25 Ft x 10.58 Ft | |
| 4pc Bathroom | Basement | 9.58 Ft x 6.58 Ft | |
| Laundry room | Basement | 5.75 Ft x 5.75 Ft | |
| Furnace | Basement | 6.25 Ft x 4.08 Ft |
Location
Location is approximate. See nearby homes on the map
Listed by Grassroots Realty Group.

REALTOR®, REALTORS®, and the REALTOR® logo are certification marks that are owned by REALTOR® Canada Inc. and licensed exclusively to The Canadian Real Estate Association (CREA). These certification marks identify real estate professionals who are members of CREA and who must abide by CREA’s By-Laws, Rules, and the REALTOR® Code. The MLS® trademark and the MLS® logo are owned by CREA and identify the professional real estate services provided by members of CREA.
The information contained on this site is based in whole or in part on information that is provided by members of The Canadian Real Estate Association, who are responsible for its accuracy. CREA reproduces and distributes this information as a service for its members and assumes no responsibility for its accuracy.
Similar homes nearby
See more in Lethbridge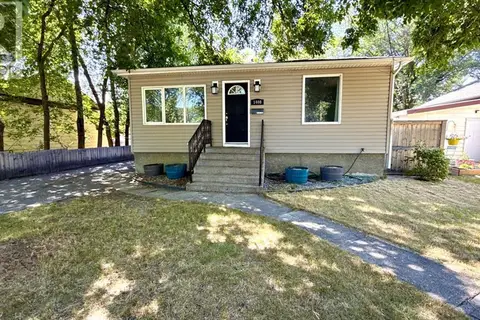 📷 26
$410,000
2+2 bd2 ba2 pk853 ft²
1408 12 Avenue S
Agnes Davidson, Lethbridge
Detached · MLS® A2336036 · Lethbridge Real Estate.com
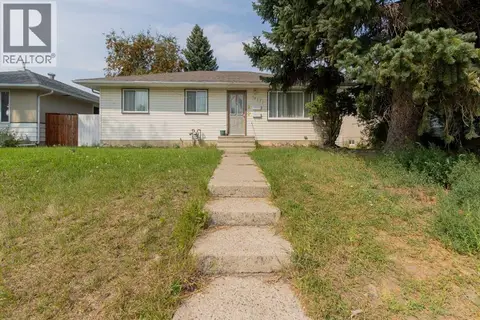 📷 32
$440,000
3+2 bd2 ba2 pk952 ft²
1827 16 Avenue S
Agnes Davidson, Lethbridge
Detached · MLS® A2338379 · Grassroots Realty Group
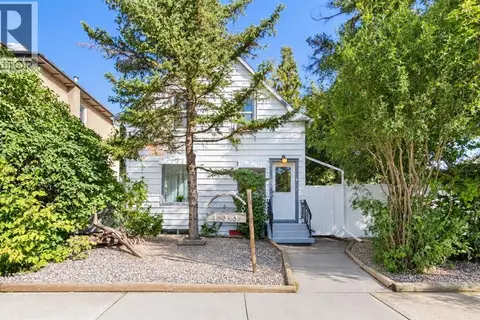 📷 38
$375,000
3 bd2 ba4 pk1225 ft²
133 14 Street N
Westminster, Lethbridge
Detached · MLS® A2345544 · Grassroots Realty Group
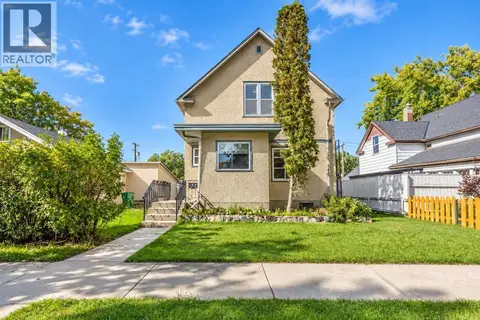 📷 40
$375,000
3+1 bd2 ba2 pk1322 ft²
524 12A Street N
Senator Buchanan, Lethbridge
Detached · MLS® A2345253 · Grassroots Realty Group
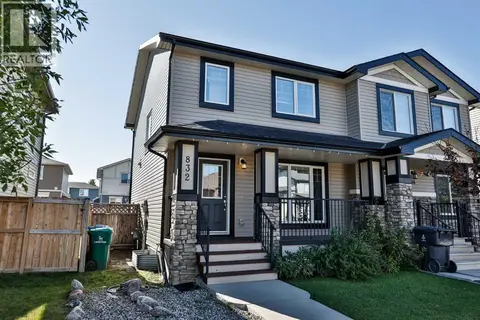 📷 24
$375,000
3+1 bd3 ba2 pk1140 ft²
832 Silkstone Close W
Copperwood, Lethbridge
Multiplex
Duplex · MLS® A2346499 · Grassroots Realty Group
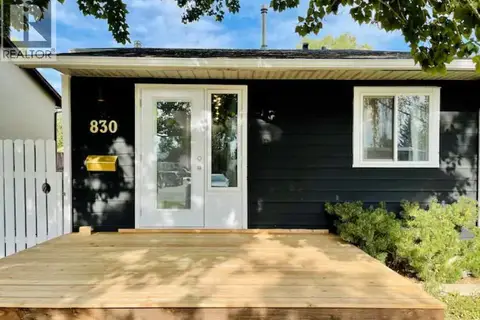 📷 22
$375,000
3 bd2 ba2 pk882 ft²
830 Columbia Boulevard W
Varsity Village, Lethbridge
Detached · MLS® A2353047 · RE/MAX REAL ESTATE - LETHBRIDGE
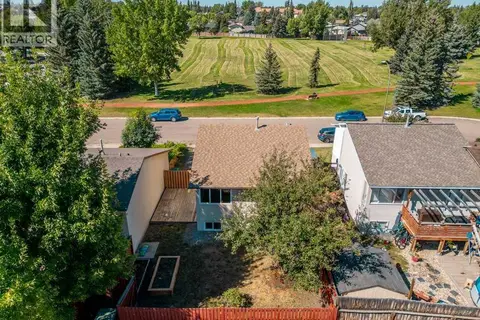 📷 48
$372,400
2+2 bd2 ba2 pk875 ft²
8 Columbia Bay W
Varsity Village, Lethbridge
Detached · MLS® A2341590 · Century 21 Foothills South Real Estate
 📷 28
$378,800
2+2 bd2 ba2 pk816 ft²
830 9 Street N
Senator Buchanan, Lethbridge
Detached · MLS® A2351776 · Lethbridge Real Estate.com