1827 16 Avenue S
Agnes Davidson, Lethbridge, AB, T1K0Z3
Listed by Grassroots Realty Group
$440,000
- 3+2 bedrooms
- 2 bathrooms
- 2 parking
- 952 sq ft
Listed 64 days ago · MLS® A2338379
About this home
This legally suited bungalow is perfect for living up and renting down or adding two doors to your existing portfolio! Step inside the main floor and you'll find a living room with large bright windows and plenty of room for seating. The adjoining dining room leads into a U-shaped kitchen with convenient cupboard space and access to the lower level. Down the hallway, three bedrooms, a laundry room, and a full four-piece bathroom complete the main floor. In the lower suite, an open-concept living room, separate laundry room, and kitchen can be found down the hall from two spacious bedrooms and another full bathroom. Outside, a single detached garage, rear parking pad, and two storage sheds add tons of appeal for your tenants. If an ideal rental property is what you've been waiting for, give your REALTOR® a call and book a showing today! (id:66966)
Details
- Type
- Detached
- Size
- 952 sq ft
- Basement
- Finished, Full, Suite
- Garage
- Garage
- Property tax
- $3,739 (2026)
- Neighbourhood
- Agnes Davidson
- Municipality
- Lethbridge
Interior
- Bedrooms
- 3 above ground + 2 below
- Fireplace
- No
- Appliances
- Washer, Refrigerator, Stove, Dryer, Hood Fan, Garage door opener
- Flooring
- Vinyl Plank
Heating, cooling and services
- Heating
- Forced air
Building and exterior
- Year built
- 1958
- Exterior
- Wood frame
- Foundation
- Poured Concrete
Parking
- Total parking
- 2
- Driveway and parking
- Detached Garage, Parking Pad
Rooms
| Room | Level | Size | Features |
|---|---|---|---|
| Primary Bedroom | Main level | 11.25 Ft x 10.33 Ft | |
| Bedroom | Main level | 10.25 Ft x 9.67 Ft | |
| Bedroom | Main level | 10.25 Ft x 8.08 Ft | |
| 4pc Bathroom | Main level | 8.17 Ft x 5.00 Ft | |
| Eat in kitchen | Main level | 11.25 Ft x 7.17 Ft | |
| Dining room | Main level | 11.67 Ft x 8.17 Ft | |
| Living room | Main level | 13.67 Ft x 14.17 Ft | |
| Laundry room | Lower level | 4.17 Ft x 10.33 Ft | |
| Eat in kitchen | Lower level | 11.67 Ft x 8.33 Ft | |
| Recreational, Games room | Lower level | 12.33 Ft x 21.92 Ft | |
| Furnace | Lower level | 8.42 Ft x 6.25 Ft | |
| 4pc Bathroom | Lower level | 8.67 Ft x 5.58 Ft | |
| Bedroom | Lower level | 11.67 Ft x 9.00 Ft | |
| Bedroom | Lower level | 10.00 Ft x 11.75 Ft |
Location
Location is approximate. See nearby homes on the map
Listed by Grassroots Realty Group.

REALTOR®, REALTORS®, and the REALTOR® logo are certification marks that are owned by REALTOR® Canada Inc. and licensed exclusively to The Canadian Real Estate Association (CREA). These certification marks identify real estate professionals who are members of CREA and who must abide by CREA’s By-Laws, Rules, and the REALTOR® Code. The MLS® trademark and the MLS® logo are owned by CREA and identify the professional real estate services provided by members of CREA.
The information contained on this site is based in whole or in part on information that is provided by members of The Canadian Real Estate Association, who are responsible for its accuracy. CREA reproduces and distributes this information as a service for its members and assumes no responsibility for its accuracy.
Similar homes nearby
See more in Lethbridge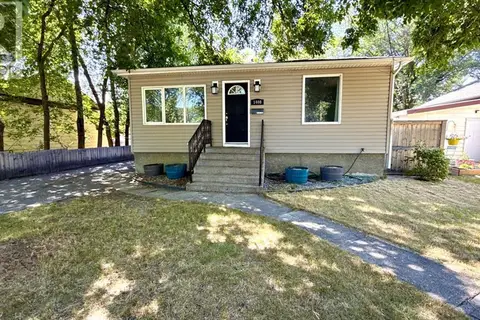 📷 26
$410,000
2+2 bd2 ba2 pk853 ft²
1408 12 Avenue S
Agnes Davidson, Lethbridge
Detached · MLS® A2336036 · Lethbridge Real Estate.com
 📷 50
$475,000
3 bd3 ba3 pk1354 ft²
1525 17 Street S
Agnes Davidson, Lethbridge
Att/Row/Townhouse · MLS® A2348777 · Onyx Realty Ltd.
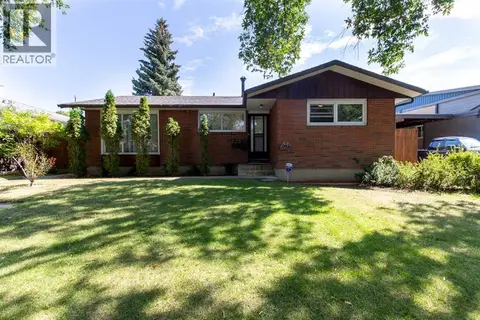 📷 45
$477,900
3+2 bd2 ba3 pk1178 ft²
1721 20 Street S
Agnes Davidson, Lethbridge
Detached · MLS® A2339944 · Century 21 Foothills South Real Estate
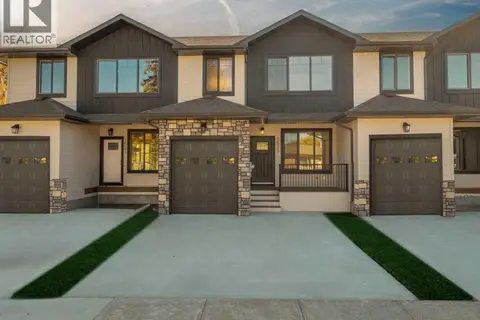 📷 50
$495,000
3 bd3 ba3 pk1354 ft²
1521 17 Street S
Agnes Davidson, Lethbridge
Att/Row/Townhouse · MLS® A2348773 · Onyx Realty Ltd.
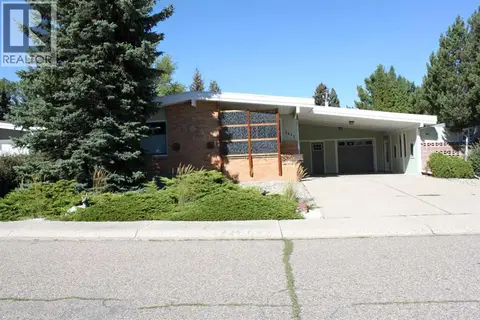 📷 47
$499,900
3+1 bd2 ba6 pk1267 ft²
1425 Scenic Drive S
Agnes Davidson, Lethbridge
Detached · MLS® A2337022 · Maxwell Devonshire Realty
 📷 23
$500,000
2 pk1675 ft²
1501 16 Avenue S
Agnes Davidson, Lethbridge
Multiplex
Multiplex · MLS® A2337987 · eXp Realty of Canada
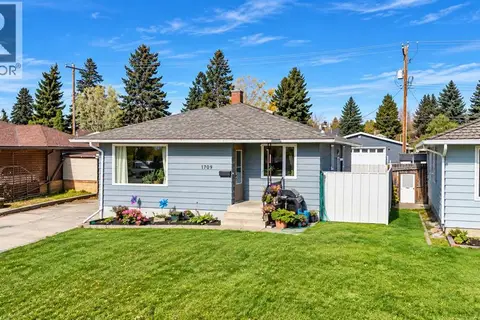 New
📷 24
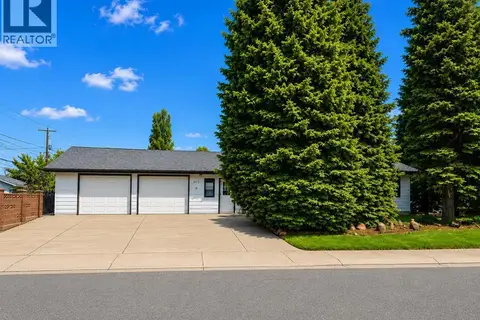
$375,000
3+2 bd2 ba2 pk1109 ft²
1709 15 Avenue S
Agnes Davidson, Lethbridge
Basement suite
Detached · MLS® A2352467 · Grassroots Realty Group
 📷 39
$519,900
2+2 bd3 ba4 pk1115 ft²
2015 24 Street S
Agnes Davidson, Lethbridge
Detached · MLS® A2319054 · Lethbridge Real Estate.com