24 Vickery Rd
View Royal, View Royal, BC, V9B1M4
Listed by Sutton Group West Coast Realty
$1,199,000
- 5 bedrooms
- 5 bathrooms
- 3 parking
- 2560 sq ft
Listed 12 days ago · MLS® 1051846
About this home
RARE! Optimizing an IDEAL LIFESTYLE & PRIVACY, the unique structural design of 24 Vickery connects TWO HOMES with a thoughtfully designed 1 ft. wall for soundproofing. Situated on approximately a 10,000 sq. ft. lot, this ''One Title'' home (with 2 Hydro addresses) offers a 2 Bedroom, 2 Bath Legal Suite (Home),24 Vickery, with front and rear access and a spacious rear deck- an ideal scenario for a multi-generational family and/or investor! A grand front staircase and a large, covered veranda leads to the entrance of 24A Vickery, a 3 Bedroom, 3 bath home built in 2018. Features are hardwood floors, spacious living room and a dining room, which leads to the front veranda, a well-designed kitchen with modern appliances and eating bar, laundry room, 2 piece bathroom and a pantry/ storage room. The upper level features a King Size Primary Bedroom with walk-in closet, 5 piece ensuite with soaker tub and mountain/ocean view balcony, 2 more bedrooms/office and 4 piece bathroom. 24 Vickery's Main Floor has a functional kitchen, dining/living area, bedroom, bathroom, laundry & access to rear deck. The Upper Floor has a spacious Primary Bedroom and mountain/ocean view balcony, living room with electric fireplace & 4 piece bathroom. View Royal is a special place, where the Township changes the flowers at the roundabout at Vickery Road and Helmcken Road every season- a bouquet of wonderful colors! This is an ideal location on a no-exit street and close to parks, shopping, bus, schools and hospital. A short walk to View Royal Park features a paved walking loop, off-leash dog area, outdoor adult equipment, a paved track, playground equipment & a community garden. Helmcken Centennial Park has tennis courts, picnic area, baseball fields and a 100 ft. zip line. Reduced insurance costs due to fire hydrant hidden at end of driveway. Close to Galloping Goose, Eagle Creek Village & on bus routes to Downtown (Uptown), UVic & more. This RARE home offers a UNIQUE OPPORTUNITY in Today's Market! (id:66966)
Details
- Type
- Detached
- Style
- Other
- Size
- 2560 sq ft
- Garage
- Garage
- Property tax
- $5,774
- Neighbourhood
- View Royal
- Municipality
- View Royal
Interior
- Fireplace
- Yes
- Appliances
- Washer, Refrigerator, Range - Electric, Dishwasher, Dryer, Microwave
Heating, cooling and services
- Heating
- Heat Pump, Baseboard heaters, Electric
- Air conditioning
- Air Conditioned
Building and exterior
- Year built
- 2018
Parking
- Total parking
- 3
- Driveway and parking
- Attached Garage, Carport, Open
Rooms
| Room | Level | Size | Features |
|---|---|---|---|
| Bathroom | Second level | 4-Piece | |
| Balcony | Second level | 10'0 x 3'11 | |
| Primary Bedroom | Second level | 16'8 x 9'7 | |
| Living room | Second level | 13'10 x 11'5 | |
| Laundry room | Main level | 6'6 x 8'4 | |
| Bathroom | Main level | 3-Piece | |
| Bedroom | Main level | 12'4 x 8'5 | |
| Kitchen | Main level | 12'6 x 8'10 | |
| Living room/Dining room | Main level | 9'1 x 14'11 | |
| Entrance | Main level | 3'11 x 8'11 | |
| Bedroom | Second level | 9'8 x 8'9 | |
| Bathroom | Second level | 4-Piece | |
| Bedroom | Second level | 9'8 x 11'2 | |
| Balcony | Second level | 4'0 x 10'5 | |
| Ensuite | Second level | 5-Piece | |
| Primary Bedroom | Second level | 15'1 x 14'9 | |
| Bathroom | Main level | 2-Piece | |
| Laundry room | Main level | 8'4 x 6'1 | |
| Pantry | Main level | 3'4 x 8'4 | |
| Kitchen | Main level | 12'8 x 8'11 | |
| Dining room | Main level | 12'6 x 8'4 | |
| Living room | Main level | 10'6 x 15'0 | |
| Entrance | Main level | 4'11 x 8'9 | |
| Porch | Main level | 24'1 x 30'11 |
Location
Location is approximate. See nearby homes on the map
Listed by Sutton Group West Coast Realty.

REALTOR®, REALTORS®, and the REALTOR® logo are certification marks that are owned by REALTOR® Canada Inc. and licensed exclusively to The Canadian Real Estate Association (CREA). These certification marks identify real estate professionals who are members of CREA and who must abide by CREA’s By-Laws, Rules, and the REALTOR® Code. The MLS® trademark and the MLS® logo are owned by CREA and identify the professional real estate services provided by members of CREA.
The information contained on this site is based in whole or in part on information that is provided by members of The Canadian Real Estate Association, who are responsible for its accuracy. CREA reproduces and distributes this information as a service for its members and assumes no responsibility for its accuracy.
Similar homes nearby
See more in View Royal 📷 26
$1,200,000
3 bd2 ba1506 ft²
180 Island Hwy
View Royal, View Royal
Detached · MLS® 1049956 · RE/MAX Generation
 📷 18
$1,395,000
4 bd2 ba6 pk2423 ft²
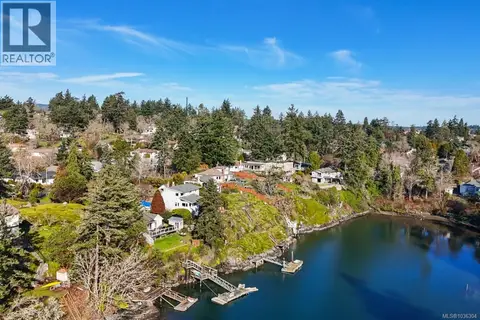
304 Bessborough Ave
View Royal, View Royal
Waterfront
Detached · MLS® 1036304 · RE/MAX Generation
 📷 56
$1,399,000
5 bd4 ba4 pk2787 ft²
164 LeVista Pl
View Royal, View Royal
Detached · MLS® 1052079 · Sutton Group West Coast Realty
 📷 50
$1,099,900
5 bd4 ba3 pk2105 ft²
335 Damon Dr
Six Mile, View Royal
Detached · MLS® 1048279 · Engel & Volkers Vancouver Island
 📷 43
$1,299,000
5 bd3 ba2 pk2618 ft²
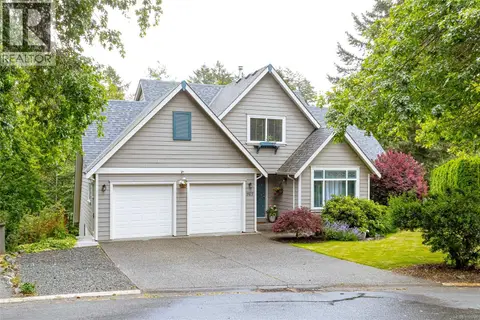
2304 Kami Crt
Hospital, View Royal
Detached · MLS® 1043489 · Royal LePage Coast Capital - Chatterton
 📷 41
$1,299,900
3 bd4 ba3 pk3128 ft²
1927 Riverside Dr
Prior Lake, View Royal
Detached · MLS® 1050740 · Royal LePage Coast Capital - Westshore
 📷 39
$1,098,000
3 bd3 ba3 pk1643 ft²
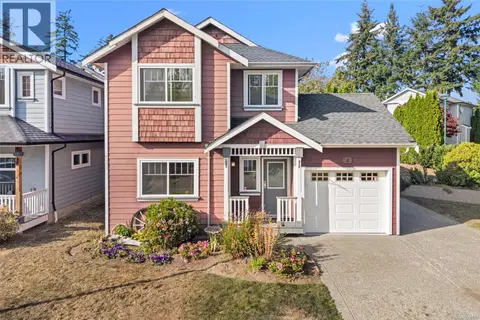
23 Newstead Cres
Hospital, View Royal
Detached · MLS® 1049493 · RE/MAX POWELL RIVER
 📷 47
$1,098,000
3 bd3 ba4 pk2156 ft²
4 Newstead Cres
Hospital, View Royal
Detached · MLS® 1050610 · Sotheby's International Realty Canada