164 LeVista Pl
View Royal, View Royal, BC, V9B0K7
Listed by Sutton Group West Coast Realty
$1,399,000
- 5 bedrooms
- 4 bathrooms
- 4 parking
- 2787 sq ft
Listed 8 days ago · MLS® 1052079
About this home
Rarely available in desirable Levista Place! This family home, built around 2010, sits on a quiet, safe cul-de-sac in central View Royal. Its 2,700+ sq. ft. include a sun-filled living room with soaring two-storey ceilings and views of towering red maples, and a kitchen with granite counters, an induction cooktop, and a Fotile range hood. A main-floor office overlooks the sunken front garden. Upstairs are a cozy loft for family leisure, two bedrooms, and a 4-piece bath, plus a primary suite with walk-in closet and spa-inspired ensuite. A separate-entrance one-bedroom suite with full kitchen and laundry is ideal as a mortgage helper. Enjoy the mature, landscaped backyard. It’s just 3 minutes to Victoria General Hospital, 5–7 km to Langford and Uptown, and a short drive downtown. Parks, schools, commercial centre and trails are close by. Peaceful living with everyday convenience at your doorstep. (id:66966)
Details
- Type
- Detached
- Size
- 2787 sq ft
- Garage
- Garage
- Property tax
- $5,539
- Maintenance fee
- $138/month
- Neighbourhood
- View Royal
- Municipality
- View Royal
Interior
- Fireplace
- Yes
- Appliances
- Washer, Refrigerator, Dishwasher, Dryer, Range - Induction
Heating, cooling and services
- Heating
- Baseboard heaters, Electric
Building and exterior
- Year built
- 2010
Parking
- Total parking
- 4
- Driveway and parking
- Attached Garage, Garage, RV
Rooms
| Room | Level | Size | Features |
|---|---|---|---|
| Laundry room | Lower level | 1.83 × 1.52 m (6' × 5') | |
| Bedroom | Second level | 3.66 × 3.05 m (12' × 10') | |
| Bedroom | Second level | 9' x 11' | |
| Ensuite | Second level | 5-Piece | |
| Bedroom | Main level | 10' x 10' | |
| Loft | Second level | 11' x 13' | |
| Bathroom | Second level | 4-Piece | |
| Bathroom | Main level | 2-Piece | |
| Bathroom | Lower level | 3-Piece | |
| Primary Bedroom | Second level | 12' x 14' | |
| Bedroom | Lower level | 2.44 × 3.35 m (8' × 11') | |
| Kitchen | Main level | 11' x 12' | |
| Kitchen | Lower level | 11' x 11' | |
| Dining room | Main level | 12' x 13' | |
| Living room | Main level | 13' x 19' | |
| Living room | Lower level | 11' x 15' | |
| Entrance | Main level | 6' x 8' |
Location
Location is approximate. See nearby homes on the map
Listed by Sutton Group West Coast Realty.

REALTOR®, REALTORS®, and the REALTOR® logo are certification marks that are owned by REALTOR® Canada Inc. and licensed exclusively to The Canadian Real Estate Association (CREA). These certification marks identify real estate professionals who are members of CREA and who must abide by CREA’s By-Laws, Rules, and the REALTOR® Code. The MLS® trademark and the MLS® logo are owned by CREA and identify the professional real estate services provided by members of CREA.
The information contained on this site is based in whole or in part on information that is provided by members of The Canadian Real Estate Association, who are responsible for its accuracy. CREA reproduces and distributes this information as a service for its members and assumes no responsibility for its accuracy.
Similar homes nearby
See more in View Royal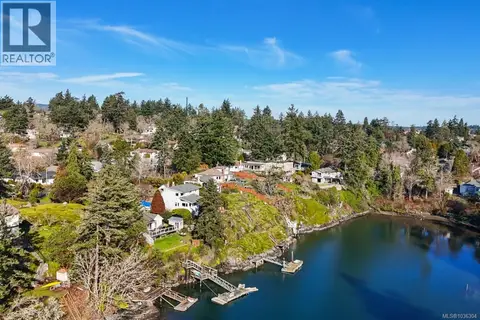 📷 18
$1,395,000
4 bd2 ba6 pk2423 ft²
304 Bessborough Ave
View Royal, View Royal
Waterfront
Detached · MLS® 1036304 · RE/MAX Generation
 📷 26
$1,200,000
3 bd2 ba1506 ft²
180 Island Hwy
View Royal, View Royal
Detached · MLS® 1049956 · RE/MAX Generation
 📷 65
$1,199,000
5 bd5 ba3 pk2560 ft²
24 Vickery Rd
View Royal, View Royal
Detached · MLS® 1051846 · Sutton Group West Coast Realty
 📷 41
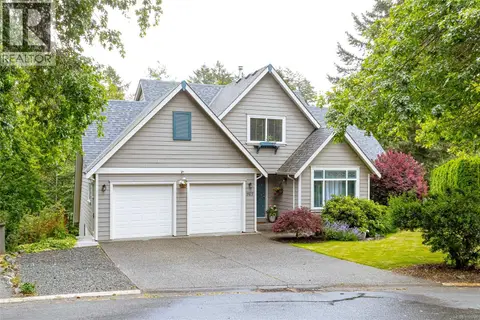
$1,299,900
3 bd4 ba3 pk3128 ft²
1927 Riverside Dr
Prior Lake, View Royal
Detached · MLS® 1050740 · Royal LePage Coast Capital - Westshore
 📷 43
$1,299,000
5 bd3 ba2 pk2618 ft²
2304 Kami Crt
Hospital, View Royal
Detached · MLS® 1043489 · Royal LePage Coast Capital - Chatterton