2304 Kami Crt
Hospital, View Royal, BC, V9E1L3
Listed by Royal LePage Coast Capital - Chatterton
$1,299,000
- 5 bedrooms
- 3 bathrooms
- 2 parking
- 2618 sq ft
Listed 96 days ago · MLS® 1043489
About this home
Situated on a quiet cul-de-sac in a desirable View Royal neighbourhood, this well-maintained family home offers an excellent layout with plenty of space for comfortable living. The main level features 3 bedrooms & 2 bathrooms, including a spacious primary suite. Enjoy a generous size living room with a gas fireplace, a dining room, a bright open kitchen, an eating area, & an adjoining family room with oak hardwood flooring. Step outside to the south/east facing front balcony with beautiful Olympic Mountain views, or relax on the private rear deck with newly resurfaced decking overlooking the terraced backyard with 2 large patios. The lower level has an office, a self-contained 2 bedroom suite with 9ft ceilings, a shared laundry room, & a double garage with impressive 13’6” ceilings, providing excellent potential to add a mezzanine for additional storage. Conveniently located close to Eagle Creek Village, schools, parks, & just a 5-minute drive to Highland Pacific Golf Course! (id:66966)
Details
- Type
- Detached
- Size
- 2618 sq ft
- Garage
- Garage
- Property tax
- $5,509
- Neighbourhood
- Hospital
- Municipality
- View Royal
Interior
- Fireplace
- Yes
- Appliances
- Washer, Refrigerator, Range - Electric, Dishwasher, Dryer, Microwave
Heating, cooling and services
- Heating
- Baseboard heaters, Electric, Natural gas
Building and exterior
- Year built
- 2000
Parking
- Total parking
- 2
- Driveway and parking
- Attached Garage, Garage
Rooms
| Room | Level | Size | Features |
|---|---|---|---|
| Patio | Main level | 9'8 x 14'0 | |
| Patio | Main level | 7'3 x 31'5 | |
| Bathroom | Lower level | 4-Piece | |
| Bedroom | Lower level | 10'4 x 10'8 | |
| Bedroom | Lower level | 10'2 x 10'0 | |
| Kitchen | Lower level | 12'4 x 6'3 | |
| Living room | Lower level | 15'10 x 10'3 | |
| Laundry room | Lower level | 5'6 x 10'10 | |
| Balcony | Main level | 7'0 x 19'10 | |
| Bedroom | Main level | 10'2 x 10'5 | |
| Bedroom | Main level | 10'3 x 10'5 | |
| Ensuite | Main level | 3-Piece | |
| Primary Bedroom | Main level | 15'4 x 14'6 | |
| Bathroom | Main level | 4-Piece | |
| Family room | Main level | 14'6 x 12'7 | |
| Eating area | Main level | 7'2 x 9'0 | |
| Kitchen | Main level | 12'0 x 8'7 | |
| Dining room | Main level | 9'0 x 12'9 | |
| Living room | Main level | 12'6 x 15'0 | |
| Office | Lower level | 11'4 x 10'0 | |
| Porch | Main level | 5'9 x 19'9 | |
| Entrance | Lower level | 11'4 x 5'7 |
Location
Location is approximate. See nearby homes on the map
Listed by Royal LePage Coast Capital - Chatterton.

REALTOR®, REALTORS®, and the REALTOR® logo are certification marks that are owned by REALTOR® Canada Inc. and licensed exclusively to The Canadian Real Estate Association (CREA). These certification marks identify real estate professionals who are members of CREA and who must abide by CREA’s By-Laws, Rules, and the REALTOR® Code. The MLS® trademark and the MLS® logo are owned by CREA and identify the professional real estate services provided by members of CREA.
The information contained on this site is based in whole or in part on information that is provided by members of The Canadian Real Estate Association, who are responsible for its accuracy. CREA reproduces and distributes this information as a service for its members and assumes no responsibility for its accuracy.
Similar homes nearby
See more in View Royal 📷 39
$1,098,000
3 bd3 ba3 pk1643 ft²
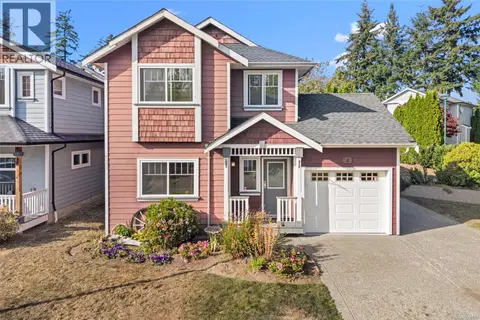
23 Newstead Cres
Hospital, View Royal
Detached · MLS® 1049493 · RE/MAX POWELL RIVER
 📷 47
$1,098,000
3 bd3 ba4 pk2156 ft²
4 Newstead Cres
Hospital, View Royal
Detached · MLS® 1050610 · Sotheby's International Realty Canada
 📷 29
$1,059,000
3 bd3 ba2 pk2239 ft²
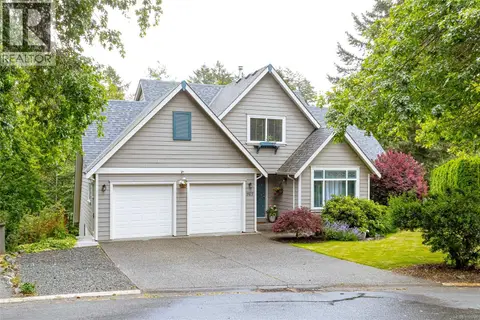
1243 Stancil Lane
Hospital, View Royal
Detached · MLS® 1044156 · eXp Realty
 📷 41
$1,299,900
3 bd4 ba3 pk3128 ft²
1927 Riverside Dr
Prior Lake, View Royal
Detached · MLS® 1050740 · Royal LePage Coast Capital - Westshore
 📷 18
$1,395,000
4 bd2 ba6 pk2423 ft²
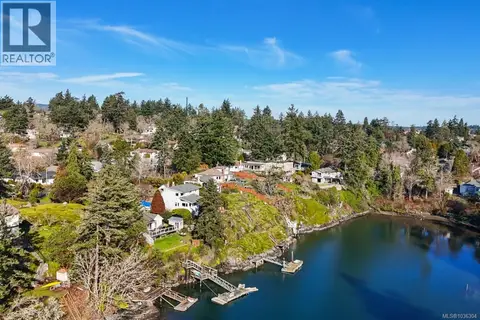
304 Bessborough Ave
View Royal, View Royal
Waterfront
Detached · MLS® 1036304 · RE/MAX Generation
 📷 26
$1,200,000
3 bd2 ba1506 ft²
180 Island Hwy
View Royal, View Royal
Detached · MLS® 1049956 · RE/MAX Generation
 📷 65
$1,199,000
5 bd5 ba3 pk2560 ft²
24 Vickery Rd
View Royal, View Royal
Detached · MLS® 1051846 · Sutton Group West Coast Realty
 📷 56
$1,399,000
5 bd4 ba4 pk2787 ft²
164 LeVista Pl
View Royal, View Royal
Detached · MLS® 1052079 · Sutton Group West Coast Realty